
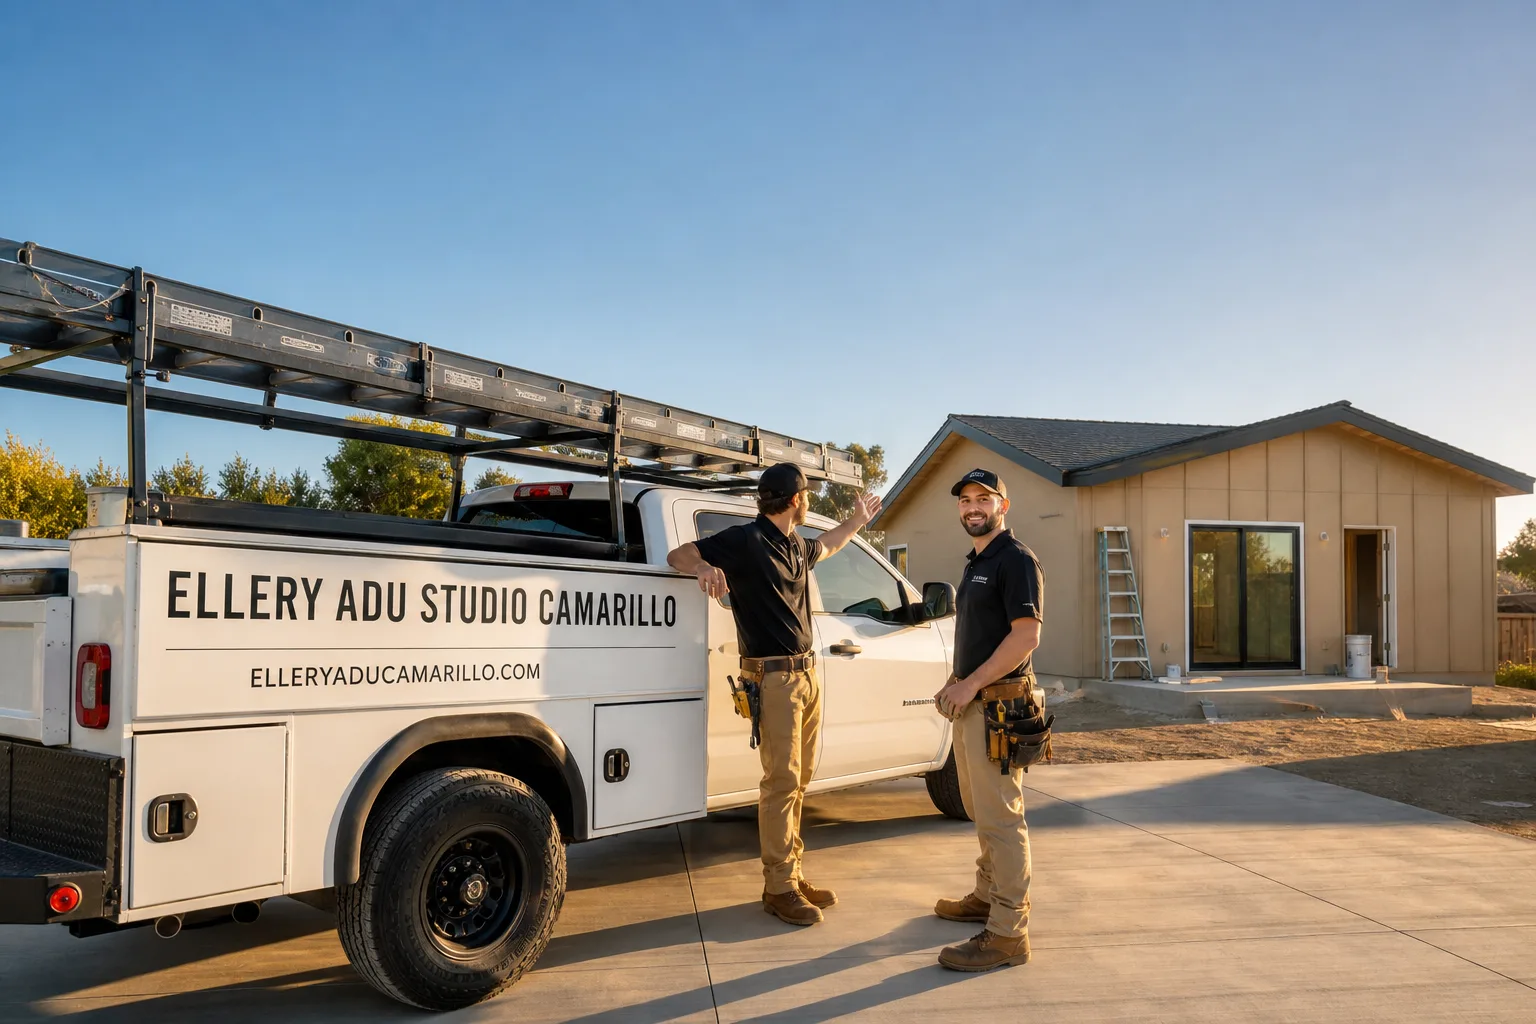
Fast, Reliable Garage Conversion ADU Across Fillmore
A garage conversion ADU in Fillmore typically runs $85,000-$165,000 all-in, from measured drawings through final inspection, depending on whether you’re converting an attached garage, a detached structure, or a citrus-era outbuilding that needs a setback variance. We’re familiar with the tight lots off Central Avenue, the post-Northridge foundation patchwork throughout the 93015 and 93016 ZIP codes, and the specific permitting rhythm of Fillmore’s small planning staff. Dispatch and scheduling are coordinated from our Los Angeles office, but our crews serve Fillmore directly and understand how to stage work on narrow driveways and older streets where concrete trucks don’t fit. Call (805) 301-9518 to schedule your free estimate.
Why Ellery ADU Studio Camarillo Is Fillmore’s Preferred Garage Conversion ADU Company
We’ve designed, permitted, and built over 900 ADUs since 2015, the year California’s ADU laws shifted, and a significant share of those projects have been garage conversions in Ventura County’s inland communities. Fillmore homeowners find us because they want a single contract covering design, permitting, and construction - not the designer-versus-builder blame gap that derails most ADU projects.
Our Fillmore clients receive a written price before any work starts, per Haven Standard Clause 1. No “call for a quote” runaround. Every visit produces a documented photo record. Our 365-Day Done Right Promise is backed in writing before the project begins.
Response time to Fillmore is typically next-day for initial site visits, with permitting handled through direct coordination with Fillmore City Hall on Central Avenue. We know the staff by name, and we know which plans they’ll flag before they flag them.
Our license number appears on every page, verified, not just claimed. Background-checked, uniformed crews. A live person answers calls 24/7.
Our Garage Conversion ADU Services in Fillmore
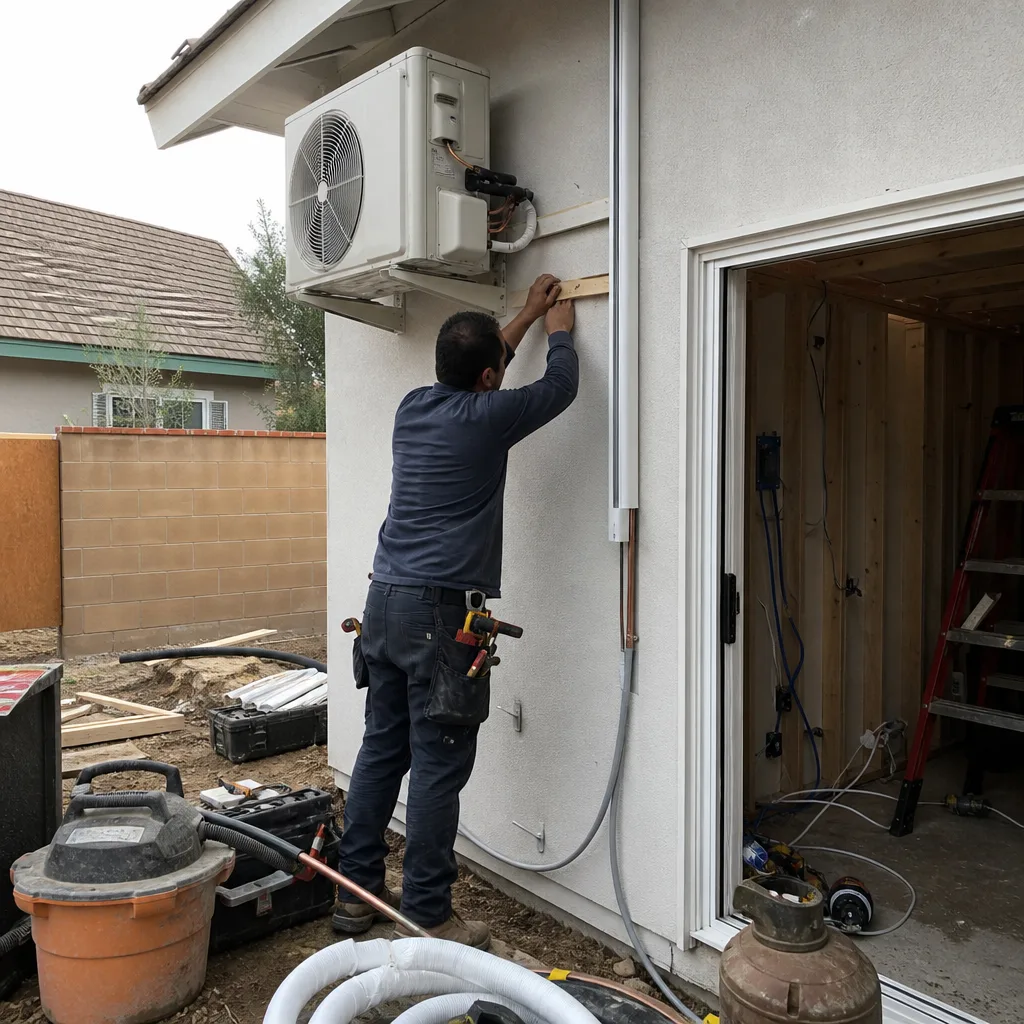
Detached Garage Conversion
Detached garage conversions are our most common request in Fillmore, especially on the older lots near the historic downtown core and along the Santa Clara River Valley floor where 1940s-1970s homes sit on generous parcels. The detached structure gives you the most flexible ADU layout - bedroom, kitchen, bath, living area - but it also demands independent utilities. On a recent project off Central Avenue, we converted a 1950s detached garage where the driveway was too narrow for a concrete truck. Our crew staged materials in the rear alley and hand-trucked every yard of concrete for the slab reinforcement. We also filed a party-wall notice with the adjacent owner before touching the shared wall, which kept the project moving without a stop-work order. Typical range in Fillmore: $95,000-$165,000 all-in.
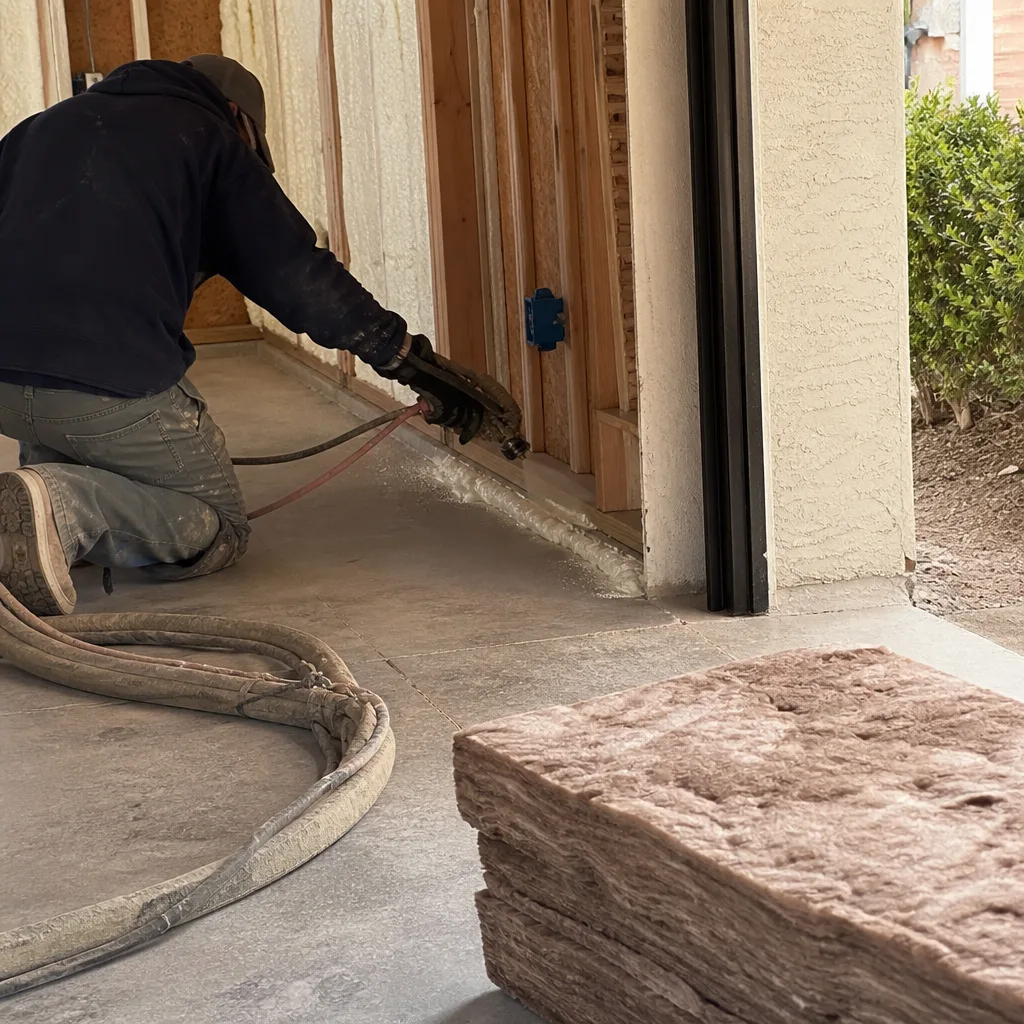
Garage JADU (Junior ADU)
A Garage JADU is carved from an existing attached garage, with the owner maintaining primary residence in the main house. In Fillmore, these work well on the modest single-family homes built between the 1940s and 1970s that dominate the residential fabric. The JADU must share bathroom or kitchen facilities with the main house, which limits layout options but keeps costs down. Because Fillmore’s summer heat pools in the Santa Clara River Valley and Santa Ana wind events can push temperatures past 100°F, we typically recommend against sharing HVAC with the main house - a Garage JADU with its own mini-split performs better. Typical range: $85,000-$125,000.
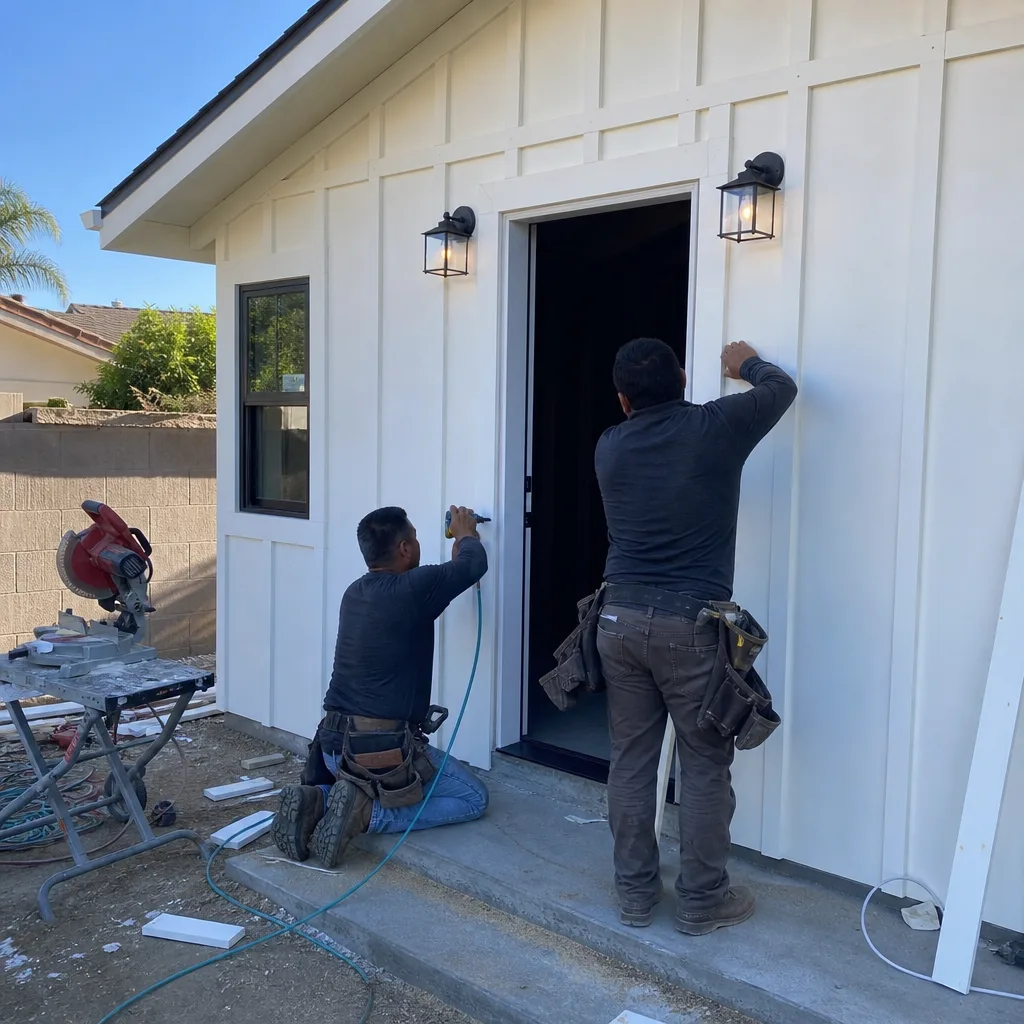
Garage Partition & Bathroom Add
Some Fillmore homeowners don’t need a full ADU but want a guest suite, home office, or rental-ready space with a bathroom. We partition the garage, add a bathroom, and bring in independent electrical and plumbing while keeping the rest of the garage functional for storage or parking. This is popular on the tighter lots near Ventura Street where losing the entire garage isn’t practical. The bathroom add requires careful plumbing routing, especially on slabs with post-Northridge repairs that may have altered original drain paths. Typical range: $75,000-$115,000.
Attached Garage Conversion
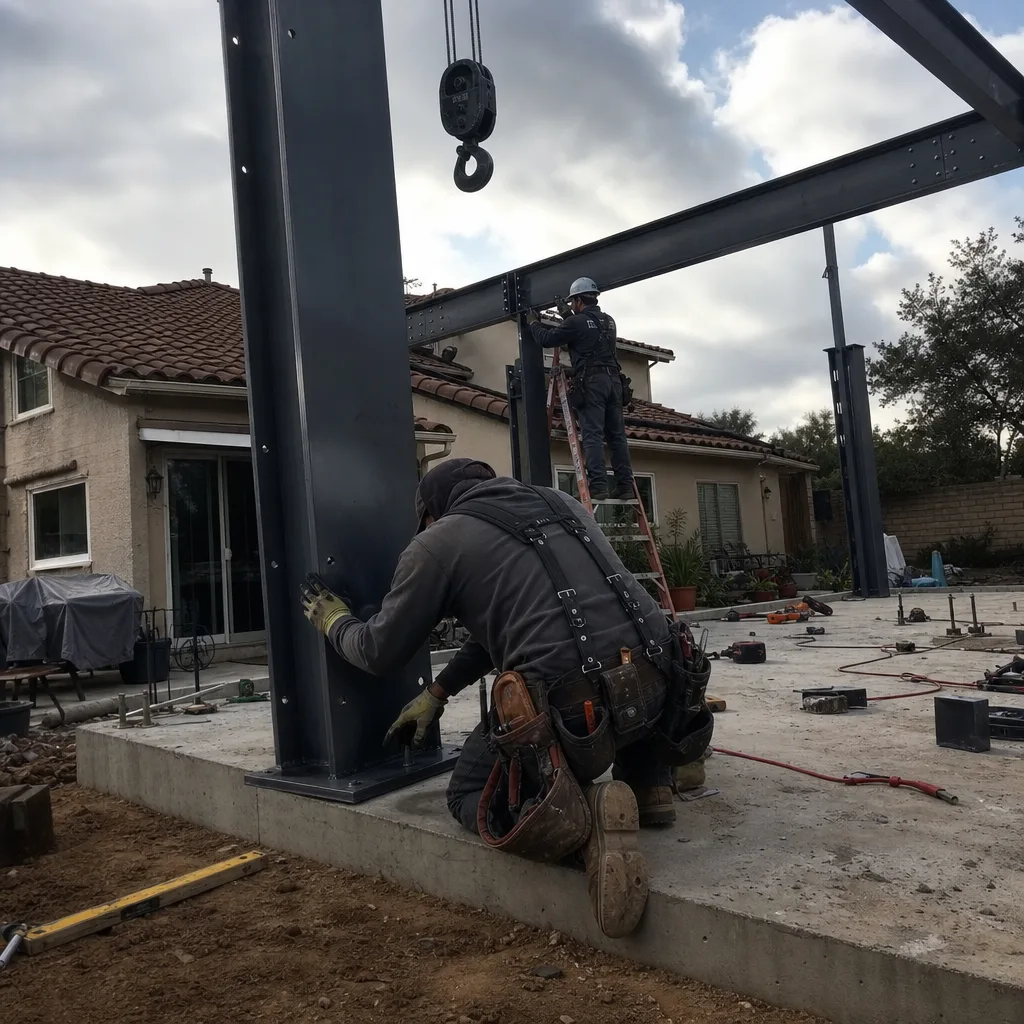
Attached garage conversions in Fillmore often involve the mid-1990s rebuilds that followed the Northridge earthquake - structures with newer foundations but sometimes improvised connections to the main house. We evaluate the fire separation between garage and living space, which California code treats seriously. The shared wall condition means we often need to upgrade to a one-hour fire-rated assembly. Typical range: $90,000-$140,000.
Carport Conversion
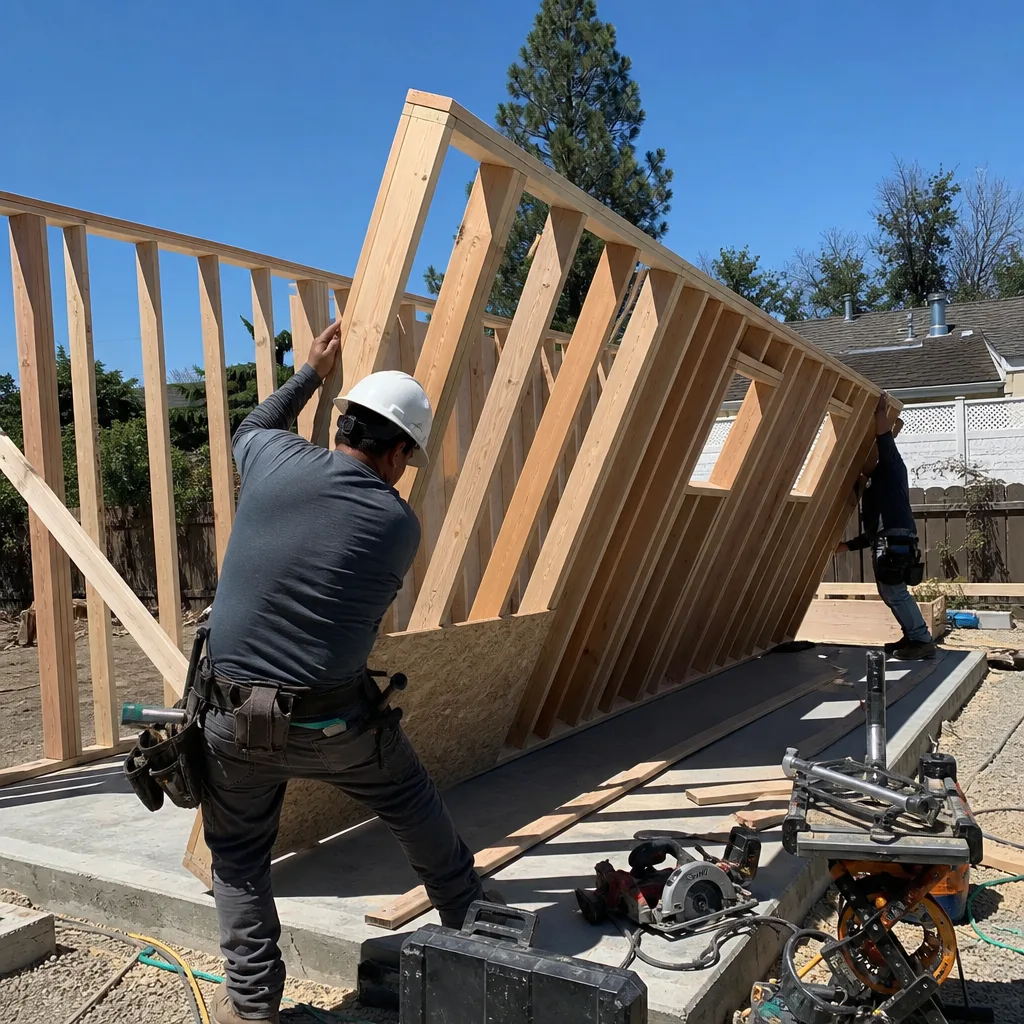
Carport conversions are less common in Fillmore but viable where a solid roof structure already exists. The open sides must be enclosed, foundations assessed, and the structure brought to ADU code. On citrus-era parcels, a carport may have been added informally and lacks proper footings - we catch this in our pre-design foundation audit. Typical range: $80,000-$130,000.

What happens when you call
- 1
A real person answersNo phone trees - you reach a local pro.
- 2
You get an upfront price rangeHonest numbers before anyone is dispatched.
- 3
A background-checked tech heads outLicensed & insured, dispatched right away.
- 4
You approve before work beginsNothing starts until you say go.
Trusted Brands We Specify in Fillmore
Ellery ADU Studio specifies and coordinates prefab and modular systems within our single-contract model, including Abodu, Cover, and Dvele for clients who want factory-built precision with site-installed foundations. For conventional stick-built garage conversions in Fillmore, we frequently specify James Hardie siding for its performance in the Santa Clara River Valley’s heat and Santa Ana wind exposure. Every material choice is documented in the permit set and locked at signing under Haven Standard Clause 5 - no door-side upsells, no scope creep.
Common Garage Conversion ADU Problems We See in Fillmore Homes
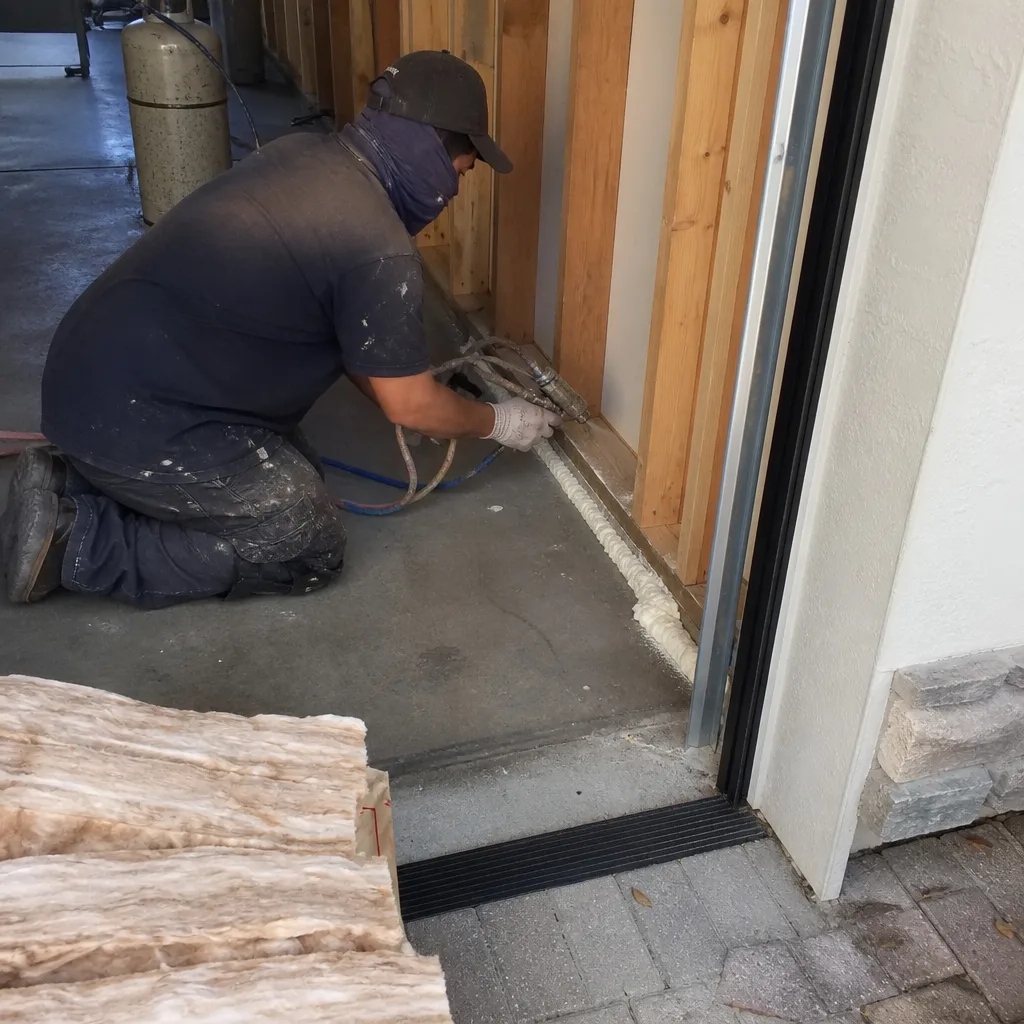
- Grandfathered setback nonconformity on citrus-era outbuildings. Many Fillmore parcels still host cinder-block equipment sheds or wooden storage structures from the citrus-packing era, sitting in grandfathered positions that predate modern setback rules. Converting one looks straightforward until the city flags it for nonconforming setback status, requiring a variance before any ADU permit can proceed. We identify this in our initial site visit and file the variance application with the permit set, not after.
- Post-Northridge foundation patchwork requiring seismic upgrades. Fillmore’s housing stock includes pre-1994 homes with repaired but incompletely upgraded foundations alongside mid-1990s rebuilds. We order a pre-design foundation audit on any pre-1994 structure - the patchwork of original and reconstructed foundation systems can require seismic upgrades before a garage conversion passes plan check. Skipping this audit is the fastest way to stall a project.
- Staging and parking constraints on narrow lots and older streets. Fillmore’s residential streets, especially near the historic downtown core, weren’t designed for modern construction equipment. Driveways built in the 1950s and 1960s often can’t accommodate concrete trucks, material bins, or even standard dumpsters. We plan staging in advance - rear alleys, street permits, hand-carry protocols - and we price the logistics into the written quote so you’re not surprised by a “access difficulty” change order.
- Shared-wall and party-wall complications on tight lots. When a garage sits within three feet of a property line, any work affecting that wall triggers notice requirements and potential engineering review. We file party-wall notices before work begins, document existing conditions with photos, and engineer the assembly to meet code without encroaching. Neighbors stay informed, and stop-work orders stay avoided.
Pricing for Garage Conversion ADU in Fillmore, CA
| Service Type | Typical All-In Range (Fillmore) | What Drives the Range |
|---|---|---|
| Garage JADU (attached, shared utilities) | $85,000-$125,000 | Extent of kitchen/bath sharing, electrical panel capacity |
| Attached Garage Conversion ADU | $90,000-$140,000 | Fire separation upgrades, foundation condition |
| Detached Garage Conversion ADU | $95,000-$165,000 | Independent utilities, slab reinforcement, access logistics |
| Garage Partition & Bathroom Add | $75,000-$115,000 | Bathroom location relative to existing drains, electrical load |
| Carport Conversion ADU | $80,000-$130,000 | Foundation needed, enclosure extent, roofing tie-in |
| Setback Variance Application (if required) | $3,500-$7,500 | City filing fees, survey, documentation for nonconforming structures |
These ranges include design, permit set, city fees, construction, and final inspection. What moves a project to the high end: a foundation requiring seismic retrofit, a setback variance for a citrus-era outbuilding, or hand-carry logistics on a narrow lot. What keeps it lower: sound existing slab, straightforward utility connections, no variance needed. Every project receives a written price before any work starts - Haven Standard Clause 1. No exceptions. Call (805) 301-9518 for your specific quote; estimates are free.
We Also Serve Cities Near Fillmore
Our crews work throughout Ventura County and the western San Fernando Valley, including Garage Conversion ADU in Fillmore as well as Moorpark, Simi Valley, Camarillo, and Thousand Oaks. Each city has its own permitting staff, its own foundation history, and its own access constraints - we adjust the permit set and logistics plan accordingly rather than recycling the same package. If you’re comparing options across cities, we offer a Free Second Opinion on any written estimate already in hand.
Serving Fillmore, CA - Our Local Coverage Area
We’re based in the Fillmore area and know this community well. Use the map below to see our service coverage - if you’re nearby, we can almost certainly help.
FAQs - Garage Conversion ADU in Fillmore
Yes, almost certainly. Fillmore’s citrus-era cinder-block equipment sheds and wooden storage structures typically sit in grandfathered, non-conforming setbacks that predate modern zoning. The city’s small planning staff will flag this before issuing any ADU permit, requiring a formal variance. We identify nonconforming setbacks during our initial site visit and include the variance application in our permit set, adding 4-8 weeks to the planning phase. Call (805) 301-9518 and we’ll check your parcel’s setback status at no charge.
The earthquake left Fillmore’s housing stock with a fractured structural history - some pre-quake homes have repaired but incompletely upgraded foundations, while others are mid-1990s rebuilds on new systems. We order a pre-design foundation audit on any pre-1994 structure to determine whether seismic upgrades are required before the garage conversion can pass plan check. This audit is non-negotiable for us; skipping it is the most common reason ADU projects stall in Fillmore. Call (805) 301-9518 to schedule your site visit.
Yes, with proper staging planning. We recently completed a detached garage conversion on a tight lot off Central Avenue where the driveway couldn’t accommodate a concrete truck. Our crew used the rear alley for staging and hand-trucked every yard of concrete. We also filed a party-wall notice before touching the shared wall. The key is advance logistics planning, priced into your written quote - not improvised on site. Call (805) 301-9518 and we’ll walk your access constraints.
Fillmore sits in the Santa Clara River Valley where summer heat pools on the valley floor and Santa Ana wind events periodically push temperatures past 100°F. A main-house HVAC system sized for a single structure will struggle to cool both the primary residence and a converted garage ADU during peak heat. We specify independent mini-split systems for garage conversion ADUs in Fillmore - they’re right-sized for the smaller space, more efficient to operate, and won’t overload your main house’s equipment. This is standard in our Fillmore permit sets.
Three factors: the prevalence of citrus-era outbuildings with nonconforming setbacks requiring variances; the post-Northridge foundation patchwork demanding property-by-property seismic review; and Fillmore’s small planning staff, which means longer review cycles and less tolerance for incomplete submittals. We compensate by front-loading the due diligence - foundation audit, setback verification, complete permit sets - so the city receives a package they can approve, not one that bounces back for revisions. Our Garage Conversion ADU team has worked with Fillmore City Hall enough to know what they need before they ask. Call (805) 301-9518 to start with a site visit.
Written by Nadia Ellery, Owner at Ellery ADU Studio Camarillo, serving Fillmore since 2015.