
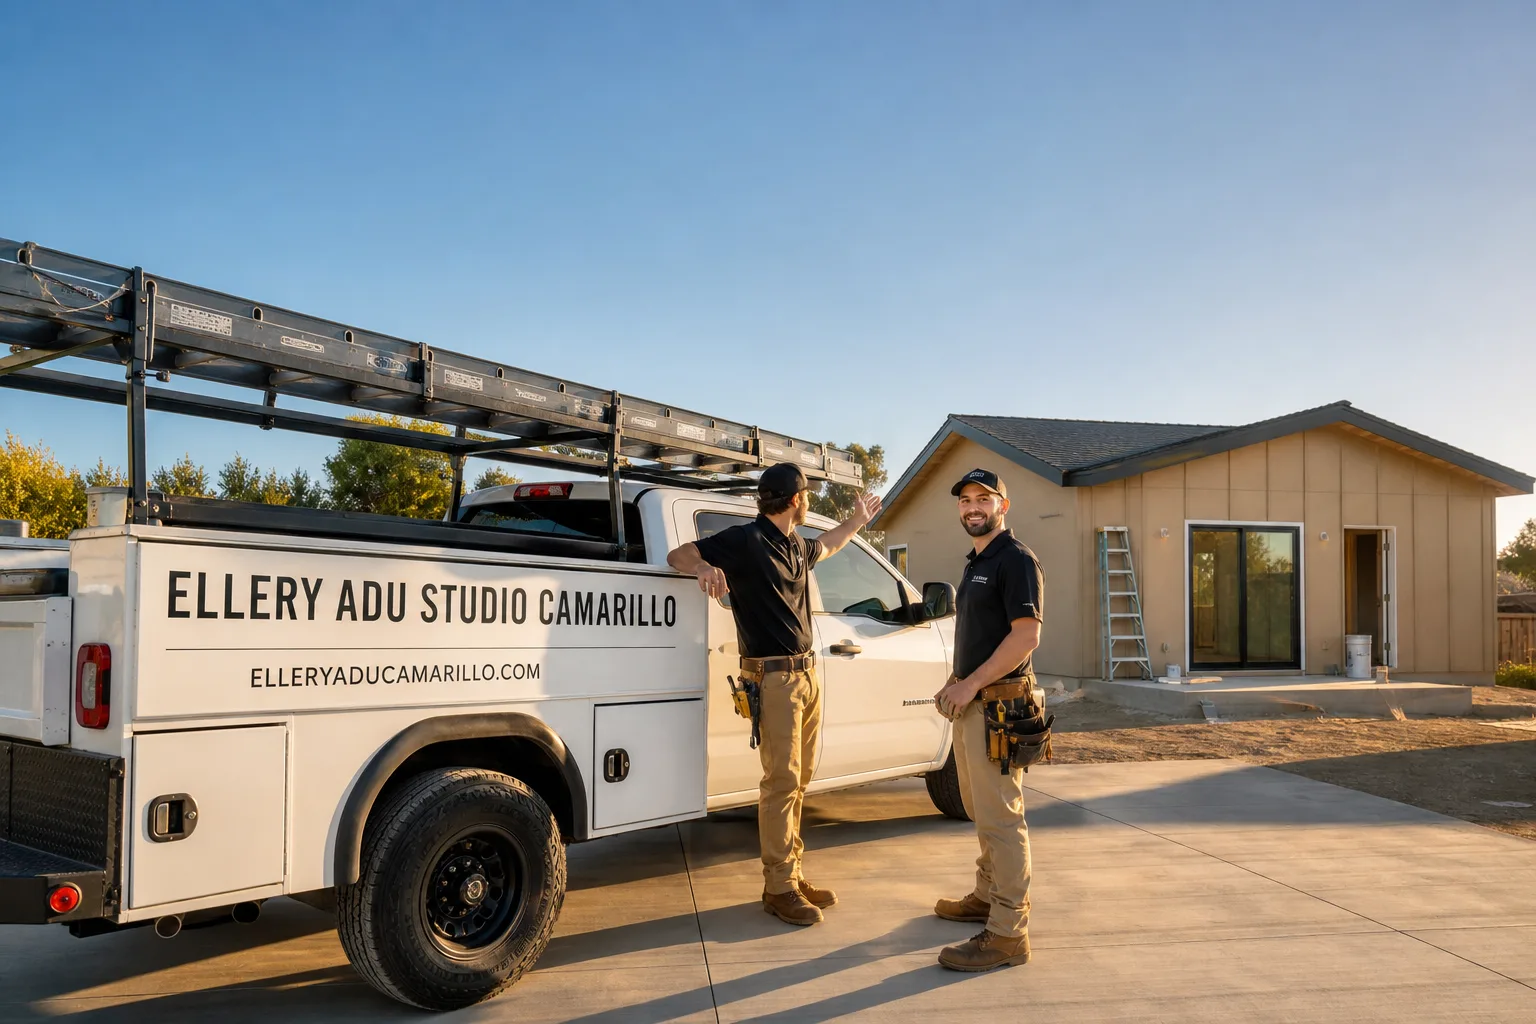
ADU in Fillmore, CA
Junior ADU & Interior Conversion in Fillmore typically runs $85,000-$165,000 all-in, drawings through final inspection, and ADU Site Prep & Utilities starts around $15,000 before construction begins. Fillmore’s housing stock - modest 1940s-1970s homes on generous lots, many with post-1994 earthquake repairs - creates unusual opportunities for interior conversions, but also demands careful foundation and seismic review before any walls move. Call (805) 301-9518 to schedule your free estimate.
Why Fillmore Homes Are Different
Fillmore sits in the Santa Clara River Valley, where summer heat pools on the valley floor and Santa Ana wind events push temperatures past 100°F well into fall. That climate reality shapes every ADU decision here - shared HVAC systems between a main house and detached unit often fail during peak heat, so we specify independent systems for detached ADUs from the start.
The 1994 Northridge earthquake fractured this city’s housing stock. Some homes stand on original foundations, others on mid-1990s rebuilds with upgraded systems, and the difference isn’t always visible from the street. Any ADU project in Fillmore starts with a foundation audit and seismic compliance review - we won’t price work we haven’t verified.
Old citrus-era outbuildings still dot many parcels: cinder-block equipment sheds, wooden storage structures in grandfathered positions. Converting one looks straightforward until Fillmore’s small planning staff flags nonconforming setback status, requiring a variance before permitting proceeds. We handle that variance application as part of our permit set, not as a surprise add-on.
Our Main Fillmore Services
These are the three services Fillmore homeowners ask about most. We design, permit, and build each under one contract at one written price.
ADU Design & Permitting in Fillmore
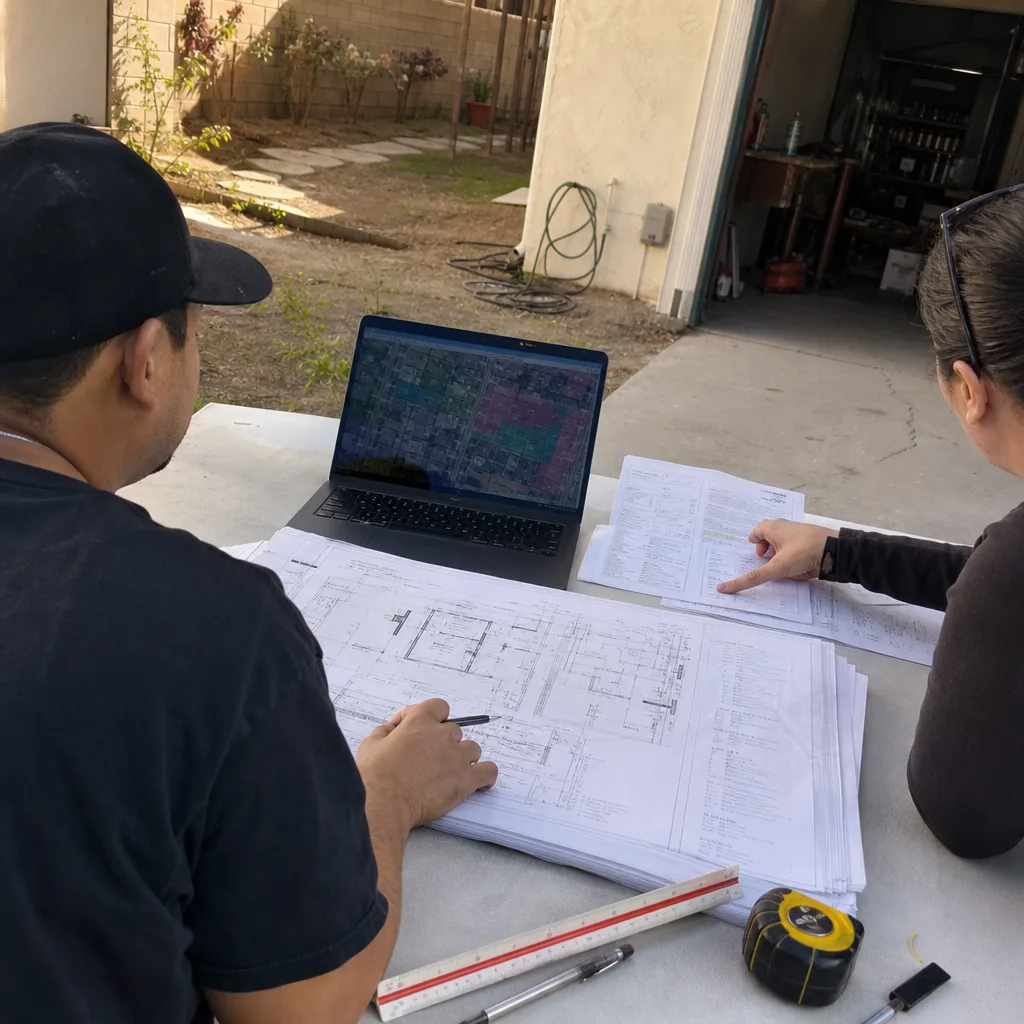
Our permit set is the core product - construction documents engineered to pass Fillmore’s planning and building review on first submission. We account for the city’s small staff and specific seismic documentation requirements, so your project doesn’t stall in review. ADU Design & Permitting in Fillmore covers everything from site analysis to final permit approval.

Garage Conversion ADU in Fillmore
Garage conversions are common in Fillmore, but the existing slab depth, seismic anchorage, and electrical service capacity vary block by block. We assess all three before quoting, then deliver a single written price for drawings through final inspection. Garage Conversion ADU in Fillmore details our full process.
New Detached ADU in Fillmore
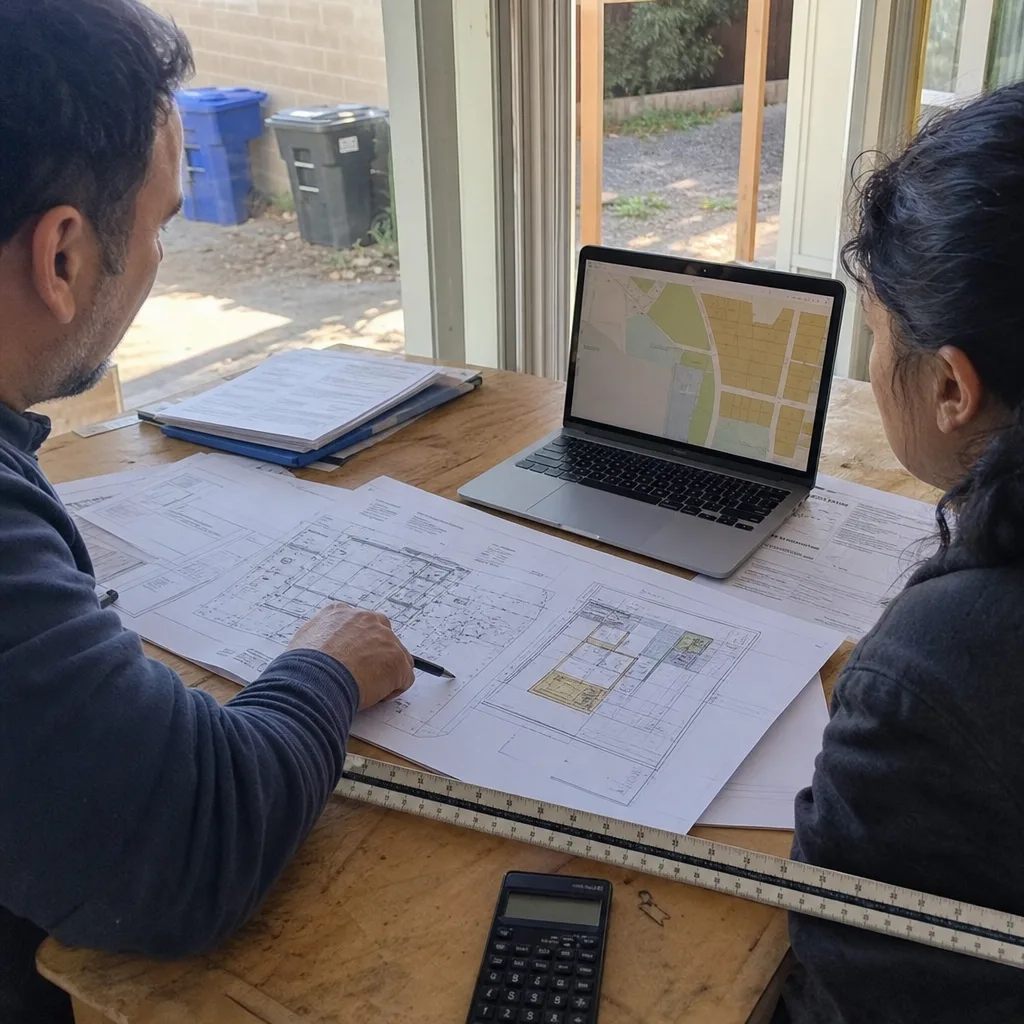
New detached units on Fillmore’s generous lots offer the most flexibility, but setback rules and utility trenching across older properties add complexity. We coordinate prefab systems from brands like Abodu and Cover when they fit the site, or build stick-frame when they don’t. New Detached ADU in Fillmore explains both paths.
What happens when you call
- 1
A real person answersNo phone trees - you reach a local pro.
- 2
You get an upfront price rangeHonest numbers before anyone is dispatched.
- 3
A background-checked tech heads outLicensed & insured, dispatched right away.
- 4
You approve before work beginsNothing starts until you say go.
Junior ADU & Interior Conversion in Fillmore
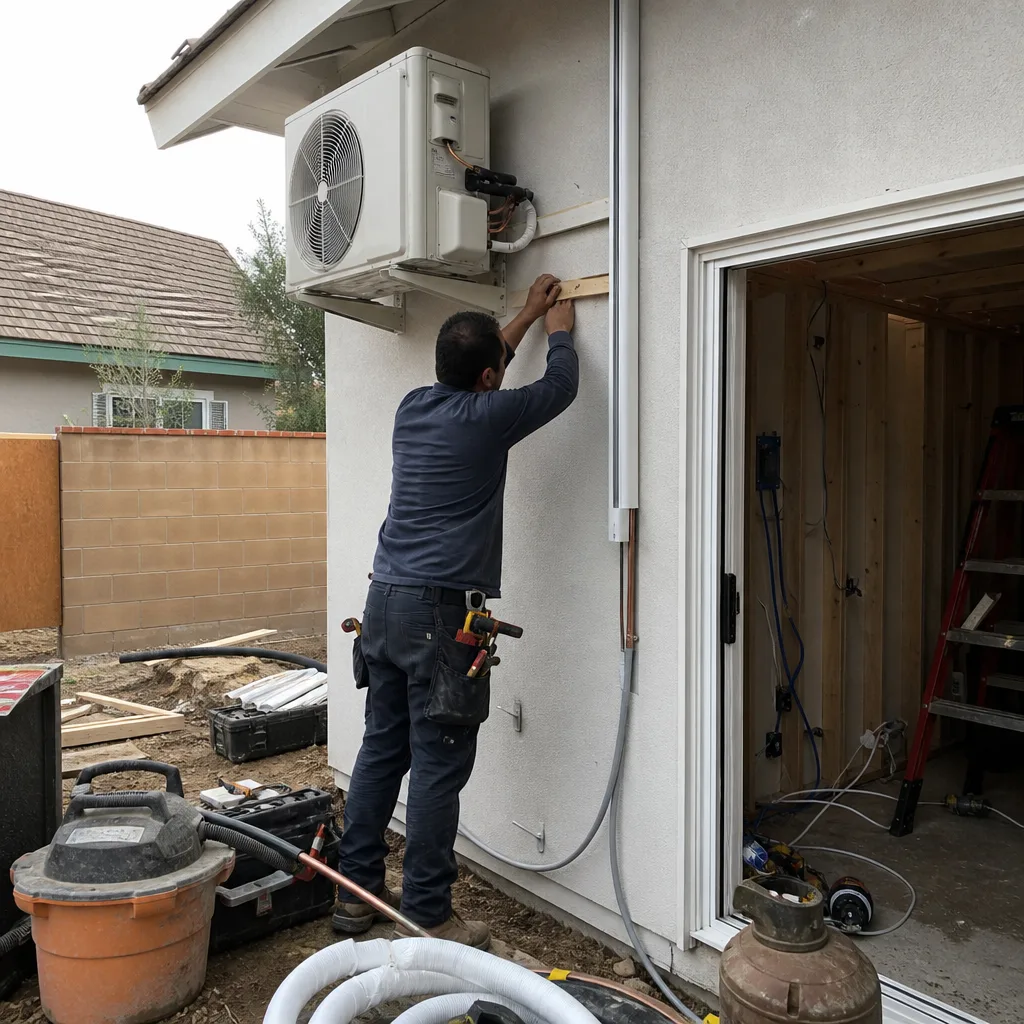
Junior ADU & Interior Conversion in Fillmore works best for homeowners with underused square footage - a basement, an attached garage, or a main-floor room that can become a self-contained unit with its own entrance and kitchenette. Junior ADU & Interior Conversion is our design-build answer to Fillmore’s specific conditions: post-quake foundation variability, intense valley heat that makes shared mechanical systems unreliable, and a city planning staff that scrutinizes every conversion for compliance with state JADU law.
Room-to-ADU Conversion
Signs you need it
You have a ground-floor bedroom or den near an exterior wall where a separate entrance and kitchenette would create rental income without expanding the footprint.
What it costs in Fillmore
Room-to-ADU conversion in Fillmore typically runs $85,000-$125,000 all-in, including the permit set, seismic anchorage verification, independent mini-split HVAC, and final inspection.
How we do it
We measure existing structure, design the new entrance and kitchenette layout, produce the permit set with Fillmore’s specific seismic documentation, then build to that set under our single contract.
Interior JADU
Signs you need it
You want rental income or family housing without the cost of a detached unit, and your main house has 500-1,200 square feet that can be reconfigured into a separate living space.
What it costs in Fillmore
Interior JADU in Fillmore typically runs $75,000-$110,000 all-in, including the permit set, utility separation, fire-rated assemblies where required, and final inspection.
How we do it
We verify the existing foundation can support the reconfigured load, design the JADU layout to meet Fillmore’s interpretation of state standards, permit it, and build it - all under one written price.
What Junior ADU & Interior Conversion Costs in Fillmore
| Item | Typical range in Fillmore |
|---|---|
| Room-to-ADU conversion | $85,000 - $125,000 |
| Interior JADU | $75,000 - $110,000 |
| Above-garage ADU (if applicable) | $110,000 - $165,000 |
Does a Junior ADU need its own meter in Fillmore?
No - state JADU law allows shared utilities with the main house, though we often recommend sub-metering for rental fairness. Call (805) 301-9518 for an exact quote - estimates are free.
Can I convert my basement to an ADU in Fillmore?
Only if ceiling height, egress windows, and moisture control meet code - many Fillmore basements from the 1940s-1960s fall short on one or more. We assess all three before quoting. Call (805) 301-9518 for an exact quote - estimates are free.
ADU Site Prep & Utilities in Fillmore
ADU Site Prep & Utilities in Fillmore addresses the hidden work that must happen before construction starts: foundation repair, electrical service expansion, and utility trenching across lots with decades-old infrastructure. ADU Site Prep & Utilities is where we handle Fillmore’s post-quake foundation variability and the reality that many 1940s-1970s homes still run on 100-amp panels insufficient for a second dwelling unit.
Foundation & Grading
Signs you need it
Your existing foundation shows cracks, your garage slab measures under 4 inches, or Fillmore’s planning staff flags seismic documentation gaps in your permit application.
What it costs in Fillmore
Foundation repair and grading for ADU prep in Fillmore typically runs $15,000-$35,000, including engineering, permits, and compaction testing.
How we do it
We engage a structural engineer to assess, produce repair drawings for Fillmore review, pull the permit, and complete the work with documented photo records at each phase.
Electrical Panel Upgrade
Signs you need it
Your main panel is rated under 200 amps, shows corrosion from valley heat cycles, or cannot accommodate the additional load of a second kitchen, laundry, and HVAC system.
What it costs in Fillmore
Electrical panel upgrade for ADU prep in Fillmore typically runs $8,000-$18,000, including SCE coordination, permit, and inspection.
How we do it
We calculate total load, specify the new panel and service size, coordinate with Southern California Edison for service upgrade timing, and install with Fillmore inspection.
What ADU Site Prep & Utilities Costs in Fillmore
| Item | Typical range in Fillmore |
|---|---|
| Foundation & Grading | $15,000 - $35,000 |
| Electrical Panel Upgrade | $8,000 - $18,000 |
| Plumbing Lateral Extension | $5,000 - $12,000 |
Will Fillmore require a soils report for my ADU foundation?
Typically yes for new detached ADUs on Fillmore’s older lots, especially where alluvial soil conditions from the Santa Clara River Valley are present; we include this in our permit set scope. Call (805) 301-9518 for an exact quote - estimates are free.
How long does SCE take to approve a service upgrade in Fillmore?
Southern California Edison typically takes 6-10 weeks for residential service upgrades in Ventura County; we submit immediately upon contract signing to keep your project on schedule. Call (805) 301-9518 for an exact quote - estimates are free.
Brands We Service in Fillmore
We specify and coordinate prefab and modular systems from Abodu, Cover, and Mighty Buildings within our single-contract model, with parts and expertise stocked for local turnaround. Whether stick-built or prefab, the permit set, construction, and warranty remain one responsibility - ours. See our brands for full specifications.
Pricing for ADU in Fillmore, CA
| Service | Typical range in Fillmore |
|---|---|
| Room-to-ADU Conversion | $85,000 - $125,000 |
| Interior JADU | $75,000 - $110,000 |
| Above-Garage ADU | $110,000 - $165,000 |
| Foundation & Grading | $15,000 - $35,000 |
| Electrical Panel Upgrade | $8,000 - $18,000 |
| Plumbing Lateral Extension | $5,000 - $12,000 |
| Gas Line Extension | $3,500 - $8,000 |
| Landscaping & Hardscape | $4,000 - $15,000 |
Prices in Fillmore push higher when seismic retrofit is required, when nonconforming setback variances need processing, or when SCE service upgrades face extended lead times. Under Haven Standard Clause 1, your written price is locked at signing - no change orders, no surprises.
Neighborhoods We Serve in Fillmore
We work across Fillmore’s residential areas, from the historic downtown core to the valley’s outer edges. Our crews are dispatched from the Los Angeles office and serve Fillmore properties directly.
- Historic Downtown Core
- North Fillmore
- River Street area
- Goodenough Road vicinity
- Santa Clara River Valley edge
Most Fillmore properties can be assessed within 48 hours of initial contact.
Service Area - Cities Near Fillmore
Ellery ADU Studio serves homeowners throughout Ventura County and adjacent communities. We regularly design, permit, and build ADUs in Moorpark, CA, Simi Valley, CA, Camarillo, CA, and Thousand Oaks, CA, with the same single-contract, written-price model we apply in Fillmore.
Serving Fillmore, CA - Our Local Coverage Area
We’re based in the Fillmore area and know this community well. Use the map below to see our service coverage - if you’re nearby, we can almost certainly help.
FAQs About ADU in Fillmore
Fillmore’s small planning staff typically reviews ADU permits in 8-12 weeks for complete submittals; incomplete applications, especially those missing seismic documentation, extend this significantly. Our permit set is engineered for first-pass approval.
Yes, with additional design review for exterior modifications visible from the street; interior conversions and Junior ADUs often avoid this layer entirely. We identify overlay triggers during our initial site analysis.
Yes - we include variance application preparation in our permit set scope when your existing structure sits in a grandfathered position that doesn’t meet current setback rules. This is standard for Fillmore conversions, not an extra fee.
What happens when you call
- 1A real person answersNo phone trees - talk to a local adu pro.
- 2You get an upfront price rangeHonest numbers before anyone is dispatched. No surprises.
- 3We come out and measureLicensed & insured, at a time that suits you - the visit and the quote are both free.
- 4You get the price in writingLine-itemed, yours to keep, and nothing starts until you say go.
What Fillmore Customers Say
"Garage conversion finished on the drawings and close to the schedule. They were honest that the sewer connection was the unknown, and it was."
- Arjun D."Detached unit in the back garden. Good design, good build quality, and the cost changes were documented and agreed in advance."
- Stefan B."Every allowance was itemised at the start, so the finish selections did not turn into a surprise at the end."
- Benedict H.