
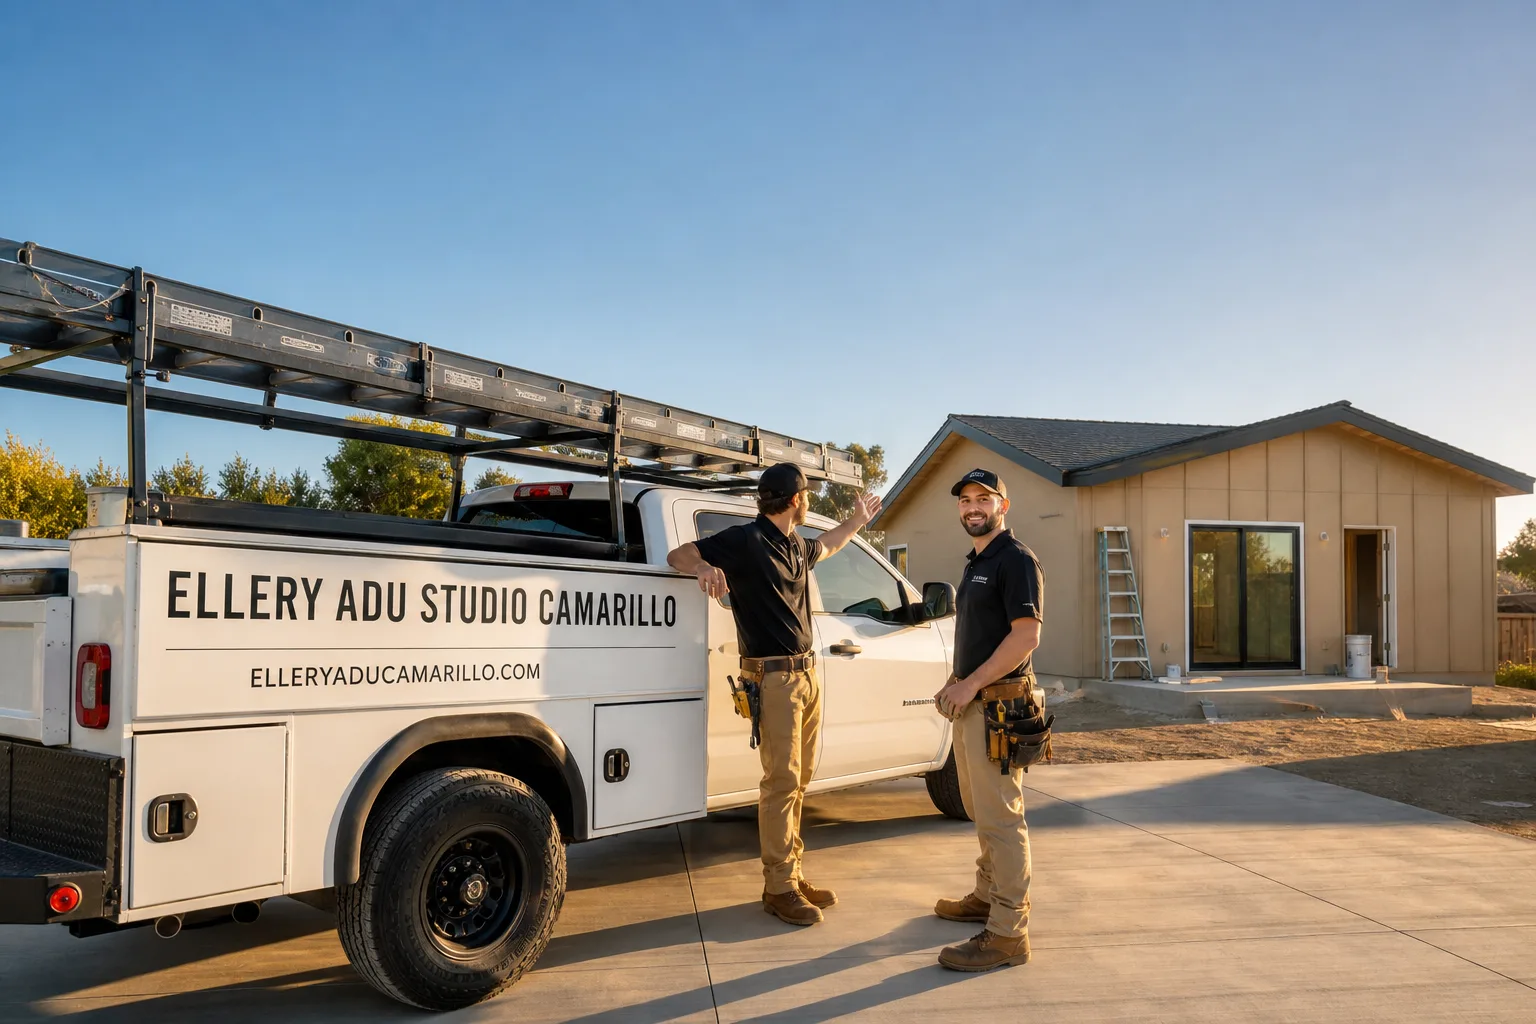
Fast, Reliable ADU Design & Permitting Across Fillmore
ADU design and permitting in Fillmore typically runs $8,500-$18,000 for the full design-build package, from site assessment through final inspection, with most permit sets ready for city filing within 6-10 weeks. We’re familiar with Fillmore’s specific conditions: the post-Northridge foundation patchwork, the citrus-era outbuildings that predate modern setback rules, and the tight coordination required with the city’s small planning staff. Our crews serve Fillmore locally, with dispatch and scheduling coordinated from our Los Angeles office. Call (805) 301-9518 to schedule your free estimate.
Why Ellery ADU Studio Camarillo Is Fillmore’s Preferred ADU Design & Permitting Company
We’ve worked on Fillmore lots since 2015, the year California’s ADU laws began shifting. In that time we’ve designed, permitted, and built over 900 ADUs across Southern California, including dozens in Ventura County’s inland communities. Fillmore homeowners know us for one thing above all: we put the price in writing before any work starts, every time, per Haven Standard Clause 1.
Our Fillmore clients receive a documented photo record on every site visit, not a summary of how the visit felt. The photos show what we found: the existing slab depth, the setback measurement to the property line, the condition of legacy footings. This matters in Fillmore, where the housing stock’s fractured structural history means assumptions fail quickly.
A live person answers our phones 24/7. No voicemail queue, no callback promise that doesn’t materialize.
We also offer a Free Second Opinion on any written estimate already in hand. Bring us another contractor’s or designer’s quote, and we’ll review it against what we know about Fillmore’s specific permitting constraints.
Our ADU Design & Permitting Services in Fillmore

Site Assessment
Every Fillmore project starts with a property-specific foundation audit and seismic compliance review. On pre-1994 homes, especially near the historic downtown core or along older streets like Sespe Avenue, we regularly encounter repaired but incompletely upgraded foundations from the Northridge earthquake. Our tech measures existing slab depth, checks for continuous footings, and photographs every condition. You’ll receive the photo record and a written assessment before design begins. On one recent project near Central Avenue, we found a 4-inch slab with discontinuous footings that required a full foundation redesign for the conversion ADU, adding $4,200 to the construction scope but eliminating a permit rejection that would have cost months.
ADU Design & Blueprints
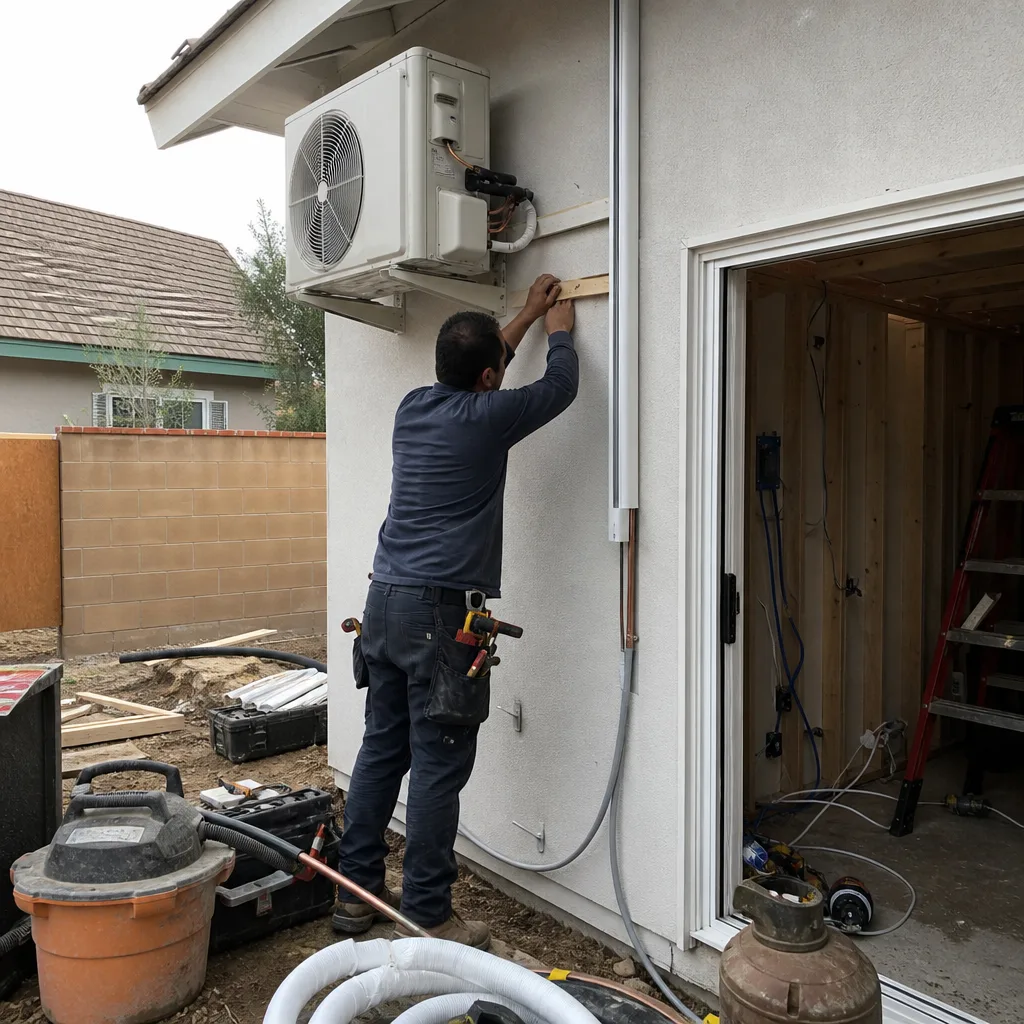
Our ADU Design & Permitting team produces permit-ready drawings that account for Fillmore’s specific constraints: tight lot staging, noise and work-hour ordinances, and the neighbor relations that can make or break a project on a narrow street. We design for the site you have, not a generic template. For detached ADUs on Fillmore’s generous postwar lots, we often specify James Hardie siding for fire resistance during Santa Ana wind events, or coordinate Abodu prefab units when the schedule demands factory precision. Every design includes a written scope locked at signing, per Haven Standard Clause 5 (No Surprises).
Permit Application
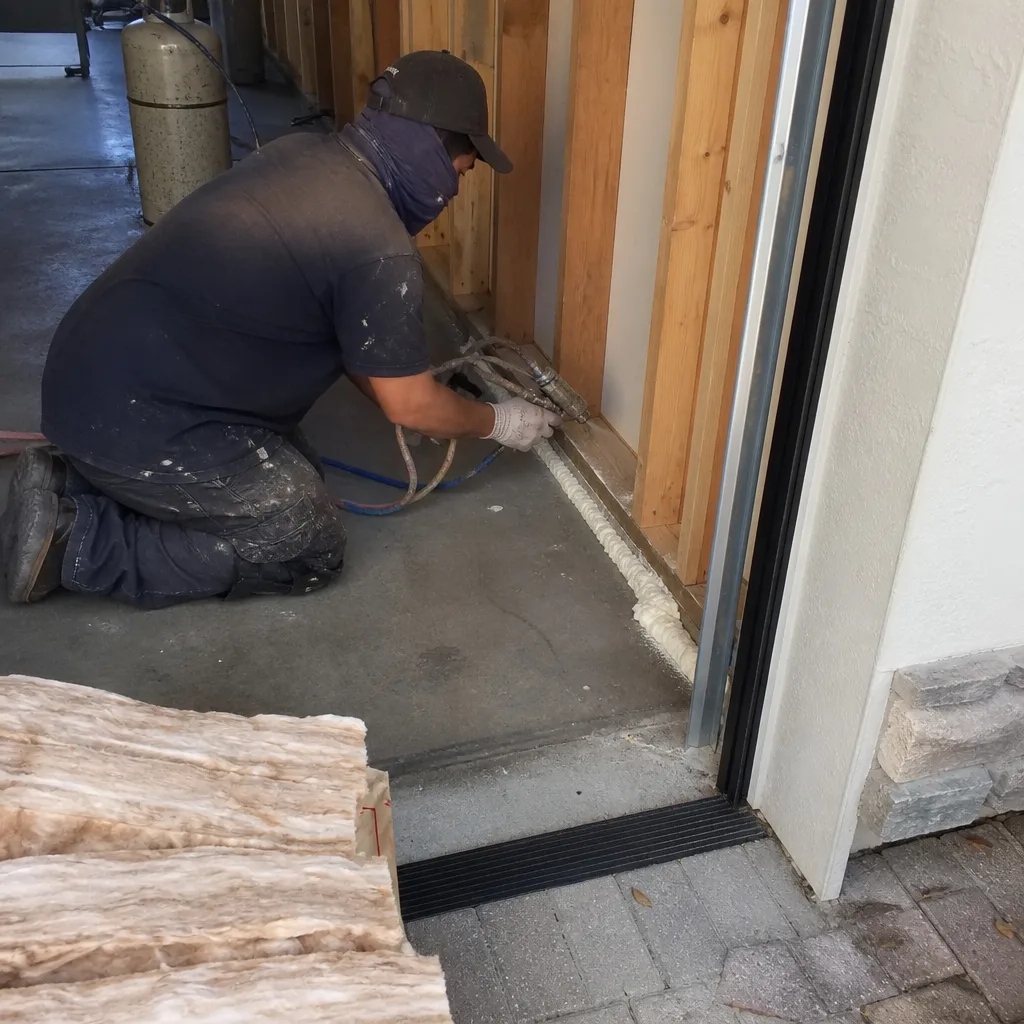
Fillmore’s small planning staff means permit timelines depend heavily on submission quality. A complete, code-compliant package moves faster than one requiring rounds of correction. We prepare variance applications where needed, especially for citrus-era outbuildings in nonconforming setbacks, and we coordinate directly with city staff to schedule combined reviews when possible. Our 365-Day Done Right Promise applies to the permit set too: if the city flags an error in our documentation, we correct it at our expense.
HOA & Zoning Compliance
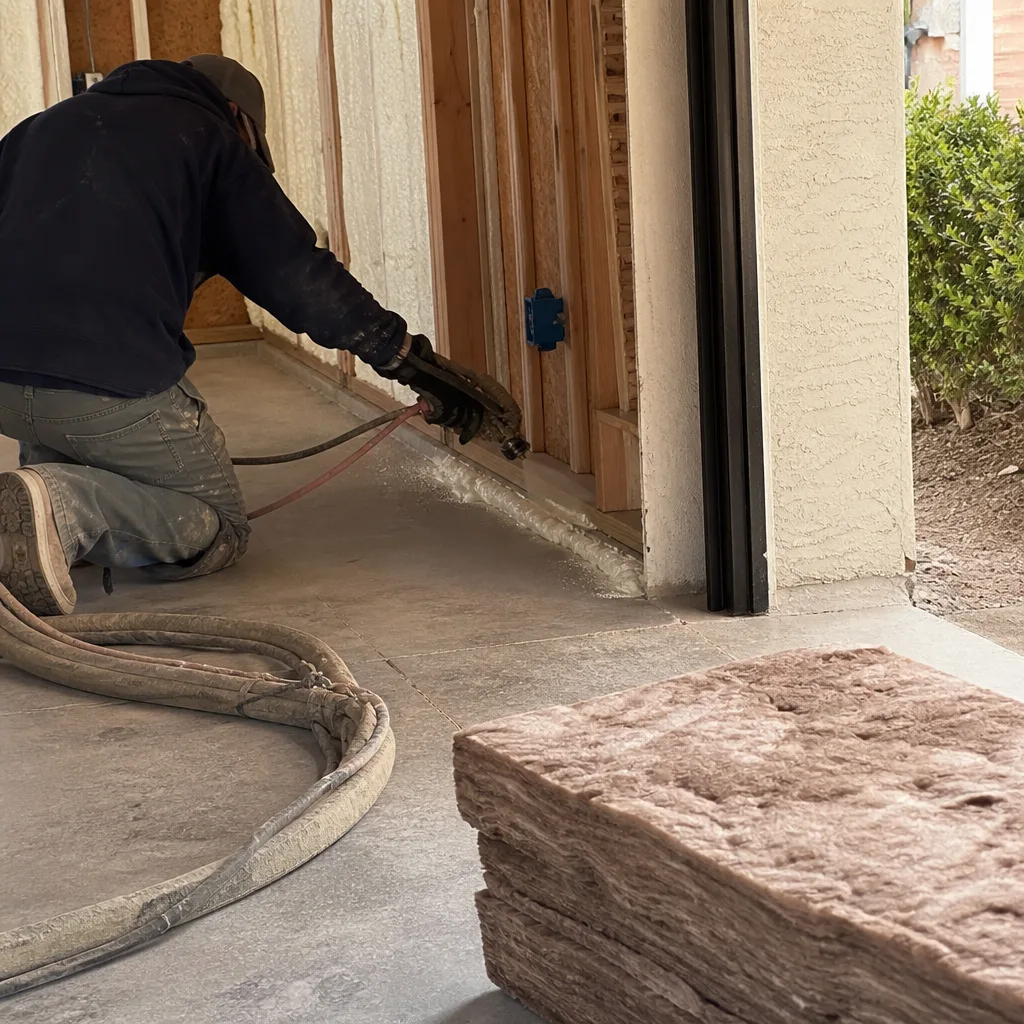
Fillmore’s zoning allows ADUs by right on most single-family lots, but HOA restrictions in newer developments near the edge of city limits can impose additional design requirements. We review CC&Rs early, before design commitment, and we document our findings in writing. For properties near the Santa Clara River floodplain, we also check FEMA flood zone status, which affects foundation height and utility placement requirements.
What happens when you call
- 1
A real person answersNo phone trees - you reach a local pro.
- 2
You get an upfront price rangeHonest numbers before anyone is dispatched.
- 3
A background-checked tech heads outLicensed & insured, dispatched right away.
- 4
You approve before work beginsNothing starts until you say go.
Trusted Brands We Service in Fillmore
We specify and coordinate prefab and modular systems from Tuff Shed, James Hardie, and Abodu within the same single contract that covers your design and permitting. For Fillmore’s climate, James Hardie fiber-cement siding resists the thermal cycling that cracks lesser materials during valley heat spikes. Tuff Shed’s engineered garage conversion packages work well on level Fillmore lots where the existing slab can be verified. Abodu’s units arrive pre-certified for Title 24 energy compliance, which simplifies one of California’s more tedious permit requirements. We don’t push any brand; we specify what fits your property, your budget, and your timeline.
Common ADU Design & Permitting Problems We See in Fillmore Homes
- Nonconforming citrus-era outbuildings. That cinder-block equipment shed or wooden packing-era storage structure looks like easy conversion material, but Fillmore’s planning staff routinely flags these for nonconforming setback status. A variance becomes a permit prerequisite, not an afterthought. We catch this in site assessment, not at permit filing.
- Uneven post-Northridge foundations. Homes repaired after 1994 often have partial upgrades: new footings in one area, original unreinforced masonry elsewhere. ADU loads require a continuous, compliant foundation system. We audit before design to avoid the redesign delay that kills project momentum.
- Underestimated tight-lot logistics. Fillmore’s modest lots, many 6,000-8,000 square feet, leave minimal room for material staging and crew parking. Our quotes include a logistics plan: delivery sequencing, neighbor notification, and work-hour compliance that respects Fillmore’s noise ordinances.
- Shared HVAC overload. The Santa Clara River Valley’s 100°F summer heat and Santa Ana wind events push detached ADUs toward independent heating and cooling. A shared system with the main house fails when both structures need full capacity simultaneously. We design for independence.
Pricing for ADU Design & Permitting in Fillmore, CA
A typical ADU design and permitting package in Fillmore runs $8,500-$18,000 all-in, covering site assessment, permit-ready drawings, city filing, and inspection coordination. Conversion ADUs using existing structures start lower, around $8,500-$12,500, while new detached ADUs with full utility trenching and Title 24 compliance run $14,000-$18,000. Foundation audit and seismic upgrade, when needed on pre-1994 homes, adds $2,500-$5,500 to the construction budget, not the design fee. Variance applications for nonconforming setbacks add $1,800-$3,200 in city fees and documentation time.
Every project receives a written price before any work starts, per Haven Standard Clause 1. The scope is locked at signing. No door-side upsells, no scope creep. Call (805) 301-9518 for your exact quote, estimates are free.
We Also Serve Cities Near Fillmore
Our crews work throughout Ventura County and the western San Fernando Valley. We regularly handle ADU Design & Permitting in Fillmore and neighboring communities including Moorpark, Simi Valley, Camarillo, and Thousand Oaks. Each city carries its own permitting landscape; we adjust our filing approach accordingly.
Serving Fillmore, CA - Our Local Coverage Area
We’re based in the Fillmore area and know this community well. Use the map below to see our service coverage - if you’re nearby, we can almost certainly help.
FAQs - ADU Design & Permitting in Fillmore
Usually yes, if the shed sits closer to the property line than current setback rules allow. Fillmore’s citrus-era outbuildings predate modern zoning and often occupy grandfathered positions that become nonconforming when converted to residential use. We measure setbacks during site assessment and prepare the variance package as part of our design service. Call (805) 301-9518 to schedule a free estimate and we’ll flag any variance requirement before design begins.
Fillmore’s housing stock includes many homes built before the 1994 Northridge earthquake, with foundations that were repaired rather than fully upgraded to current standards. An ADU adds new loads that an original or partially repaired foundation may not carry safely. We audit every pre-1994 property and document our findings with photos and a written report. Call (805) 301-9518 for a free assessment of your specific property.
A complete, accurate permit package moves through Fillmore’s planning staff in roughly 8-12 weeks; an incomplete submission can double that. We minimize delays by front-loading our coordination, submitting variance requests alongside the main permit set when possible, and responding to city comments within 48 hours. Our experience with Fillmore’s specific staff and their priorities helps us anticipate questions before they become formal corrections. Call (805) 301-9518 to discuss your timeline.
Tight lots in Fillmore, common in the older neighborhoods near the historic downtown core, require sequenced material deliveries and careful crew parking to avoid blocking narrow streets or violating work-hour ordinances. Our quotes include a written logistics plan: delivery schedules, neighbor notification protocols, and staging areas that keep the site clean and the neighbors informed. On a narrow lot near the historic downtown core, we took on a conversion ADU where the client wanted to repurpose a 1940s cinder-block equipment shed. Our tech measured the shed’s 3-foot side setback and immediately flagged that Fillmore’s planning staff would treat it as nonconforming, requiring a variance before we could file. We prepared the variance package, redesigned the roof pitch and foundation to meet current seismic standards, and worked with the city to schedule a single combined review, keeping the project on track despite the constrained access for staging and the neighbor’s party-wall notice. Call (805) 301-9518 and we’ll walk through your lot’s specific constraints.
We don’t recommend it. Sitting in the Santa Clara River Valley, Fillmore gets intense summer heat that pools in the valley floor and is periodically supercharged by fall Santa Ana wind events. A 100°F inland heat spike will overwhelm a main-house system trying to cool two structures at once. We design detached ADUs with independent mini-split systems sized for the unit’s specific load. This adds roughly $3,500-$6,000 to the construction budget but eliminates comfort complaints and utility disputes. Call (805) 301-9518 for a system recommendation based on your ADU size and orientation.
Ready to move forward? Call (805) 301-9518 to schedule your free estimate. We’ll put the full scope and price in writing before any work starts, per Haven Standard Clause 1, and you’ll receive a documented photo record of every site visit.
Written by Nadia Ellery, Owner at Ellery ADU Studio, serving Fillmore since 2015.