
Last updated September 25, 2026
The Complete Guide to ADU in Camarillo
Building an ADU in Camarillo is not a construction project with a permit attached. It is a permitting project with construction attached, and every dollar lost on failed ADU projects in Ventura County traces back to inverting that order. Roughly one in four homeowners who call a contractor first discover, only after paying for drawings, that their parcel sits under the wrong rulebook. Camarillo’s residential addresses split between City of Camarillo municipal code and Ventura County jurisdiction for unincorporated parcels, and that distinction changes setback, height, and parking rules before a single line is drawn. This guide walks the Camarillo-specific sequence from zoning lookup to certificate of occupancy, with real cost ranges at each gate. For more guides & resources, see our blog.
Quick Answer
An ADU in Camarillo typically costs $150,000 to $450,000 all-in, depending on whether you convert an existing garage, build a new detached unit, or create a Junior ADU within your home. The project moves through four sequential gates: feasibility study, design and permit set, permit approval, and construction to final inspection. Most Camarillo ADUs require 8 to 14 months from feasibility to certificate of occupancy, with the permit phase alone averaging 3 to 5 months under City of Camarillo review.
Table of Contents

- City of Camarillo vs. Ventura County: Which Rulebook Applies to Your Parcel
- The Four Gates of a Camarillo ADU: Cost Exposure at Each Stage
- California ADU Law and What Camarillo Still Controls
- The Single-Contract Design-Build Model vs. Designer-Then-Contractor
- From Permit to Certificate of Occupancy: What Camarillo Requires
- ADU Types and Real Cost Ranges in Camarillo
- Prefab and Modular Options: What Works in Camarillo
- Common Mistakes to Avoid
- When to Call a Professional
- Frequently Asked Questions
City of Camarillo vs. Ventura County: Which Rulebook Applies to Your Parcel
Before anyone measures your garage or sketches a floor plan, you need to answer one question: who has jurisdiction? Most Camarillo street addresses fall under the City of Camarillo Building & Safety Division. But parcels on the city’s edges, particularly in areas near Somis, Santa Rosa Valley, or the agricultural zones north of the 101, often sit in unincorporated Ventura County. The rules diverge significantly.
City of Camarillo ADU standards, updated under Ordinance 2020-1057 to comply with state law, allow detached ADUs up to 1,200 square feet on single-family lots, with minimum setbacks of 4 feet from side and rear property lines. Height limits vary by zoning district: R-1 zones cap detached ADUs at 16 feet, while R-2 and R-3 zones permit up to 25 feet. Ventura County’s unincorporated standards differ on several points. County rules often impose greater front-yard setbacks and may require additional fire separation distances in high wildfire severity zones, which includes significant portions of Camarillo’s northern and eastern fringe.
Here’s how to determine your jurisdiction in about five minutes:
- Visit the City of Camarillo’s “Property Information” lookup tool and enter your address. If the city recognizes your parcel, you’re under municipal code.
- If the city tool returns no record, check the Ventura County GIS mapping portal. Unincorporated parcels appear with county assessor data, not city parcel numbers.
- Still uncertain? Call the City of Camarillo Building & Safety Division at (805) 301-9518. They’ll confirm within a minute whether your address is in their system.
We’ve seen homeowners in the Las Posas Estates area and along Pleasant Valley Road assume city jurisdiction, only to learn at plan check that Ventura County’s more restrictive fire clearance rules apply. The cost of redrawing for county fire separation, typically $3,000 to $7,000 in revised architectural and structural work, falls entirely on the homeowner. At Ellery ADU Studio Camarillo, our feasibility study begins with jurisdiction confirmation. We don’t touch a ruler until we know which rulebook we’re reading.
Climate matters here too. Camarillo’s mild coastal climate, with average highs of 72°F and lows rarely below 40°F, means heating and cooling loads are moderate compared to inland Ventura County. But the marine layer’s moisture influence means vapor barrier specifications differ from drier county areas. Your jurisdiction affects which energy compliance path applies: City of Camarillo uses the 2022 California Energy Code with local amendments, while unincorporated Ventura County follows county-specific enforcement policies on solar readiness and electric vehicle infrastructure for new detached units.
The Four Gates of a Camarillo ADU: Cost Exposure at Each Stage
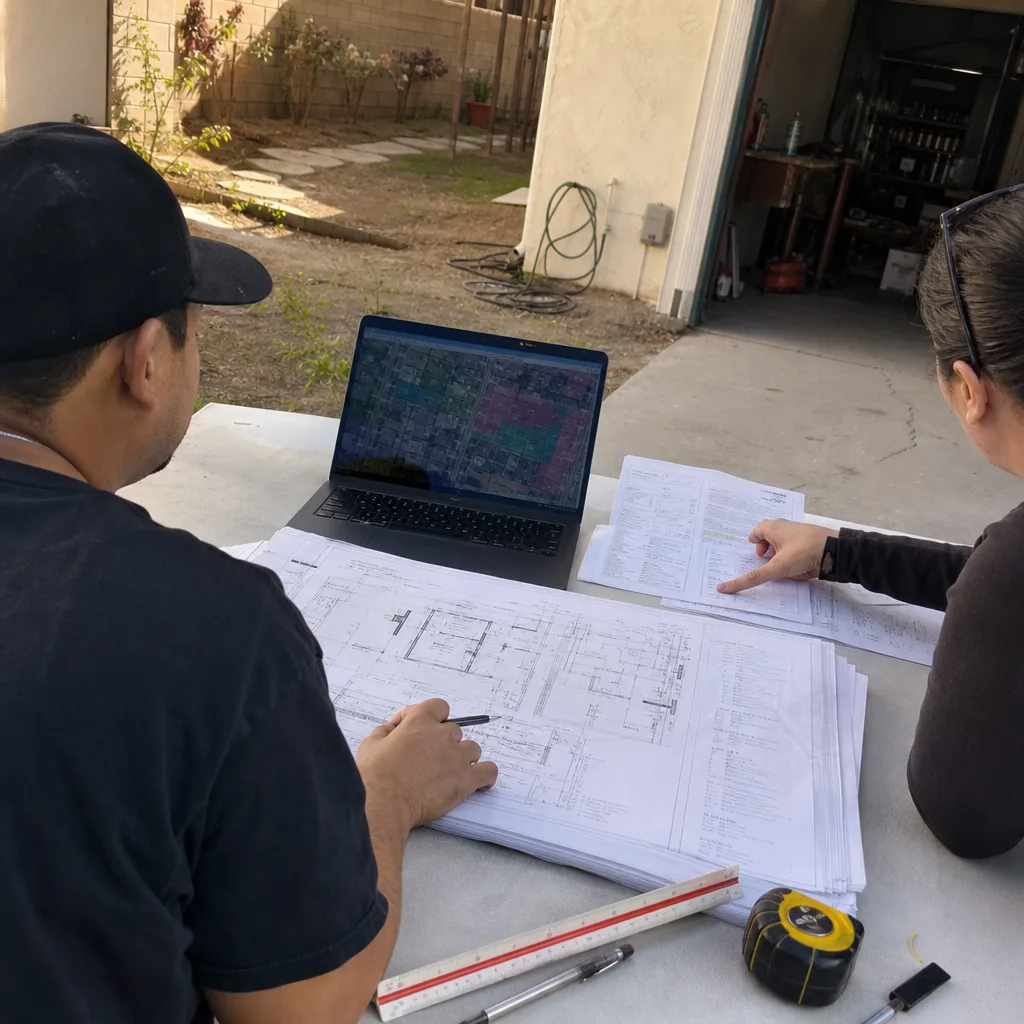
Every ADU project moves through four gates. Each gate has a dollar cost to enter, and a larger dollar cost to retreat from if you discover a problem. Understanding this sequence protects you from the most expensive mistake in ADU construction: paying for Gate 2 work before confirming Gate 1.
Gate 1: Feasibility Study
This is site analysis, not design. A proper feasibility study for a Camarillo parcel examines: zoning designation and overlay districts; existing setbacks and buildable envelope; utility capacity (sewer lateral size, electrical panel amperage, gas meter capacity); access for construction equipment; and any recorded easements or CC&Rs that restrict ADU placement. In Camarillo’s older neighborhoods, particularly those built between 1960 and 1990, we’ve found sewer laterals as small as 4 inches that cannot handle additional dwelling unit flow without upsizing. That upsizing, from the property line to the main, can run $8,000 to $18,000 in Camarillo’s hilly terrain where trenching depths exceed standard.
Feasibility study cost in Camarillo: $1,500 to $3,500. Cost of skipping it and discovering a sewer or easement problem after design: $15,000 to $40,000 in redesign, re-permitting, and delayed construction.
Gate 2: Design and Permit Set
The permit set is the core product, not an afterthought. For City of Camarillo submission, a complete ADU permit set includes: site plan showing existing and proposed conditions; floor plans, elevations, and building sections; structural calculations per 2022 California Building Code; Title 24 energy compliance documentation; plumbing, electrical, and mechanical plans; and landscape and drainage plans if the project disturbs more than 250 square feet. Ventura County requires additional wildfire defensible space documentation for parcels in high fire severity zones.
Design and permit set cost in Camarillo: $8,000 to $25,000, depending on ADU type and complexity. A garage conversion using existing structure requires less structural documentation than a new detached unit on a hillside lot requiring retaining walls.
Gate 3: Permit Approval
City of Camarillo’s plan check timeline for ADUs averages 3 to 5 months for a complete submittal. Incomplete submittals cycle back with corrections, adding 4 to 8 weeks per cycle. Ventura County’s timeline varies more widely, with unincorporated parcels often requiring additional fire department review that adds 2 to 4 weeks.
Permit fees in Camarillo include: plan check fees, building permit fees based on valuation, school district impact fees, and utility connection fees. The Pleasant Valley School District and Oxnard Union High School District both impose developer impact fees on new ADUs in Camarillo. As of 2024, these fees calculate per square foot and typically range from $3.50 to $5.20 per square foot of new conditioned space. A 500-square-foot ADU faces roughly $1,750 to $2,600 in school impact fees alone. Permit and fee total: $12,000 to $28,000 for most Camarillo ADUs.
Gate 4: Construction to Certificate of Occupancy
This is where the largest dollar exposure lives, and where the DIY vs Professional ADU: The Camarillo Homeowner’s Decision Guide distinction matters most. Construction costs in Camarillo reflect Ventura County’s labor market and material supply chains. Foundation work runs higher on Camarillo’s hillside lots, particularly in areas like Camarillo Heights where excavation and grading requirements exceed flat-site standards.
Construction cost ranges appear in the dedicated section below. The critical point: construction should not begin until the permit set is approved and the contract price is written. Under Haven Standard Clause 1, every project at Ellery ADU Studio carries a written price before any work begins. The words “call for a quote” do not appear in our process.
California ADU Law and What Camarillo Still Controls
California’s 2020 ADU law, subsequently amended in 2021, 2022, and 2023, preempted many local restrictions that had effectively blocked ADU construction. But preemption is not total. Understanding what the state controls and what Camarillo still sets is essential to accurate feasibility and design.
State-preempted (Camarillo cannot restrict):
- Minimum lot size for ADUs: prohibited. Camarillo cannot require a lot larger than what state law permits for the underlying zoning.
- Owner-occupancy requirements: prohibited for ADUs permitted between January 1, 2020, and January 1, 2025. For permits issued after 2025, local agencies may reimpose owner-occupancy on the primary dwelling or the ADU, but not both.
- Parking replacement: if a garage or carport is converted to an ADU, Camarillo cannot require replacement parking for the lost spaces.
- Setback requirements for existing structures: ADUs created within existing structures, including garages, are exempt from setback requirements.
- Minimum ADU size: capped at 150 square feet minimum by state law. Camarillo cannot set a higher minimum.
Locally controlled (Camarillo retains authority):
- Design review and architectural standards: Camarillo’s Design Review Board maintains authority over ADU exterior appearance in certain zoning districts, particularly in planned developments and historic overlay zones.
- Height limits for new detached ADUs: while state law sets a default maximum, local jurisdictions may adopt lower limits. Camarillo’s 16-foot cap in R-1 zones is locally set and enforceable.
- Fire separation and wildfire standards: in high fire severity zones, Camarillo and Ventura County impose additional requirements that survive state preemption under public safety authority.
- Utility connection fees and capacity charges: locally determined, though subject to state caps on certain charges for ADUs under 750 square feet.
The interplay creates real project impact. In 2023, we worked with a Camarillo homeowner in the Mission Oaks area whose initial designer had drawn a 750-square-foot detached ADU at 18 feet height, assuming state default maximums applied. Camarillo’s local R-1 height limit of 16 feet required redesign, delaying permit submission by six weeks. The designer, working under a separate contract from the eventual contractor, billed additional fees for redesign-exactly why How to Hire a ADU Contractor in Camarillo: A Step-by-Step Guide matters. Under a single-contract model, that coordination happens internally, and the cost of local rule misalignment is borne by the studio, not the homeowner.
The Single-Contract Design-Build Model vs. Designer-Then-Contractor
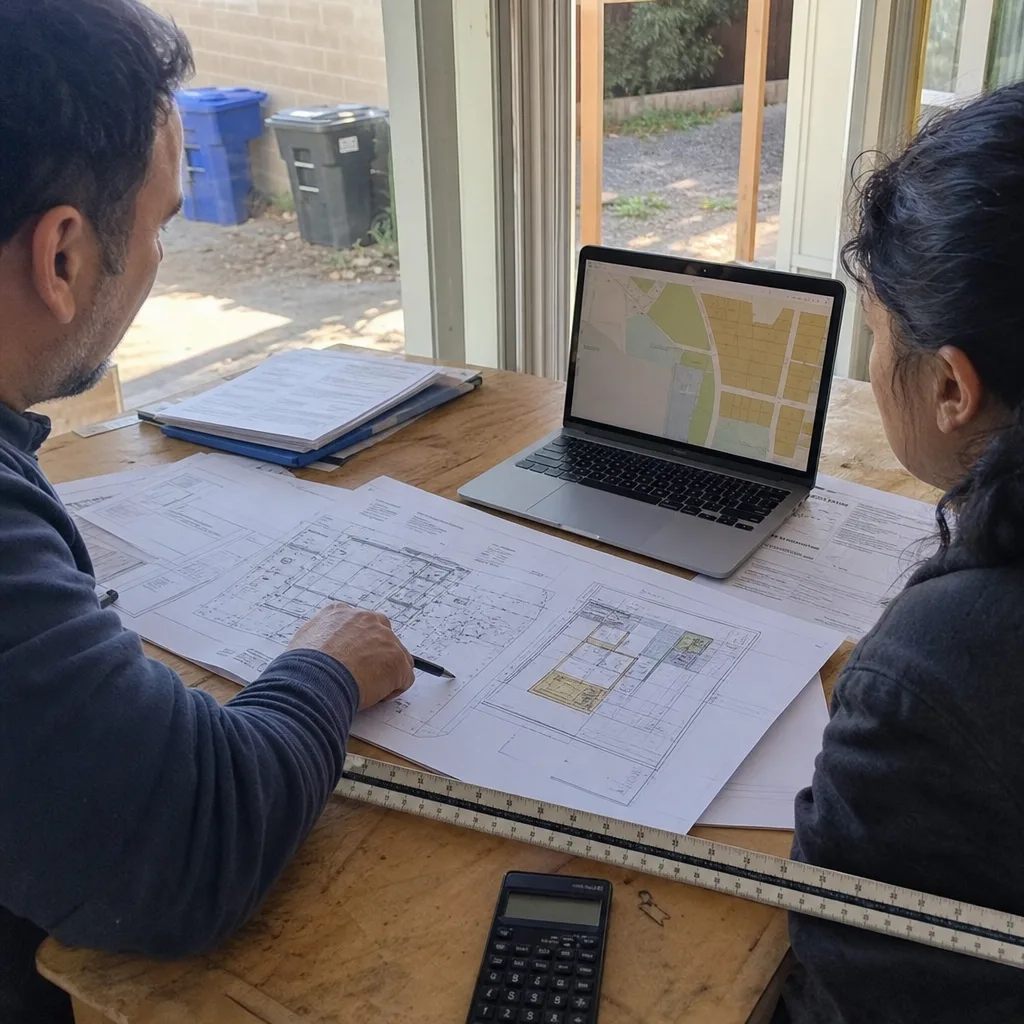
The ADU industry in Camarillo operates on two models. The distinction is not academic. It determines who pays when something is wrong.
Model A: Designer-then-contractor (two contracts)
Homeowner hires an architect or designer for permit drawings. Designer completes work, delivers permit set, and exits. Homeowner then solicits contractor bids, selects a builder, and signs a second contract for construction. The gap between these contracts is where blame lives.
Common failure patterns we’ve documented in Camarillo:
- Designer specifies a foundation system the contractor’s price does not include, adding $12,000 to $25,000 post-bid.
- Contractor discovers at demolition that the designer’s as-built assumptions about existing structure are wrong. Designer has been paid and has no contractual obligation to revise. Homeowner pays redesign or accepts a value-engineered compromise.
- Permit corrections issued during plan check require design changes. Designer, working under a completed contract, charges hourly for revisions. Contractor, not yet under contract, has no incentive to help resolve efficiently.
- Final inspection fails on an item that traces to design specification. Designer points to contractor execution; contractor points to design impossibility. Homeowner pays both to argue, then pays one to fix.
Model B: Single-contract design-build (one contract, one written price)
At ADU Design & Permitting in Camarillo, Ellery ADU Studio operates as a design-build studio. The drawings, the permit set, and the construction are a single contract at a single written price. When a field condition contradicts the drawings, there is no designer to point at and no contractor to point back. We revise the drawings, absorb the coordination cost, and deliver to the permitted design.
Our Haven Standard, Clause 5 (No Surprises), locks the scope at signing. No door-side upsells, no scope creep. The 365-Day Done Right Promise states: if the finished ADU is not built to the permitted drawings, we make it right, in writing, before the project starts. This is not a warranty against defects. It is a promise that the built product matches the permitted design, and that any deviation is our cost to correct.
Since 2015, Ellery ADU Studio has designed, permitted, and built over 900 ADUs. Every one had a written price before work started and a documented photo record when work was complete. The photo record is not a courtesy. It is evidence: what we found, what we did, and what the condition was when we left. Clients receive this documentation, not a summary of how it felt.
From Permit to Certificate of Occupancy: What Camarillo Requires
Most homeowners treat framing completion as the project’s emotional finish line. The actual finish line is the certificate of occupancy, and Camarillo’s building department has specific requirements at final inspection that catch many projects unprepared.
Required inspections for City of Camarillo ADUs:
- Foundation/under-slab inspection (new detached only): before concrete pour, verification of rebar placement, vapor barrier, and drainage.
- Framing inspection: structural members, shear walls, hold-downs, and fire blocking. For garage conversions, this includes verification that the existing slab meets current standards or that a new moisture barrier is installed.
- Plumbing rough: water supply, drainage, venting, and gas lines. Camarillo requires pressure testing of water lines and air testing of drainage before wall closure.
- Electrical rough: panel capacity, circuit routing, GFCI and AFCI protection per 2022 NEC. Camarillo enforces arc-fault requirements strictly on ADU circuits.
- Mechanical rough: ductwork, exhaust fans, and combustion air if gas appliances are installed.
- Insulation inspection: Title 24 compliance verification, including continuous insulation where required and proper sealing of thermal bypasses.
- Drywall nailing inspection: fastener spacing and fire-rated assembly verification where applicable.
- Final inspection: all finishes complete, fixtures installed, appliances connected, and site restored. This is where certificate of occupancy eligibility is determined.
What Camarillo specifically checks at final that surprises some homeowners:
- Smoke and carbon monoxide detector placement and interconnection: must match approved plans exactly; moved or omitted detectors fail the inspection.
- Energy compliance documentation: the CF-1R and CF-2R forms must be completed and signed by the responsible party, with HERS verification if required by the compliance path.
- Final grade and drainage: site must drain away from structures; puddling or reversed slope fails.
- Address visibility: the ADU must have visible address numbers matching the approved site plan, a requirement often overlooked on rear-yard detached units.
- Fire separation for garage conversions: one-hour fire-rated assembly between ADU and any remaining garage space must be complete and accessible for inspection.
We’ve attended final inspections in Camarillo where a project failed because the homeowner-installed ceiling fan was not the Title 24-compliant model specified in the permit set. The fix was simple but required re-inspection, adding two weeks to occupancy. Under our single-contract model, fixture specifications are locked at permit and installed per plan. The photo record on every visit documents compliance as built, not as remembered.
ADU Types and Real Cost Ranges in Camarillo
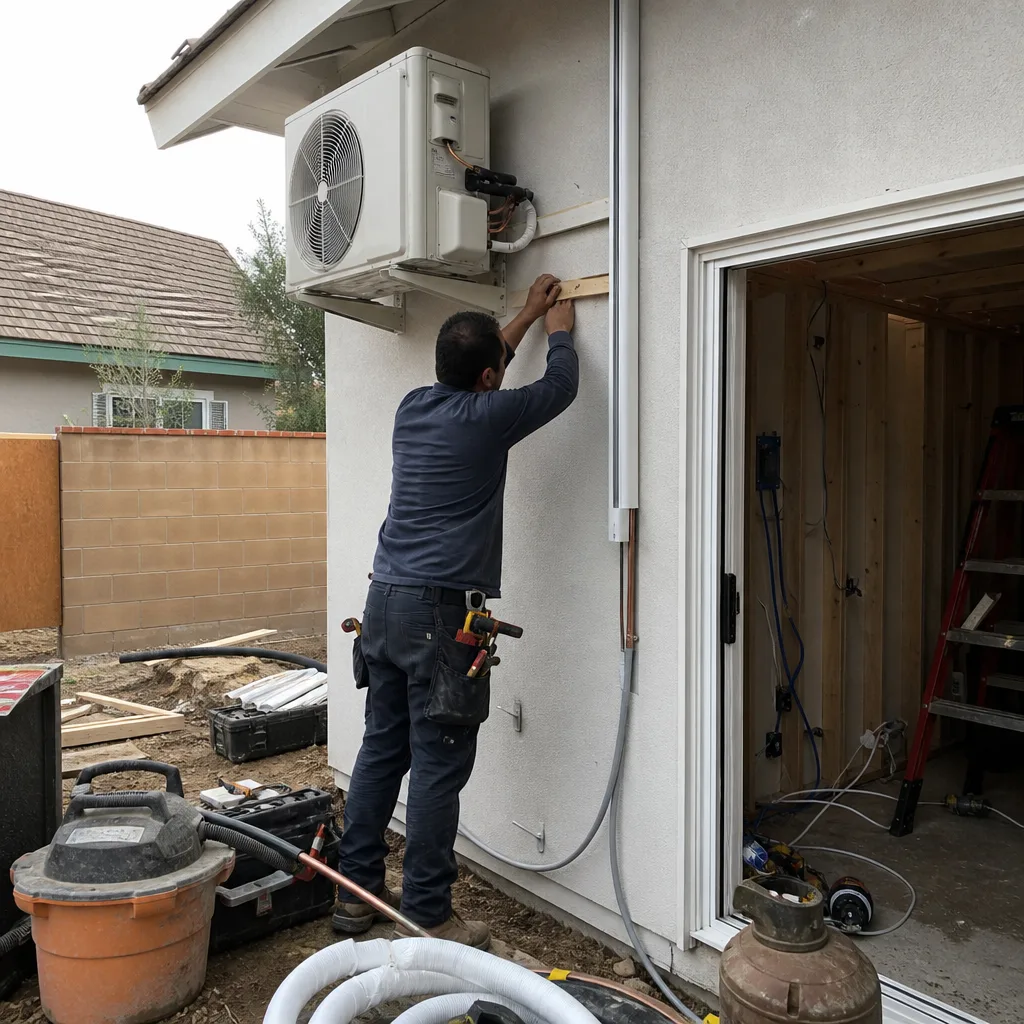
Cost transparency is the foundation of trust in a six-figure decision. The ranges below reflect all-in pricing for design, permitting, and construction in Camarillo’s current market, including typical school impact fees and utility connection costs. Every project at Ellery ADU Studio is quoted with a written price before any work begins, per Haven Standard Clause 1. These ranges are representative, not binding; your specific estimate requires site-specific analysis.
| ADU Type | Size Range | All-In Cost Range | Typical Timeline |
|---|---|---|---|
| Garage Conversion ADU | 300-600 sq ft | $150,000-$280,000 | 8-12 months |
| Junior ADU (interior conversion) | 150-500 sq ft | $85,000-$175,000 | 6-10 months |
| New Detached ADU (flat site) | 400-1,200 sq ft | $250,000-$450,000 | 10-14 months |
| New Detached ADU (hillside/retaining) | 400-1,200 sq ft | $320,000-$550,000 | 12-16 months |
Cost drivers specific to Camarillo:
- Foundation requirements: Camarillo’s hillside lots, common in Camarillo Heights and northern areas, often require engineered fill, retaining walls, or deepened footings. Foundation costs can increase 30% to 60% over flat-site standards.
- Utility trenching: depth to sewer main in Camarillo’s older neighborhoods can exceed 8 feet, requiring shored excavation and dewatering. We’ve seen trenching costs of $15,000 to $35,000 on long lateral runs.
- School impact fees: calculated per square foot and vary by school district boundary. Pleasant Valley School District and Oxnard Union High School District boundaries do not align with city limits; some Camarillo addresses fall under different fee schedules.
- Fire separation: garage conversions require one-hour rated assembly between ADU and remaining garage space. Material and labor for this assembly typically runs $4,000 to $8,000.
For homeowners considering Garage Conversion ADU in Camarillo, the existing slab is often the first question. Camarillo’s 1960s-1980s housing stock frequently has 4-inch garage slabs without vapor barrier or adequate reinforcement for residential occupancy. Our feasibility study tests slab thickness and condition; if replacement is required, we specify it in the written price, not as a mid-project discovery.
Prefab and Modular Options: What Works in Camarillo
Prefab and modular ADU systems have matured significantly since 2020. Ellery ADU Studio specifies and coordinates these systems within our single-contract model, treating prefab delivery as one component of a complete project rather than a standalone purchase. Brands we work with include Abodu, Cover, Dvele, and James Hardie cladding systems, among others.
Prefab suitability in Camarillo depends on site access and foundation requirements. Most prefab modules arrive by truck and require crane placement. Camarillo’s standard residential streets accommodate this, but hillside lots with narrow driveways or tight turning radii may require module breakdown or crane positioning that adds $5,000 to $15,000 to delivery. We evaluate access during feasibility and specify any additional costs in the written price.
Foundation requirements for prefab units vary by manufacturer. Abodu units typically require a stem-wall or slab-on-grade foundation prepared to their specifications. Cover’s system uses a proprietary foundation that integrates with their module. Dvele units ship with integrated MEP rough-in, requiring precise utility stub coordination. In each case, the foundation and utility work is site-built and must meet City of Camarillo or Ventura County inspection requirements. Our single-contract model coordinates manufacturer specifications with local code compliance, eliminating the gap where prefab buyers often discover their “complete” purchase does not include foundation, utility connection, or final inspection readiness.
James Hardie fiber-cement siding appears on many of our site-built and prefab-adjacent projects in Camarillo. The material performs well in the coastal marine climate, resisting moisture damage better than wood alternatives. We specify HardiePanel for contemporary designs and HardiePlank lap siding for traditional compatibility with Camarillo’s established neighborhoods.
Timeline implications: prefab modules can compress the construction phase by 30% to 50%, but the permitting timeline remains unchanged. City of Camarillo still reviews the complete permit set, including manufacturer engineering and foundation design, on the same schedule as site-built projects. The total project timeline reduction is typically 1 to 2 months, not the dramatic acceleration some marketing suggests.
For New Detached ADU in Camarillo, prefab is one path among several. We present options with their complete cost and timeline implications, not as a separate purchase that leaves you coordinating contractors for site work.
Common Mistakes to Avoid
- Assuming your parcel is city jurisdiction without verifying. One in four Camarillo-area homeowners discover at plan check that Ventura County rules apply, invalidating drawings based on city setbacks. Verify jurisdiction before paying for any design work.
- Treating the permit set as a commodity purchase. The lowest-priced designer often delivers drawings that pass initial submittal but fail at correction cycles. Each correction cycle costs 4 to 8 weeks. A complete, code-current permit set from a design-build studio includes structural and MEP coordination that prevents these delays.
- Ignoring utility capacity until construction starts. Camarillo’s older homes frequently have 100-amp electrical service and 4-inch sewer laterals. Upgrading these after construction begins requires trenching through completed work. Feasibility study includes utility capacity verification.
- Designing for maximum square footage without checking height limits. Camarillo’s R-1 16-foot height cap has eliminated second-story ADU elements on many projects. Design to the constraint, not to the theoretical maximum.
- Assuming garage conversion is always cheaper. A garage with significant slab, roof, or structural deficiencies can cost more to convert than to build new. The feasibility study evaluates actual condition, not assumption.
- Neglecting final inspection requirements until rough inspection passes. Certificate of occupancy requires specific documentation, fixture compliance, and site conditions that should be planned from permit, not addressed after framing is complete.
- Accepting a construction bid without a complete permit set. Contractors bidding on incomplete drawings price optimism, not reality. The change order arrives after you’re committed.
When to Call a Professional
Call a design-build studio when you’re considering an ADU as a long-term asset, not a weekend project. Specific scenarios that warrant professional engagement: your parcel is in a hillside or fire severity zone where setback and access rules are non-obvious; you’re evaluating garage conversion versus new detached and need actual cost comparison based on your specific structure; you’ve received a written estimate from another firm and want a Free Second Opinion; or you’re navigating the city-county jurisdiction question and need certainty before design investment.
Ellery ADU Studio Camarillo offers free estimates in Camarillo. A live person answers calls 24/7 at (805) 301-9518. Every estimate includes written pricing before any work begins, per Haven Standard Clause 1. We do not provide verbal ranges that shift at contract.
Frequently Asked Questions
ADUs in Camarillo typically range from $85,000 for a small Junior ADU interior conversion to $550,000 for a large new detached unit on a hillside lot with retaining requirements. Garage conversions, the most common type in Camarillo, generally run $150,000 to $280,000 all-in. Call (805) 301-9518 for a written estimate specific to your parcel - estimates are free, and the price is locked before work starts under Haven Standard Clause 1.
From feasibility to certificate of occupancy, most Camarillo ADUs take 8 to 14 months. The permit phase alone averages 3 to 5 months under City of Camarillo review, with Ventura County unincorporated parcels sometimes adding 2 to 4 weeks for fire department review. Construction typically runs 4 to 6 months for garage conversions and 5 to 8 months for new detached units. Prefab options may reduce construction time by 1 to 2 months but do not accelerate permitting.
No. Under Haven Standard Clause 1, every Ellery ADU Studio project is quoted with a written price before any work begins. Clause 5 (No Surprises) locks the scope at signing. The only price changes occur if the homeowner requests a scope change in writing, which triggers a written change order with its own price before execution. We do not operate on open-ended estimates or time-and-materials arrangements.
Ellery ADU Studio pulls all permits as part of our single-contract design-build service. The permit set is our core product, not an afterthought, and we maintain direct relationship with City of Camarillo Building & Safety and Ventura County plan check throughout the process. You receive copies of all permits and approvals, but the administrative burden and correction cycle management are our responsibility.
Yes, garage conversion ADUs are permitted in Camarillo under both City and Ventura County jurisdiction, and California state law prohibits local agencies from denying them based on minimum lot size or replacement parking requirements. Feasibility depends on your specific garage condition: slab thickness, roof structure, and fire separation from any remaining garage space. Our feasibility study evaluates these factors and provides a written cost for the complete conversion.
An ADU is a complete independent dwelling unit with its own kitchen, bathroom, and entrance. A Junior ADU (JADU) is created within the walls of an existing single-family home, cannot exceed 500 square feet, may share bathroom facilities with the primary dwelling, and requires owner-occupancy of either the primary dwelling or the JADU. In Camarillo, JADUs are popular for homeowners who want rental income or family housing without the cost of new construction, but they offer less privacy and flexibility than full ADUs. Both types are governed by the same state law framework but with different local implementation details.
The Bottom Line
Building an ADU in Camarillo succeeds when permitting drives the schedule, not construction ambition. Confirm your jurisdiction before design begins. Budget for four gates with real dollar exposure at each. Understand that state law gives you rights, but local rules still shape height, design review, and fire safety. Choose a single-contract design-build model that eliminates the blame gap and backs its work with written promises, not verbal assurances. The certificate of occupancy is the finish line, and every decision from feasibility forward should point toward passing final inspection with documentation in hand. Ellery ADU Studio has operated on these principles since 2015, with 900+ ADUs designed, permitted, and built, every one at a written price, every one with a photo record, every one backed by the 365-Day Done Right Promise.
Call (805) 301-9518 to schedule your free estimate. A live person answers 24/7. Written pricing before any work starts. Free Second Opinion available on any written estimate already in hand.
Written by Nadia Ellery, Owner at Ellery ADU Studio Camarillo, serving Camarillo since 2015.