
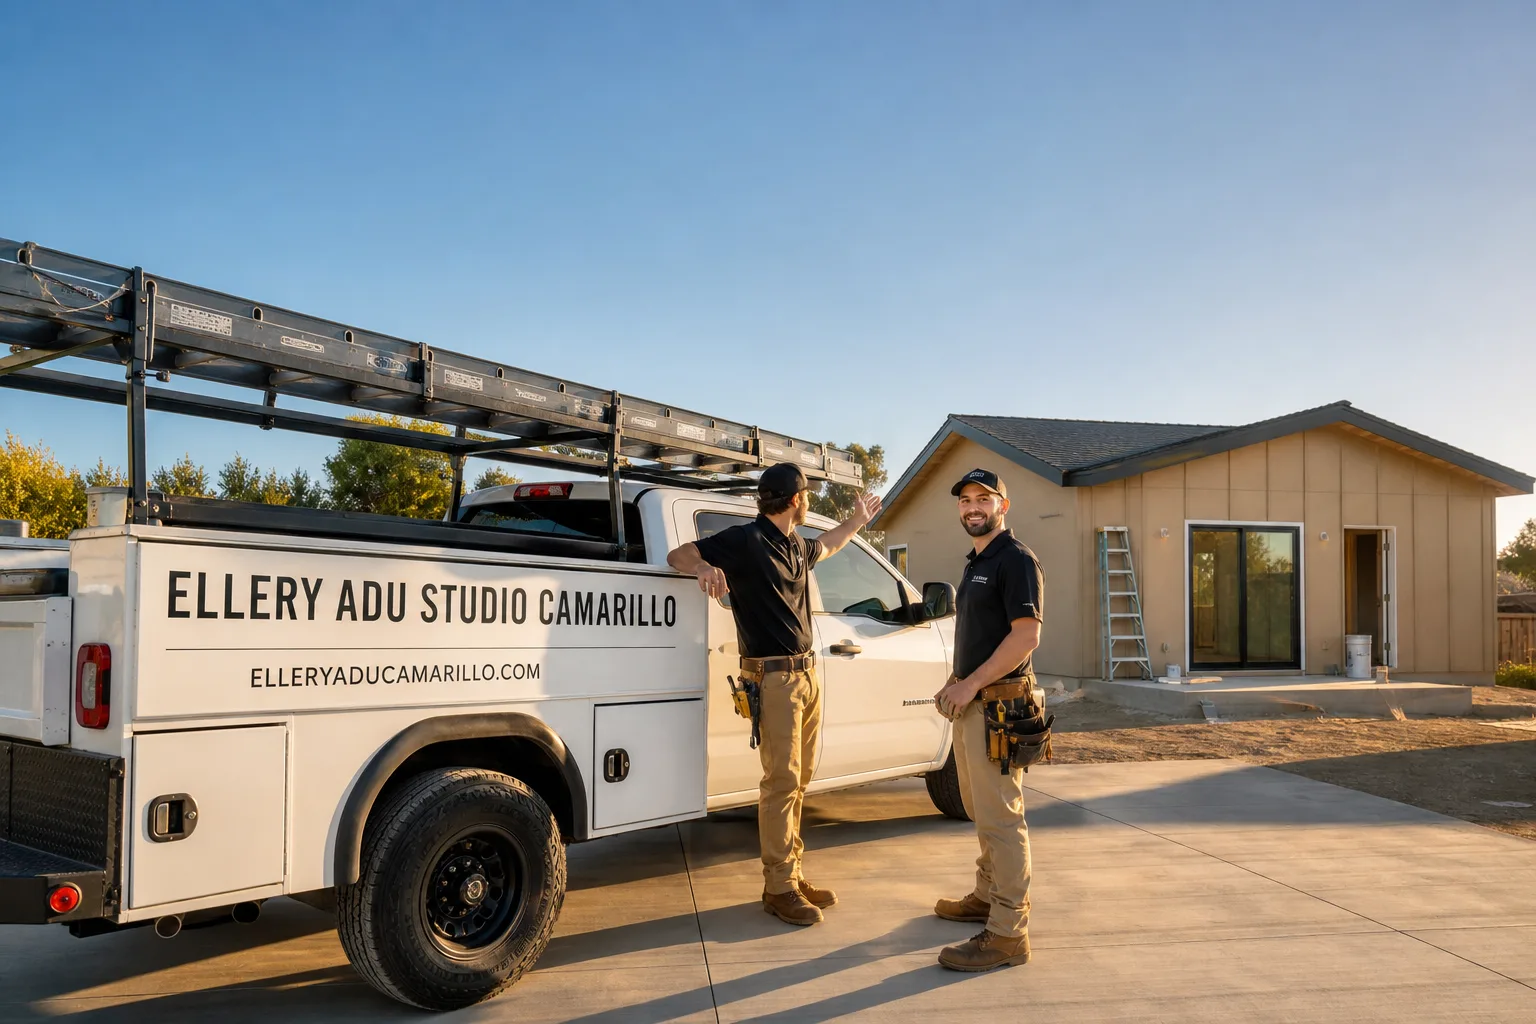
Fast, Reliable ADU Design & Permitting Across Chatsworth
ADU design and permitting in Chatsworth typically runs $8,500-$18,000 for the full architectural and permit package, with most projects reaching plan check within 8-14 weeks once the site assessment is complete. We’re Ellery ADU Studio, and our ADU Design & Permitting team coordinates dispatch from our Los Angeles office with crews serving Chatsworth properties directly. If you’re on a half-acre horse property near Devonshire Street or in a ranch-style neighborhood off Topanga Canyon Boulevard, we know the specific LA Building & Safety intake requirements that apply here and nowhere else in the Valley. Call (805) 301-9518 to schedule your free estimate, or bring us a written estimate already in hand for a Free Second Opinion.
Why Ellery ADU Studio Camarillo Is Chatsworth’s Preferred ADU Design & Permitting Company
We’ve designed, permitted, and built more than 900 ADUs since 2015, the year California’s ADU laws fundamentally shifted, and a significant share of those projects sit in Chatsworth’s equestrian overlay zones and ranch-style neighborhoods. Our Chatsworth clients receive the same single-contract design-build structure we offer everywhere: drawings, permit set, and construction under one written price, with no designer-versus-builder blame gap when something doesn’t match.
Our crews know Chatsworth’s specific conditions cold. The decomposed-granite soil that underlies so many half-acre and multi-acre lots here. The Very High Fire Hazard Severity Zone that covers most of the community. The aging electrical panels in 1970s detached garages and agricultural outbuildings. This isn’t generic Valley experience repurposed with a local keyword; it’s field knowledge earned on properties from Stoney Point to the Santa Susana foothills.
A live person answers our phones 24/7. No voicemail queue, no callback promise that doesn’t materialize. When you’re six figures into an ADU decision, you reach someone who can access your file.
Under The Haven Standard, Clause 1, every Chatsworth project receives a written price before any work begins. Every visit produces a documented photo record. And our 365-Day Done Right Promise, backed in writing, means if the finished ADU isn’t built to the permitted drawings, we make it right.
Our ADU Design & Permitting Services in Chatsworth

Site Assessment
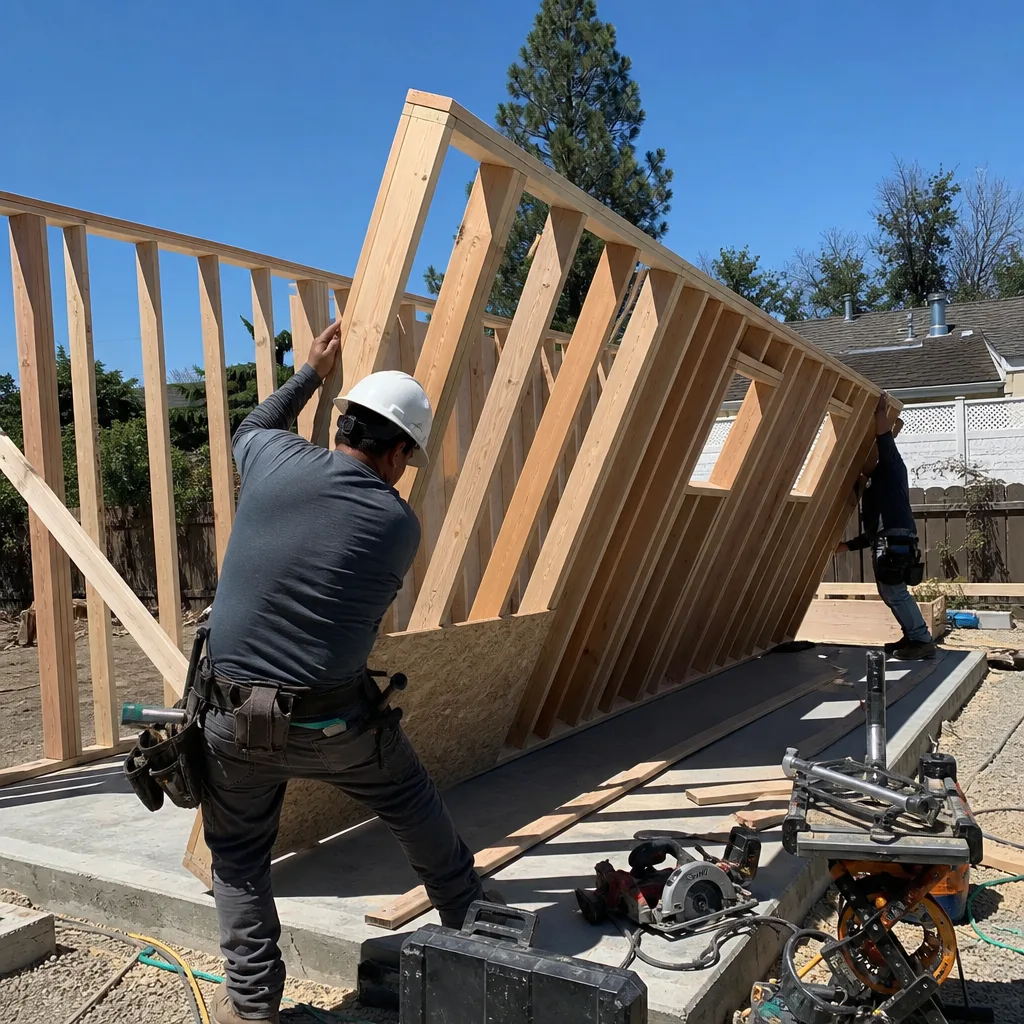
Every Chatsworth ADU starts with a site assessment that goes beyond measuring setbacks. On equestrian properties, we evaluate whether an existing stable, tack room, or hay barn can convert under LA’s current ordinance, or whether the structure is too far gone to meet habitability standards. We test for the decomposed-granite soil conditions that routinely demand foundation evaluation before design can advance. And we run the mandatory VHFHSZ compliance checklist at intake, not after plans are drawn. On a half-acre horse property off Devonshire Street near Stoney Point, our crew assessed a 1970s tack room and detached garage the owner wanted converted into a two-bedroom ADU; pulling the subfloor revealed undersized framing and a rusted subpanel, and the required VHFHSZ ember-resistant vent and Class A roof upgrades triggered a full Title 24 recalculation. We wrote foundation evaluation and fire-hardening allowances into the contract upfront, priced the framing and wiring surprises in writing before demo, and got the owner’s written approval on each line before we touched a board.
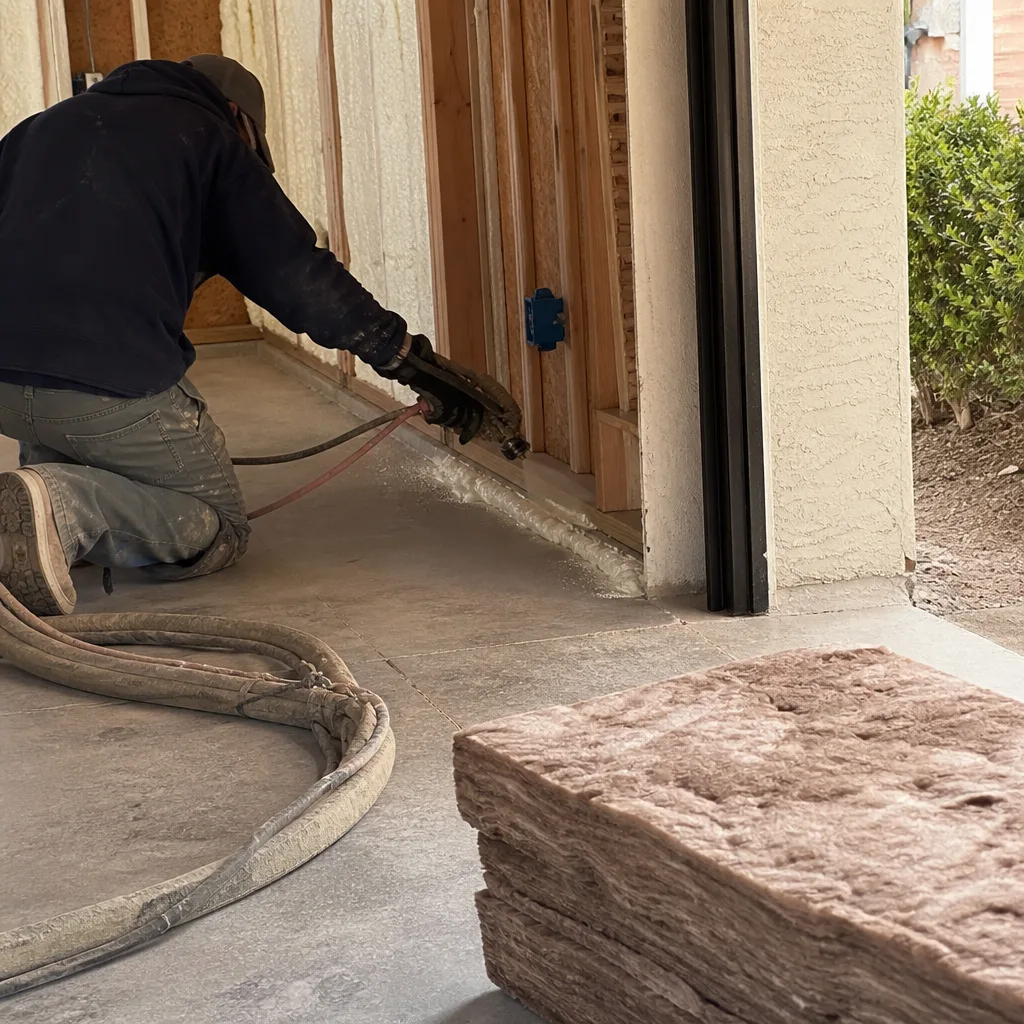
ADU Design & Blueprints
Our architectural team produces permit-ready drawings for Chatsworth’s specific building context. That means accounting for the extreme inland heat events, regularly exceeding 105°F, that make above-code insulation and properly sized HVAC non-negotiable for habitability. It means fire-resistant assembly details, ember-resistant vents, and Class A roofing specifications that flatland Valley ADU projects never face. And it means designing for the actual foundation conditions the site assessment revealed, not assuming a standard slab-on-grade that may not survive Chatsworth’s rocky substrate. We specify and coordinate prefab and modular systems from Abodu, Cover, and Dvele when those systems meet the project’s VHFHSZ and structural requirements.
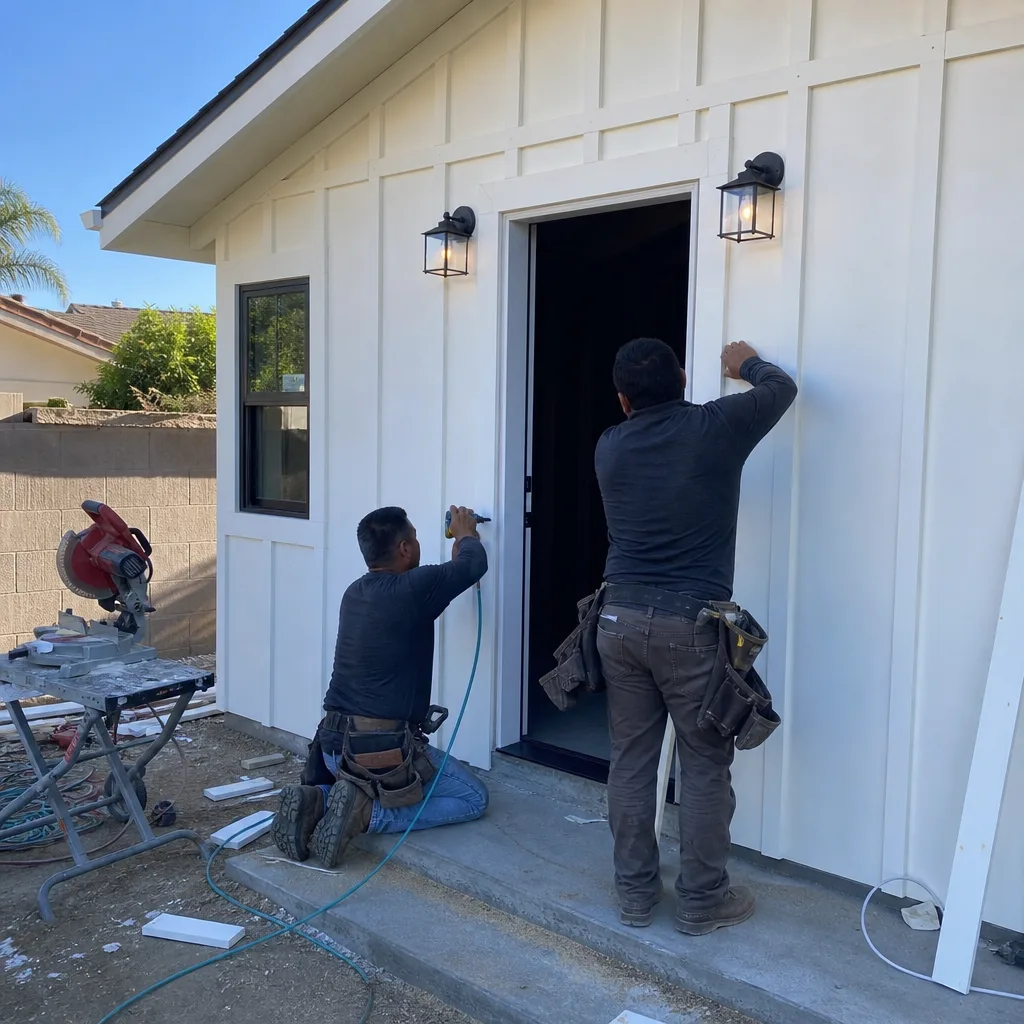
Permit Application
Chatsworth ADU permits route through LA Building & Safety, and the VHFHSZ designation adds a mandatory compliance layer that contractors from Northridge or Reseda often miss. We submit the full intake package including the fire-hardening checklist, the foundation evaluation report, and the Title 24 energy documentation together, not piecemeal. This prevents the project restarts we see repeatedly when designers skip the VHFHSZ review and LA Building & Safety flags it mid-process. Our permit application service includes all plan-check corrections and resubmissions; the price is locked at signing under Haven Standard Clause 5 (No Surprises).
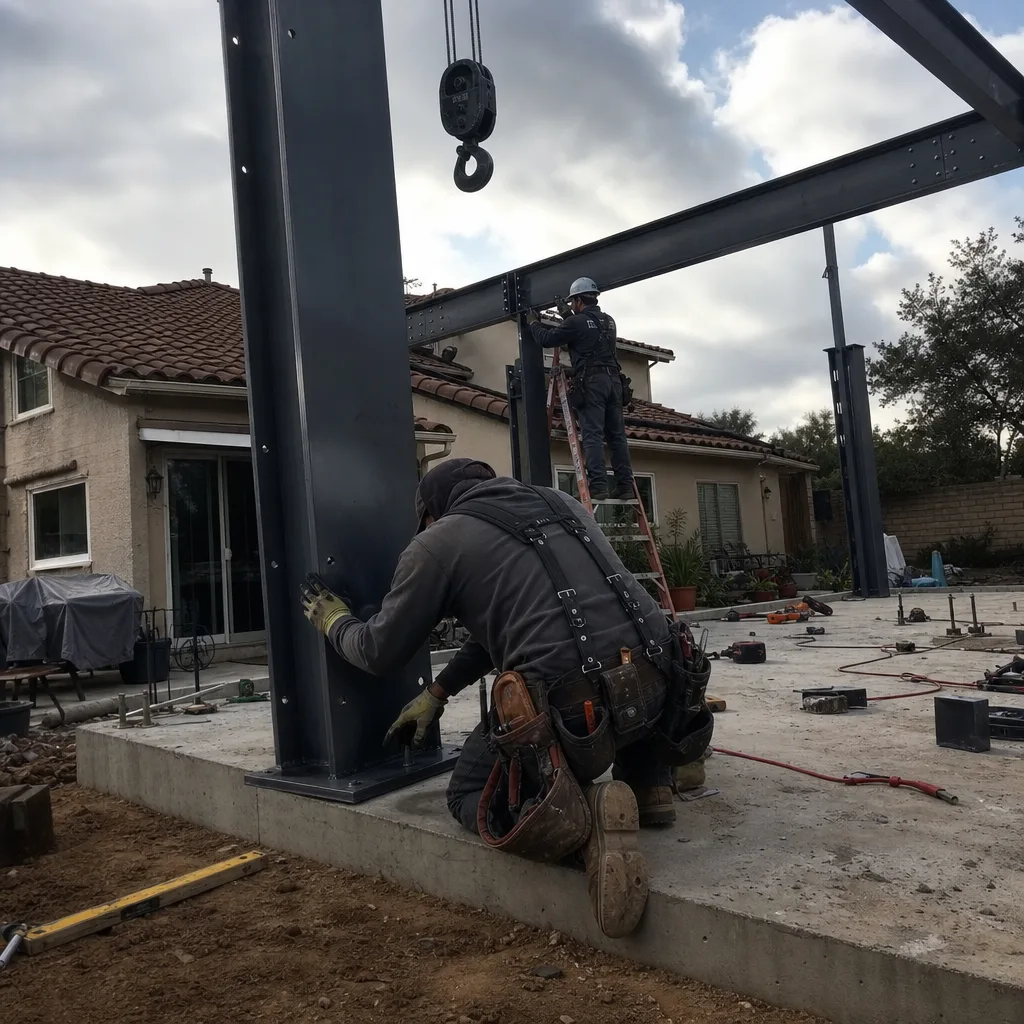
HOA & Zoning Compliance
Chatsworth’s equestrian overlay zones and specific plan areas carry restrictions that standard R-1 zoning doesn’t. We verify CC&R language, height limits, and parking replacement requirements before the first drawing line. If your property sits within a homeowner association, we produce the compliance documentation the HOA requires alongside the city permit set, so you’re not chasing two approval tracks with incompatible timelines.
Title 24 Energy Compliance
Every Chatsworth ADU must meet California’s Title 24 energy standards, but the VHFHSZ designation and extreme heat climate push requirements beyond baseline. Our energy calculations account for the higher thermal load, the fire-resistant exterior assemblies that affect wall R-values, and the specific glazing requirements for ember-resistant venting. We produce the CF-1R and related documentation as part of the permit set, not as an add-on discovered at plan check.
What happens when you call
- 1
A real person answersNo phone trees - you reach a local pro.
- 2
You get an upfront price rangeHonest numbers before anyone is dispatched.
- 3
A background-checked tech heads outLicensed & insured, dispatched right away.
- 4
You approve before work beginsNothing starts until you say go.
Trusted Brands We Service in Chatsworth
Ellery ADU Studio specifies and coordinates prefab and modular systems from Abodu, Cover, Dvele, Mighty Buildings, Boxabl, Plant Prefab, Tuff Shed, and James Hardie within our single-contract model. For Chatsworth’s VHFHSZ projects, we frequently lean on James Hardie fiber-cement siding for its Class A fire rating and on Dvele’s pre-engineered fire-hardened envelopes when the site conditions support modular delivery. We don’t sell brand inventory; we specify what meets the permit set and the Haven Standard warranty, then coordinate procurement so material lead times don’t push your construction schedule.
Common ADU Design & Permitting Problems We See in Chatsworth Homes
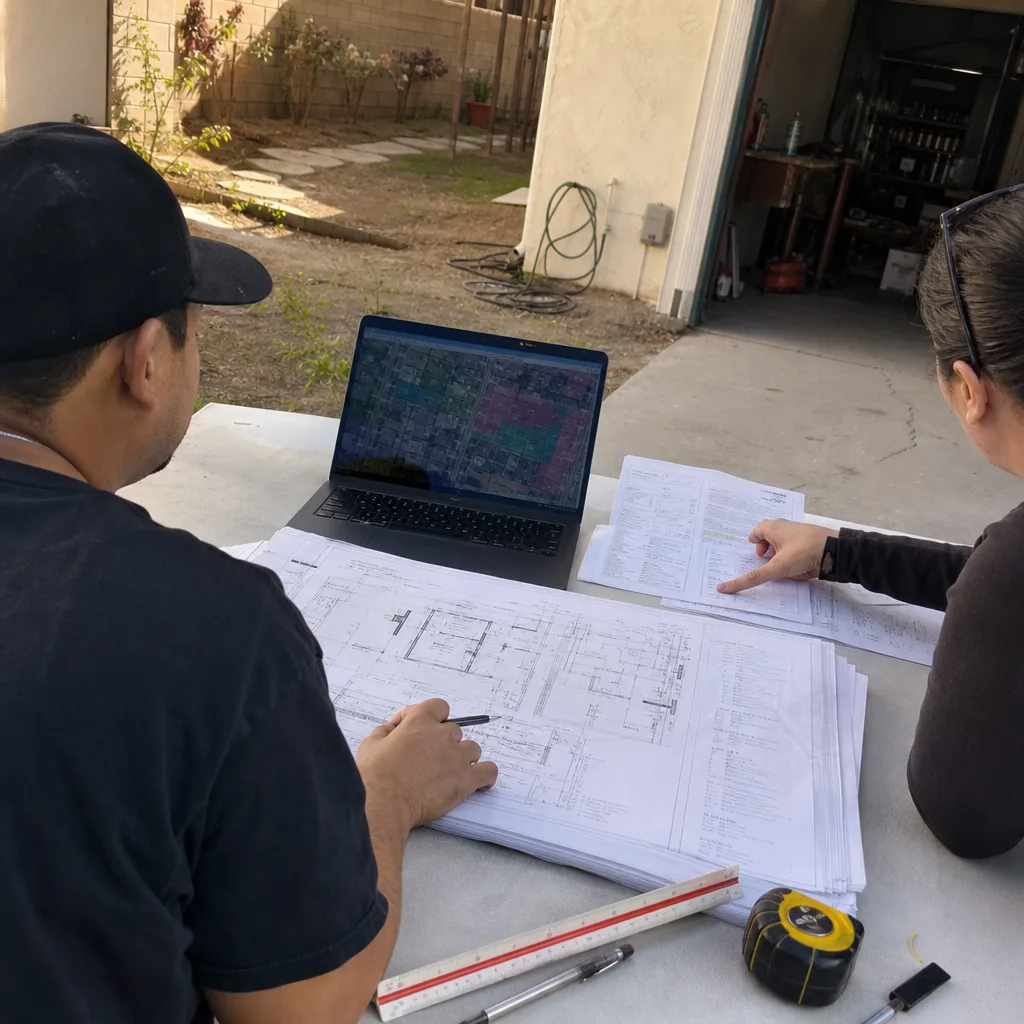
- VHFHSZ checklist skipped at intake. Contractors bid the conversion of an existing stable or tack room without running LA Building & Safety’s mandatory fire-hardening review, forcing a full design and permit restart once the city flags it. We run this checklist before any drawing begins.
- Foundation evaluation deferred until after blueprints. Chatsworth’s decomposed-granite soil routinely conceals undersized footings and cracked slabs on old agricultural outbuildings. When designers draw for a standard foundation without testing, the change orders hit after walls are open. Our site assessment includes structural evaluation upfront.
- Aging electrical panels missed in scope. Old stables and detached garages often have their own subpanels with substandard wiring. Designers who don’t account for the utility disconnect and panel upgrade force the remodel quote to jump mid-project. We map the full electrical path during assessment.
- Title 24 calculated for flatland climate zones. Chatsworth’s extreme heat and VHFHSZ construction details demand energy modeling that standard Title 24 software defaults don’t capture. We run location-specific calculations that pass plan check the first time.
Pricing for ADU Design & Permitting in Chatsworth, CA
A typical ADU design and permit package in Chatsworth runs $8,500-$18,000, with garage conversion ADUs at the lower end ($8,500-$12,500) and new detached ADUs or complex stable conversions at the upper end ($14,000-$18,000). Title 24 energy compliance adds $1,200-$2,800 depending on the fire-hardened assembly requirements. Foundation evaluation, when decomposed-granite conditions demand it, runs $2,500-$4,500 and is written as a line-item allowance in your contract, not a surprise.
What moves the number: the condition of the existing structure, the VHFHSZ compliance tier, whether the property sits in an equestrian overlay with additional setback rules, and the complexity of utility routing on large lots. Every project receives a written price before any work starts, per Haven Standard Clause 1. No “call for a quote” here. No change orders unless you approve the revised scope in writing.
Call (805) 301-9518 for your exact number. Estimates are free. Bring a written estimate from another firm and we’ll provide a Free Second Opinion.
We Also Serve Cities Near Chatsworth
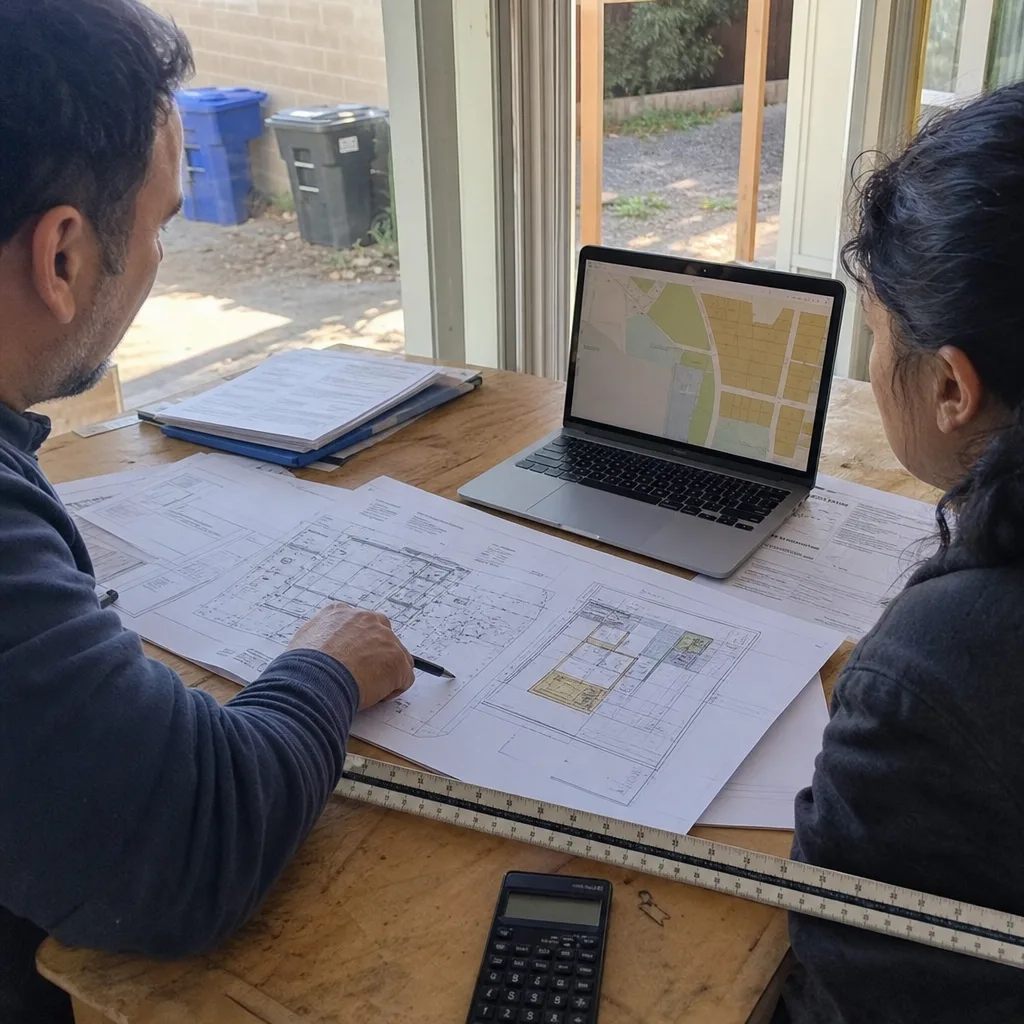
Our crews work throughout the west Valley and Santa Monica Mountains foothills. We regularly handle ADU Design & Permitting in Chatsworth and neighboring Canoga Park, West Hills, Calabasas, and Topanga. Each jurisdiction carries its own fire zone, zoning overlay, and soil conditions; we adjust the permit set accordingly rather than recycling the same drawings.
Serving Chatsworth, CA - Our Local Coverage Area
We’re based in the Chatsworth area and know this community well. Use the map below to see our service coverage - if you’re nearby, we can almost certainly help.
FAQs - ADU Design & Permitting in Chatsworth
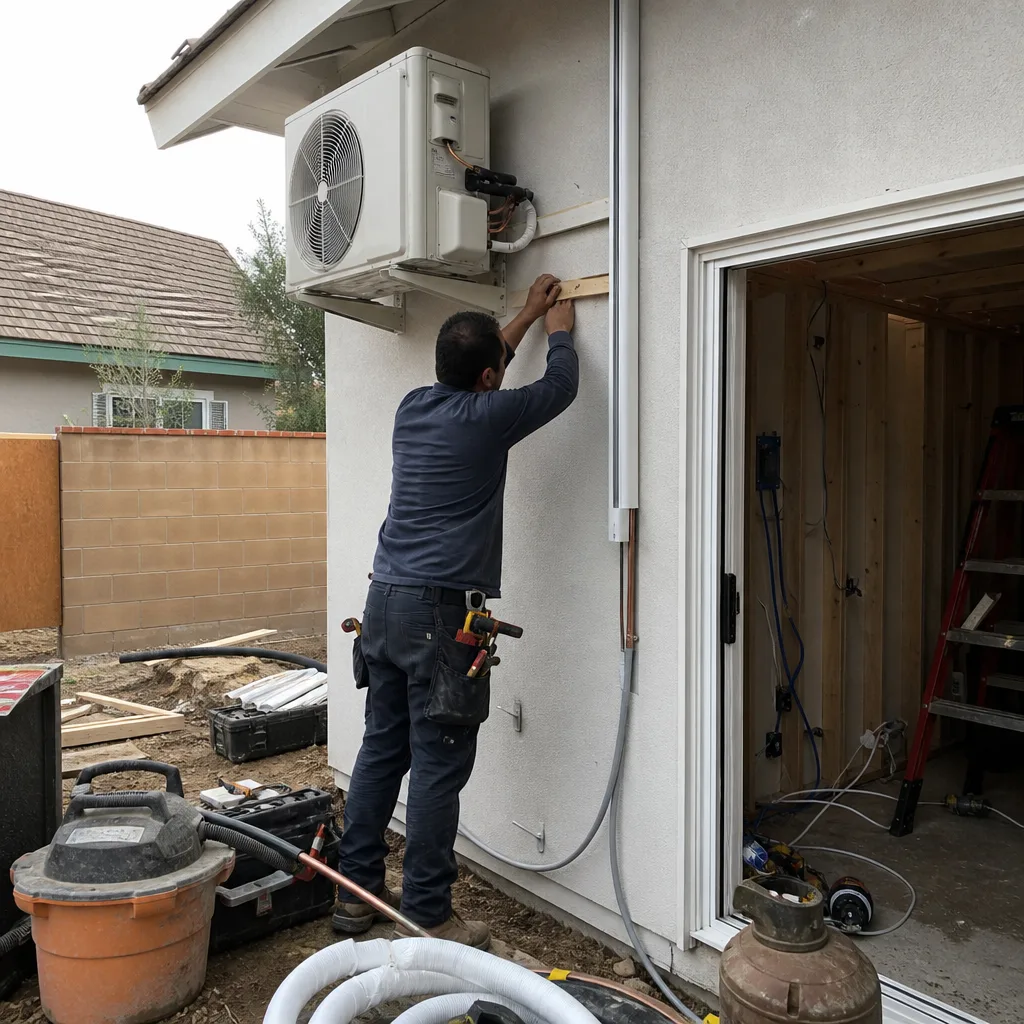
Yes, if the structure meets minimum square footage, ceiling height, and habitability standards under LA’s current ADU ordinance. Many Chatsworth stables and tack rooms already qualify on size, but most need foundation evaluation due to decomposed-granite soil conditions and must clear the VHFHSZ fire-hardening checklist before any permit issues. We assess both during our initial site visit. Call (805) 301-9518 to schedule.
The Very High Fire Hazard Severity Zone covering most of Chatsworth triggers mandatory fire-resistant assembly, ember-resistant vent, and Class A roofing requirements that flatland Valley neighborhoods don’t face. These add material cost, engineering time, and a separate LA Building & Safety compliance review. The permit fees themselves are comparable; the design and documentation required to satisfy them are not. Call (805) 301-9518 for a written price on your specific property.
Undersized framing, rusted or obsolete electrical subpanels, failed waterproofing at the roof-wall junction, and foundation cracks from decomposed-granite settlement. We find these during our pre-demo site assessment whenever possible, write allowances into the contract, and price any surprises in writing before touching a board. Call (805) 301-9518 to walk through our documentation process.
Yes. The rocky, granular soil common on Chatsworth’s large lots often lacks the bearing capacity assumed in standard slab-on-grade details. We order geotechnical evaluation when our assessment indicates need, then design footings or slab reinforcement to match actual conditions. This evaluation runs $2,500-$4,500 and is built into your contract as a defined allowance. Call (805) 301-9518 to discuss your site’s specific geology.
California’s Title 24 energy code mandates minimum insulation, HVAC efficiency, and glazing performance for all ADUs. In Chatsworth, the VHFHSZ fire-hardening details and extreme heat climate push requirements higher: walls need greater thermal resistance to compensate for fire-resistant exterior materials, and cooling load calculations must account for 105°F+ peak temperatures. We produce the full CF-1R documentation as part of the permit set. Call (805) 301-9518 to review the energy compliance path for your project.
Written by Nadia Ellery, Owner at Ellery ADU Studio, serving Chatsworth and the greater Los Angeles area since 2015.