
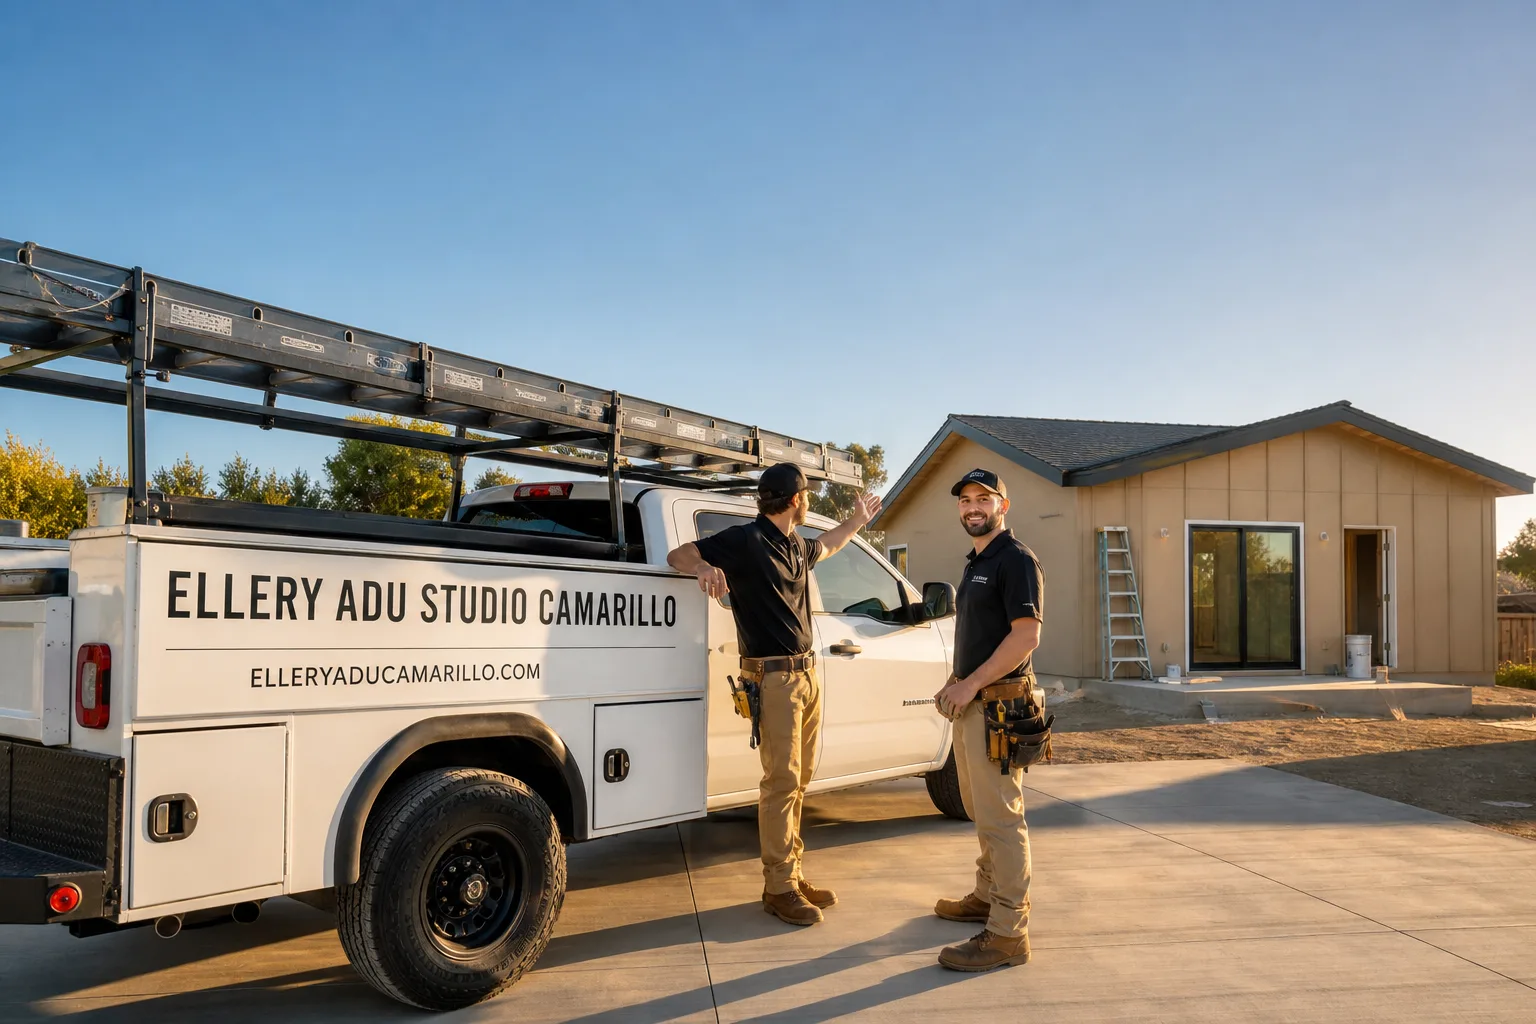
Fast, Reliable ADU Design & Permitting Across Canoga Park
ADU design and permitting in Canoga Park typically runs $8,500-$18,000 for the full architectural and engineering set, plus $3,200-$6,800 for LADBS permit fees, with most garage conversion projects moving from site assessment to issued permit in 14-22 weeks. We coordinate dispatch and scheduling from our Los Angeles office, and our crews serve Canoga Park directly - no third-party subs, no handoffs between a designer you never meet and a builder who inherited incomplete drawings. Call (805) 301-9518 to schedule your free estimate.
We’ve worked the rear-alley ranch blocks from Saticoy Street down to the Warner Center edge long enough to know which plan-check reviewers flag what, and which electrical service upgrades LADBS will demand before they’ll stamp the cover sheet. That local specificity is what keeps our permit timelines predictable.
Why Ellery ADU Studio Camarillo Is Canoga Park’s Preferred ADU Design & Permitting Company
Our ADU Design & Permitting team has completed more than 900 ADU projects since 2015, and a significant cluster sits right here in the Valley floor - the 1950s-1975 ranch tracts with detached garages opening onto rear alleys. Canoga Park homeowners find us because they’ve already talked to a designer who doesn’t build, or a contractor who “does permits too” but can’t explain a Title 24 compliance path. We do both under one contract at one written price, per Haven Standard Clause 1.
Clients in Canoga Park receive the same documentation package as every Ellery project: a written price before any work starts, a documented photo record on every site visit, and the 365-Day Done Right Promise backed in writing. No voicemail queues - a live person answers calls 24/7. And if you already have a written estimate in hand, we’ll provide a Free Second Opinion with specific line-item comparisons.
What distinguishes our work in Canoga Park is pace of recognition. We know the 60-amp Federal Pacific panels that still populate these ranch homes. We know which alley-facing garages qualify for independent addressing through LADBS. We don’t rediscover these conditions on your dime during plan check.
Our ADU Design & Permitting Services in Canoga Park

Site Assessment
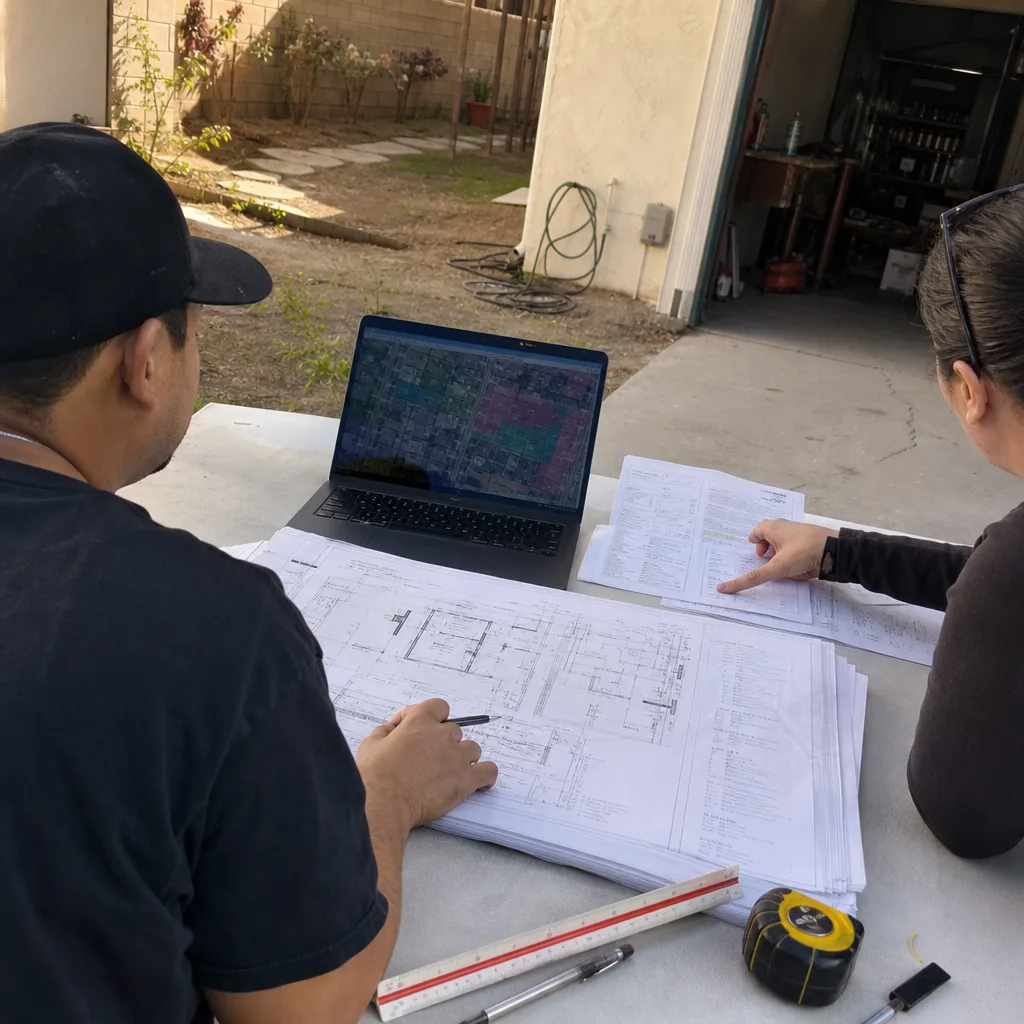
Every Canoga Park project begins with a documented site assessment that records what exists, not what we assume. On the typical 6,000-8,000 sq ft ranch lot, we measure the detached garage structure, photograph the electrical panel and any visible service entry, confirm alley access dimensions for independent addressing, and note existing slab thickness and condition. We flag the predictable cost drivers upfront - the 100-amp panel that won’t carry an ADU load, the uninsulated wood-framed garage walls that need full thermal envelope replacement - so the written price reflects reality before design hours are spent.
ADU Design & Blueprints
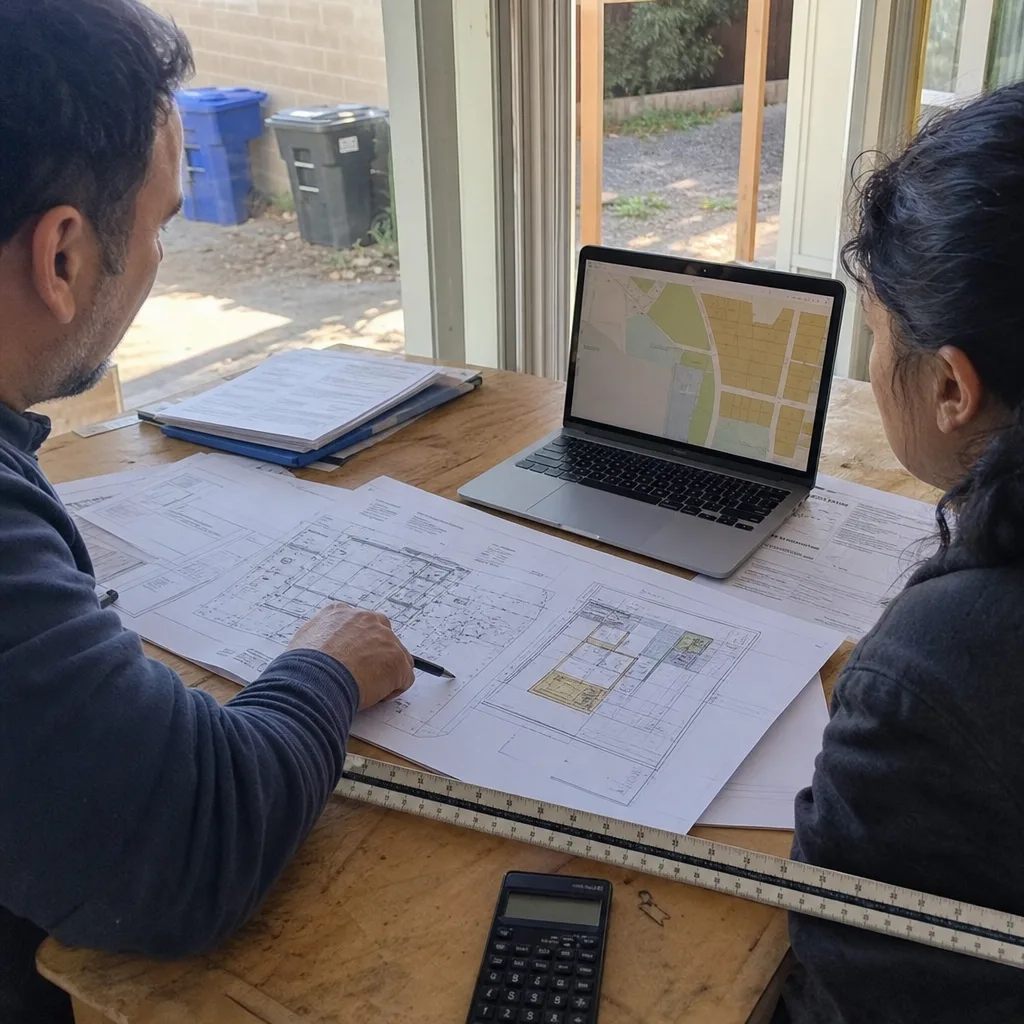
Our architectural team produces the full permit set: floor plans, elevations, structural calculations, and energy compliance documentation formatted for LADBS submission. For Canoga Park’s alley-access garage conversions, we design the entrance and address to open independently from the rear - a configuration LADBS plan check sees constantly from this neighborhood and processes efficiently. The drawings specify every material and system, including the dedicated mini-split HVAC required for inland Valley thermal loads. Under Haven Standard Clause 5 (No Surprises), the scope locks at contract signing; no door-side upsells, no scope creep.
Permit Application
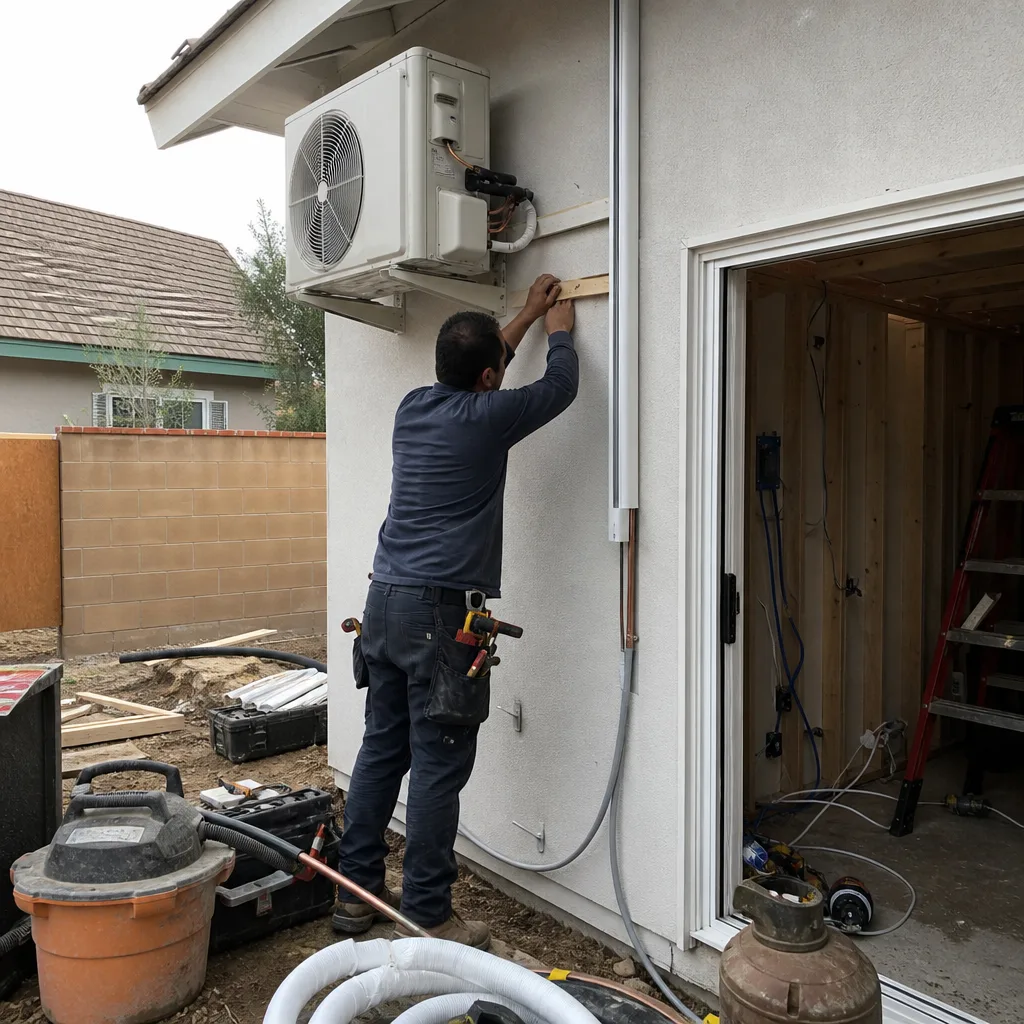
We file directly with the Los Angeles Department of Building and Safety (LADBS), not a separate Canoga Park authority. Our permit technicians track the plan-check queue, respond to corrections, and coordinate any required field inspections. Because we submit complete electrical and energy sheets from the start - with the service upgrade already scoped - we avoid the correction-cycle delays that stall projects where the panel size wasn’t confirmed before filing.
HOA & Zoning Compliance
Canoga Park’s older tract developments sometimes carry CC&Rs from the original 1950s-1970s subdivisions. We review these documents during site assessment and flag any restrictions on detached structures, rental terms, or exterior modifications before design begins. Where HOA approval is required, we prepare the submission package with the same documentation used for LADBS - one set of drawings, dual purpose.
Title 24 Energy Compliance
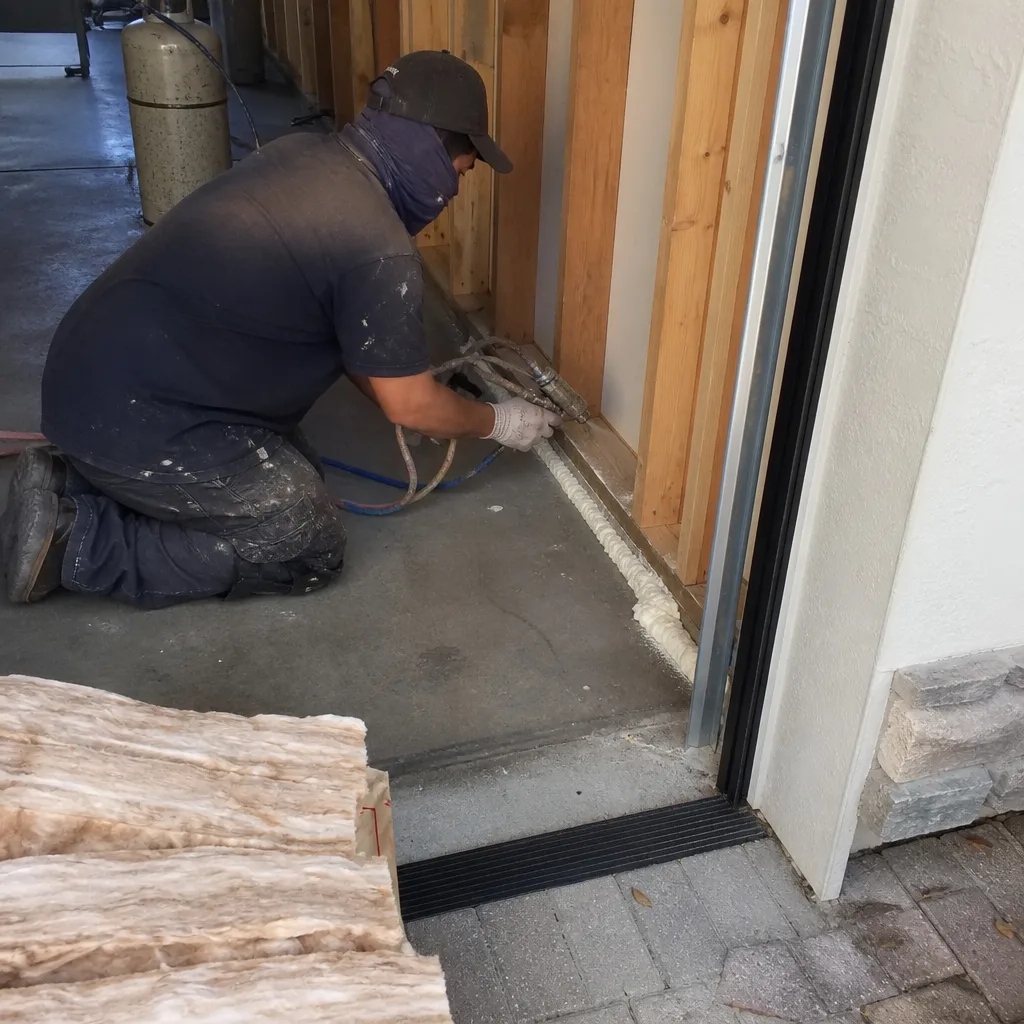
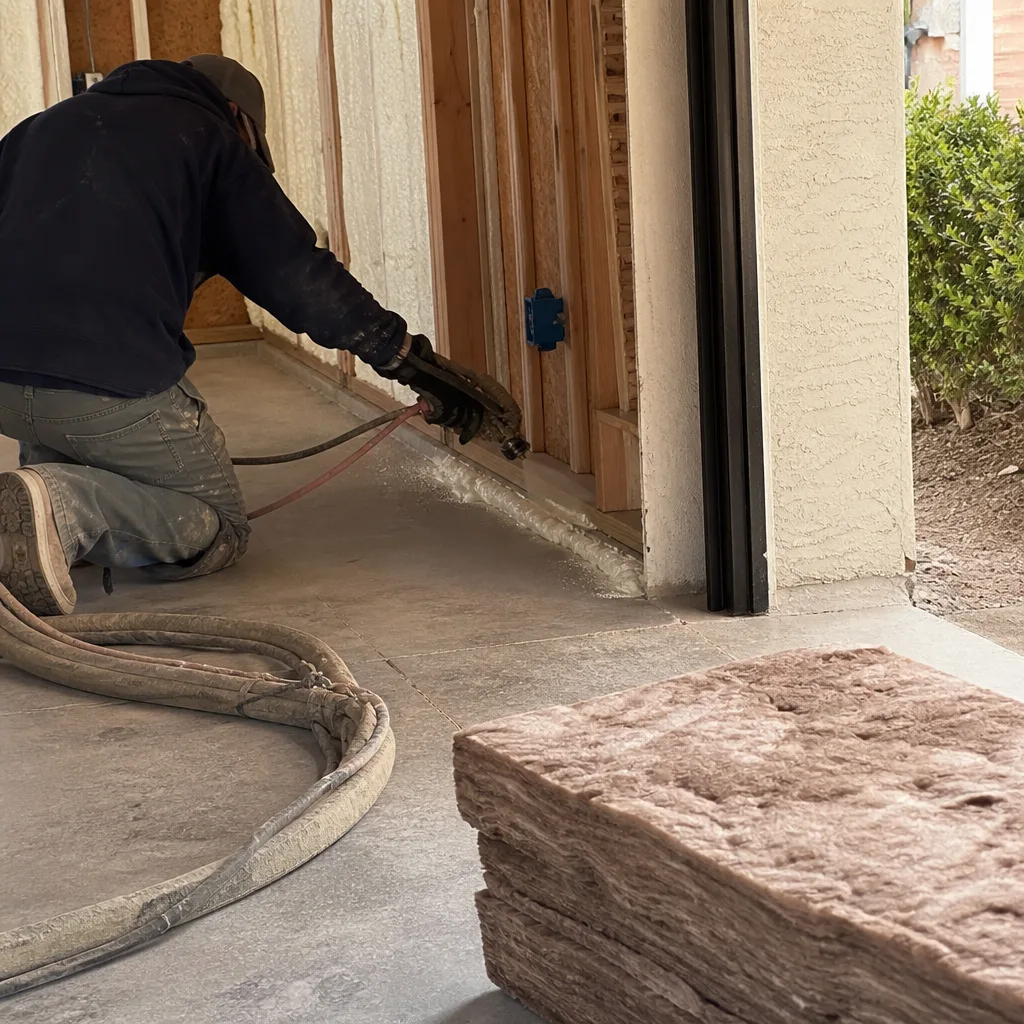
Every habitable ADU in California must demonstrate compliance with Title 24 energy standards. In Canoga Park, this requirement hits harder than in coastal zones. The existing detached garage is typically wood-framed with minimal or no insulation, a slab floor with no thermal break, and single-pane windows if any. We scope the full envelope upgrade: insulated walls and roof, high-performance glazing, and a dedicated mini-split system sized for the 100°F+ summer peak. The energy compliance documentation is integrated into the permit set from day one, not patched in after structural review.
What happens when you call
- 1
A real person answersNo phone trees - you reach a local pro.
- 2
You get an upfront price rangeHonest numbers before anyone is dispatched.
- 3
A background-checked tech heads outLicensed & insured, dispatched right away.
- 4
You approve before work beginsNothing starts until you say go.
Trusted Brands We Service in Canoga Park
Ellery ADU Studio specifies and coordinates prefab and modular systems from Abodu, Cover, and Dvele within the same single-contract structure as our custom design-build work. For Canoga Park’s alley-lot configurations, we evaluate whether a prefab module can be craned into the rear yard from alley access or whether site-built construction better fits the dimensional constraints. When we specify James Hardie siding on a custom build, we detail the installation for LADBS wind-load requirements specific to the Valley floor. The brand choice is always subordinate to the site conditions and the permit path - we don’t sell systems, we scope solutions.
Common ADU Design & Permitting Problems We See in Canoga Park Homes
- Submitting plans without confirming the main panel size. LADBS reviewers on Canoga Park’s 60/100-amp ranch stock will flag the service upgrade as a correction, restarting the plan-check clock. We confirm amperage and service entry condition during the initial site assessment and include the upgrade in the base scope.
- Treating the detached garage as a habitable conversion without a full Title 24 thermal envelope scope. The wood-framed, minimally insulated structure fails energy review as-is. Our permit set includes the complete insulation, air sealing, and HVAC specification required for approval.
- Missing the alley-access opportunity in the site assessment. Treating the ADU as reliant on the main home’s frontage instead of giving it its own alley entrance and address slows approval on these blocks. We design for independent access where the lot allows.
- Undersizing HVAC for the inland Valley thermal load. Canoga Park’s summer highs routinely exceed 100°F. Window units or undersized wall sleeves fail habitability inspection. We specify dedicated mini-split systems with capacity calculations for the actual space and orientation.
Pricing for ADU Design & Permitting in Canoga Park, CA
A typical garage conversion ADU in Canoga Park runs $145,000-$215,000 all-in, drawings through final inspection, with the design and permitting package at $8,500-$18,000 and construction at $110,000-$165,000 depending on finish level and the required electrical service upgrade. New detached ADUs on the same lot type range higher, typically $195,000-$310,000, driven by foundation and utility extension costs. The electrical panel upgrade - virtually required on this neighborhood’s 60/100-amp stock - adds $4,500-$8,500 as a predictable line item we identify before quoting.
Every project receives a written price before any work starts, per Haven Standard Clause 1. No “call for pricing.” No ranges that collapse upward after permit review. The scope you sign is the scope we build. Call (805) 301-9518 for your free estimate - we’ll confirm the panel size, measure the alley access, and return a line-item written quote.
We Also Serve Cities Near Canoga Park
Our crews work throughout the west San Fernando Valley, including ADU Design & Permitting in Canoga Park and neighboring West Hills, Chatsworth, Calabasas, and Topanga. Each city carries distinct permit authority, zoning, and site conditions - we scope accordingly, never recycling a Canoga Park plan set for a hillside Topanga lot or a Calabasas equestrian property.
Serving Canoga Park, CA - Our Local Coverage Area
We’re based in the Canoga Park area and know this community well. Use the map below to see our service coverage - if you’re nearby, we can almost certainly help.
FAQs - ADU Design & Permitting in Canoga Park
Almost certainly yes, if your home was built between 1950 and 1975. LADBS plan check treats a service upgrade as a virtual condition of approval on Canoga Park’s 60- and 100-amp ranch stock. We confirm your panel size during the free site assessment and include the upgrade cost in your written quote. Call (805) 301-9518 to schedule - estimates are free.
Yes, on the classic rear-alley blocks that define much of Canoga Park’s residential grid. The converted detached garage opens onto the alley rather than the street, giving the ADU a fully independent entrance and address without modifying the main home’s frontage. LADBS processes this configuration routinely from this part of the Valley. Call (805) 301-9518 and we’ll confirm your lot’s alley access during the site assessment.
Yes. Canoga Park sits in one of the hottest urban microclimates in LA County, with summer highs routinely exceeding 100°F. LADBS habitability inspection and Title 24 energy compliance both require a dedicated HVAC system sized for the thermal load - passive ventilation or window units are inadequate. Our permit set includes the mini-split specification and load calculations from the start. Call (805) 301-9518 for a written quote with the HVAC line item included.
The existing garage structure is typically wood-framed with minimal insulation, a bare slab floor, and single-pane windows if any. Title 24 requires a complete thermal envelope upgrade - insulated walls, roof, and slab edge; high-performance glazing; and air sealing - plus a dedicated mechanical system. Coastal zones with milder climates and newer building stock face lower baseline requirements. We scope the full envelope cost upfront so it doesn’t surface as a surprise during plan check. Call (805) 301-9518 for a line-item breakdown.
Canoga Park is a neighborhood within the City of Los Angeles, not a separate municipality. All ADU permits route through LADBS (Los Angeles Department of Building and Safety), which operates under California’s statewide permissive ADU legislation plus local LA ordinances. This is advantageous - LA’s ADU rules are among the most permissive in the state - but the LADBS plan-check queue and specific correction standards are what we navigate for you. Call (805) 301-9518 and we’ll explain the current timeline and any recent ordinance updates.
Written by Nadia Ellery, Owner at Ellery ADU Studio, serving Canoga Park since 2015.