
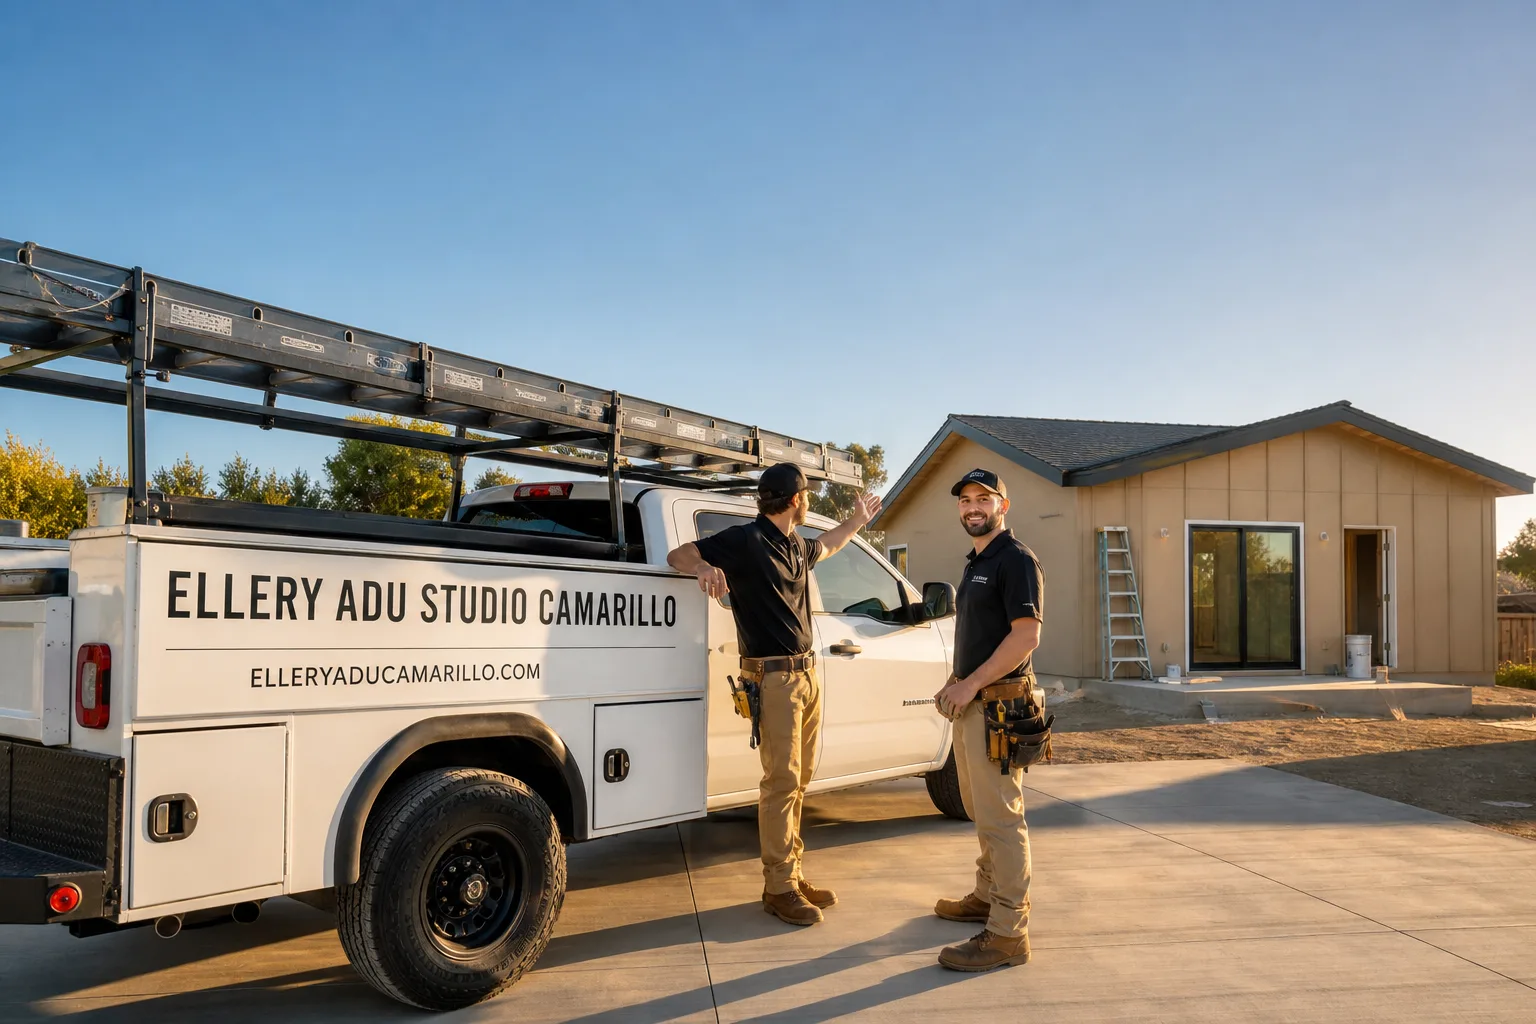
Fast, Reliable ADU Design & Permitting Across West Hills
ADU design and permitting in West Hills typically runs $8,500-$18,000 for the full permit set, drawings, and city submission, with most projects reaching approved plans in 90-150 days depending on VHFHSZ documentation requirements. Our ADU Design & Permitting team coordinates dispatch from our Los Angeles office and serves West Hills with local crews who understand the specific inspection sequence here - including the Chapter 7A fire-rated vent check that stalls permits when builders miss it. Call (805) 301-9518 to schedule your free estimate and receive a written price before any work begins.
Why Ellery ADU Studio Camarillo Is West Hills’s Preferred ADU Design & Permitting Company
We’ve designed, permitted, and built ADUs across the San Fernando Valley since 2015 - the year California’s ADU laws shifted - and West Hills remains one of our most active markets. The post-WWII ranch stock here, the VHFHSZ overlay, and the hillside-to-flatland zoning variation mean generic ADU plans fail inspection regularly. We don’t write generic plans.
Our West Hills clients receive the same documented photo record on every visit, the same written price locked at signing under Haven Standard Clause 1, and the same 365-Day Done Right Promise in writing. A live person answers our phones 24/7. No voicemail queue, no callback that doesn’t materialize.
Response time to West Hills is typically same-week for initial site assessments, with permit application submission following within 10 business days of approved drawings. We know the LA Department of Building and Safety inspectors who cover the West Hills area, including the specific documentation they require for properties in the Very High Fire Hazard Severity Zone.
Our ADU Design & Permitting Services in West Hills

Site Assessment
Every West Hills ADU starts with a site assessment that goes beyond measuring setbacks. We inspect the existing electrical panel, sewer lateral material, gas line age, and - for foothill properties near Roscoe Boulevard or along Fallbrook Avenue - soil conditions and grading constraints. Our crew was called to a 1965 ranch on a large lot near the Santa Susana foothills where the owner wanted a detached ADU. During the site assessment we found a 100-amp panel, cast-iron sewer lateral, and original gas line that all needed upgrading before the permit could be issued. We wrote allowances into the contract, priced the electrical, plumbing, and Chapter 7A upgrades in writing, and got approval before touching the structure.
Most West Hills homes built between 1950 and 1970 need at least one utility upgrade. Finding it during design, not during construction, is what separates a fixed-price project from a change-order nightmare.
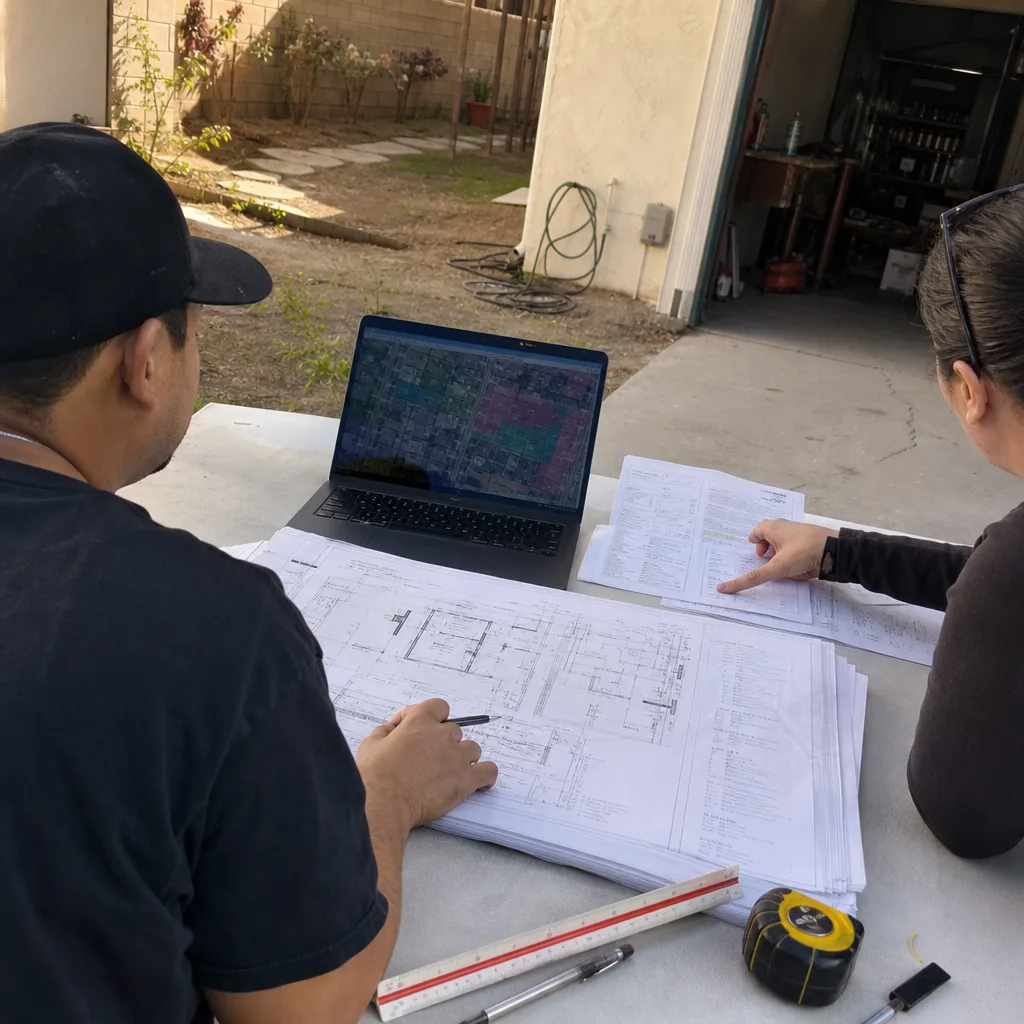
ADU Design & Blueprints
Our drawings are permit-ready, not concept sketches. For West Hills properties, that means Title 24 energy compliance integrated from the first line item, Chapter 7A ignition-resistant assembly specifications for VHFHSZ parcels, and structural calculations that account for the expansive soils common in the Santa Susana foothills. We design for the specific lot, not a template.
Detached ADUs on the valley floor - near Platt Avenue or Saticoy Street - typically face fewer constraints. Foothill lots near Woolsey Canyon or Bell Canyon require retaining-wall and grading plans that add $4,000-$12,000 to the design phase. We price this upfront, in writing, before you sign.
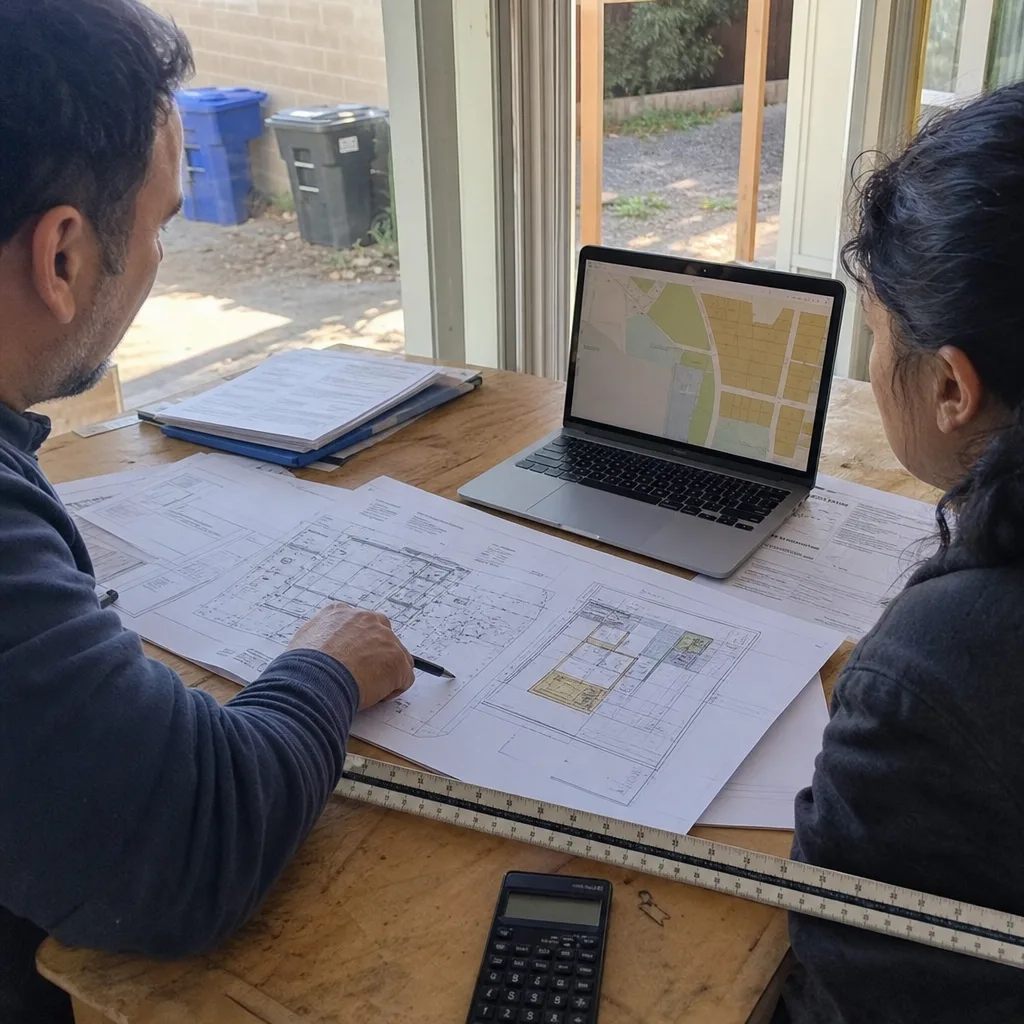
Permit Application
Permit submission in West Hills goes through the LA Department of Building and Safety, and the VHFHSZ overlay adds a documentation layer that flatland builders rarely encounter. In West Hills, an ADU permit triggers a Chapter 7A documentation check at rough framing - a building inspector specifically looks for a fire-rated vent certificate and ignition-resistant assembly proof because the property sits in the VHFHSZ, a step that never occurs on ADU projects in adjacent Canoga Park or Reseda flatlands.
We submit Chapter 7A compliance documentation with the initial permit package, not at framing. That means the fire-rated vent certificate, the ignition-resistant siding specification, and the multi-pane window documentation are pre-approved before construction starts. No stalls, no re-inspection fees, no surprises.
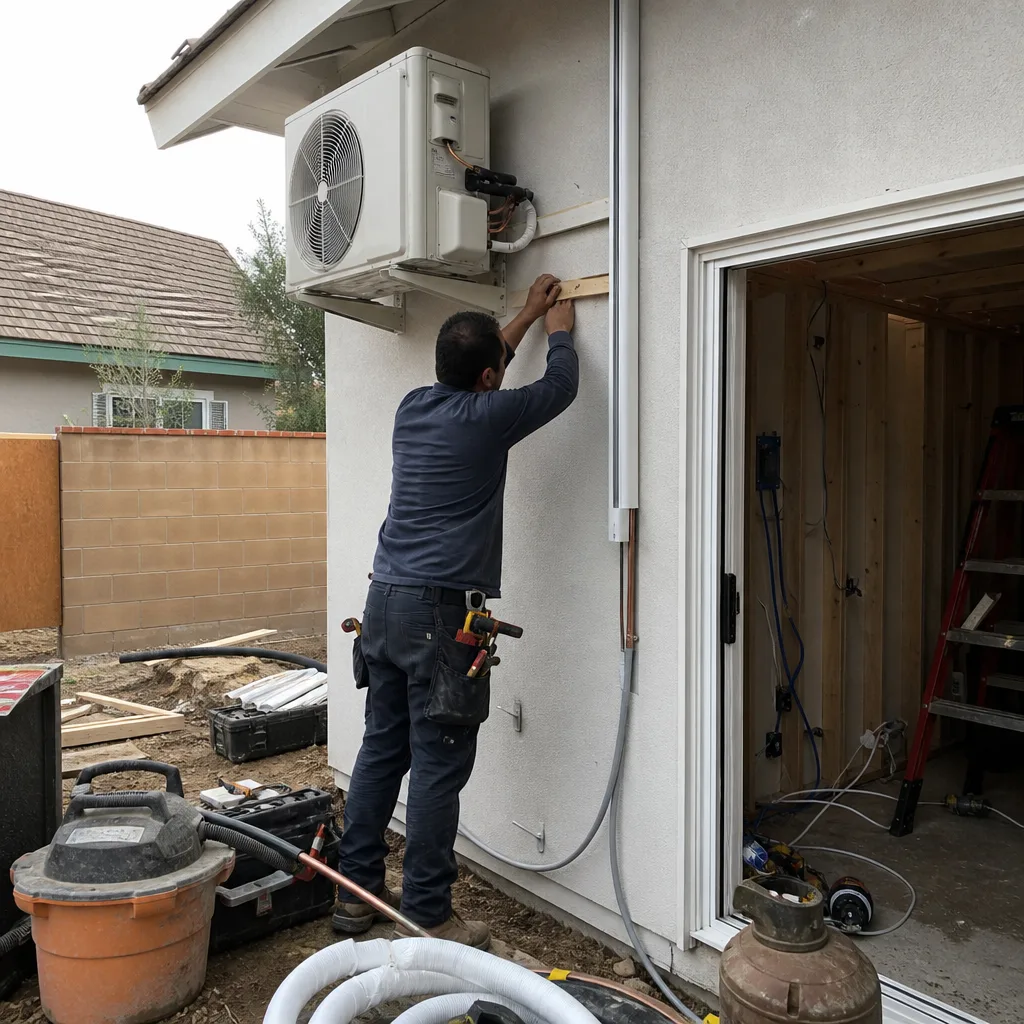
HOA & Zoning Compliance
West Hills includes both unincorporated LA County pockets and City of Los Angeles territory, with HOAs active in newer developments near the Calabasas border and along specific tract streets. We verify zoning, setback, and HOA covenant compliance before drawing begins. If your property sits in a Planned Unit Development or carries CC&R restrictions on accessory structures, we identify the constraint in the site assessment and design around it - or tell you honestly if the project isn’t feasible.
What happens when you call
- 1
A real person answersNo phone trees - you reach a local pro.
- 2
You get an upfront price rangeHonest numbers before anyone is dispatched.
- 3
A background-checked tech heads outLicensed & insured, dispatched right away.
- 4
You approve before work beginsNothing starts until you say go.
Trusted Brands We Coordinate in West Hills
Ellery specifies and coordinates prefab and modular ADU systems from Abodu, Cover, and Mighty Buildings within the same single contract that covers your design, permit set, and site preparation. For West Hills clients, this means factory-built units engineered for California’s seismic and fire codes arrive with documentation that satisfies Chapter 7A requirements out of the box. We handle the coordination, not you. The permit set integrates the manufacturer’s structural and energy specs with your lot’s specific grading, utility, and setback conditions.
Common ADU Design & Permitting Problems We See in West Hills Homes
- Assuming the existing panel and sewer will pass current code. Most 1950s-70s West Hills homes still run 100-amp service with cast-iron sewer laterals. The permit won’t be issued until both are upgraded, and we find this on roughly 70% of initial site assessments.
- Missing the VHFHSZ Chapter 7A documentation at rough framing. Builders who don’t specialize in West Hills often arrive at inspection without a fire-rated vent certificate. The inspector stops the job. We submit this documentation with the original permit application.
- Underestimating hillside costs on foothill lots. Properties near the Santa Susana foothills face grading, retaining-wall, and expansive-soil conditions that flatland builders rarely price correctly. A $15,000 design budget can become $35,000 if soils aren’t tested during the site assessment.
- Designing for current use without planning for utility load. West Hills summer temperatures routinely exceed 100°F. An ADU designed with minimal cooling load will fail Title 24 and create unhappy occupants. We size mechanical systems for actual local conditions, not code minimums.
Pricing for ADU Design & Permitting in West Hills, CA
A typical ADU design and permit set in West Hills runs $8,500-$18,000 all-in, depending on complexity, hillside conditions, and VHFHSZ documentation requirements. Garage conversion ADUs on the valley floor typically land at the lower end, $8,500-$12,500. New detached ADUs on foothill lots with grading and Chapter 7A compliance run $14,000-$18,000. Junior ADU and interior conversions generally fall between $7,500-$11,000.
What moves the number: utility upgrade allowances (typically $3,000-$8,000 for electrical and sewer), hillside soils and retaining-wall engineering ($4,000-$12,000), and HOA or zoning variance work ($1,500-$5,000). Every line item is priced in writing before you sign, per Haven Standard Clause 1. No change orders, no door-side upsells, no scope creep.
We also offer a Free Second Opinion on any written estimate already in hand. Bring us another firm’s quote and we’ll tell you what’s included, what’s missing, and what questions to ask before you sign.
| Service | Typical Range in West Hills |
|---|---|
| Site Assessment | $0 (included with design contract) |
| ADU Design & Blueprints | $5,500-$10,000 |
| Permit Application & City Fees | $2,500-$5,500 |
| HOA & Zoning Compliance Review | $1,500-$3,500 |
| Title 24 Energy Compliance | $1,200-$2,800 |
| VHFHSZ Chapter 7A Documentation | $800-$2,200 |
| Total Design & Permitting (typical) | $8,500-$18,000 |
We Also Serve Cities Near West Hills
Our crews work throughout the western San Fernando Valley and adjacent communities, including ADU Design & Permitting in West Hills and surrounding Canoga Park, Calabasas, Chatsworth, and Topanga. Each city carries its own zoning, fire hazard, and hillside constraints - we design for the specific jurisdiction, not a regional template.
Serving West Hills, CA - Our Local Coverage Area
We’re based in the West Hills area and know this community well. Use the map below to see our service coverage - if you’re nearby, we can almost certainly help.
FAQs - ADU Design & Permitting in West Hills
Yes, if your property sits within the Very High Fire Hazard Severity Zone, which covers much of West Hills after the 2018 Woolsey Fire map updates. The building inspector will specifically request a fire-rated vent certificate and ignition-resistant assembly documentation at rough framing inspection. We submit this with your original permit package so the inspection passes on the first visit. Call (805) 301-9518 for an exact quote - estimates are free.
Because a 100-amp service panel cannot handle the additional load of a second dwelling unit under current electrical code, and LA Department of Building and Safety will not issue the ADU permit until the panel is upgraded to 200 amps. We identify this during our site assessment and write the electrical upgrade into your contract with a fixed price before you sign. Call (805) 301-9518 for an exact quote - estimates are free.
Expansive soils, grading requirements, and retaining-wall needs can add $4,000-$12,000 to design and permitting costs on foothill lots near the Santa Susana range. These conditions also constrain where the ADU can sit relative to the main house and property lines. We test soils and survey grade during the site assessment, then design for actual conditions. Call (805) 301-9518 for an exact quote - estimates are free.
We don’t open walls without a written allowance and a pre-approved pricing protocol. Our site assessment identifies likely issues - outdated wiring, failed waterproofing, undersized framing - and we write specific dollar allowances into your contract under Haven Standard Clause 5 (No Surprises). If we find something unexpected, we photograph it, price the repair in writing, and get your approval before touching it. Call (805) 301-9518 for an exact quote - estimates are free.
Not if the Chapter 7A documentation is complete and correct at submission. Delays happen when builders add fire-rated vent certificates and ignition-resistant assembly proof at rough framing instead of with the original permit. We front-load this documentation, so the permit timeline matches non-VHFHSZ projects. Call (805) 301-9518 for an exact quote - estimates are free.
Ready to move forward? Call (805) 301-9518 to schedule your free estimate. You’ll receive a written price before any work begins, a documented photo record on every visit, and the 365-Day Done Right Promise in writing - the Haven Standard, every project, no exceptions.
Written by Nadia Ellery, Owner at Ellery ADU Studio, serving West Hills since 2015.