
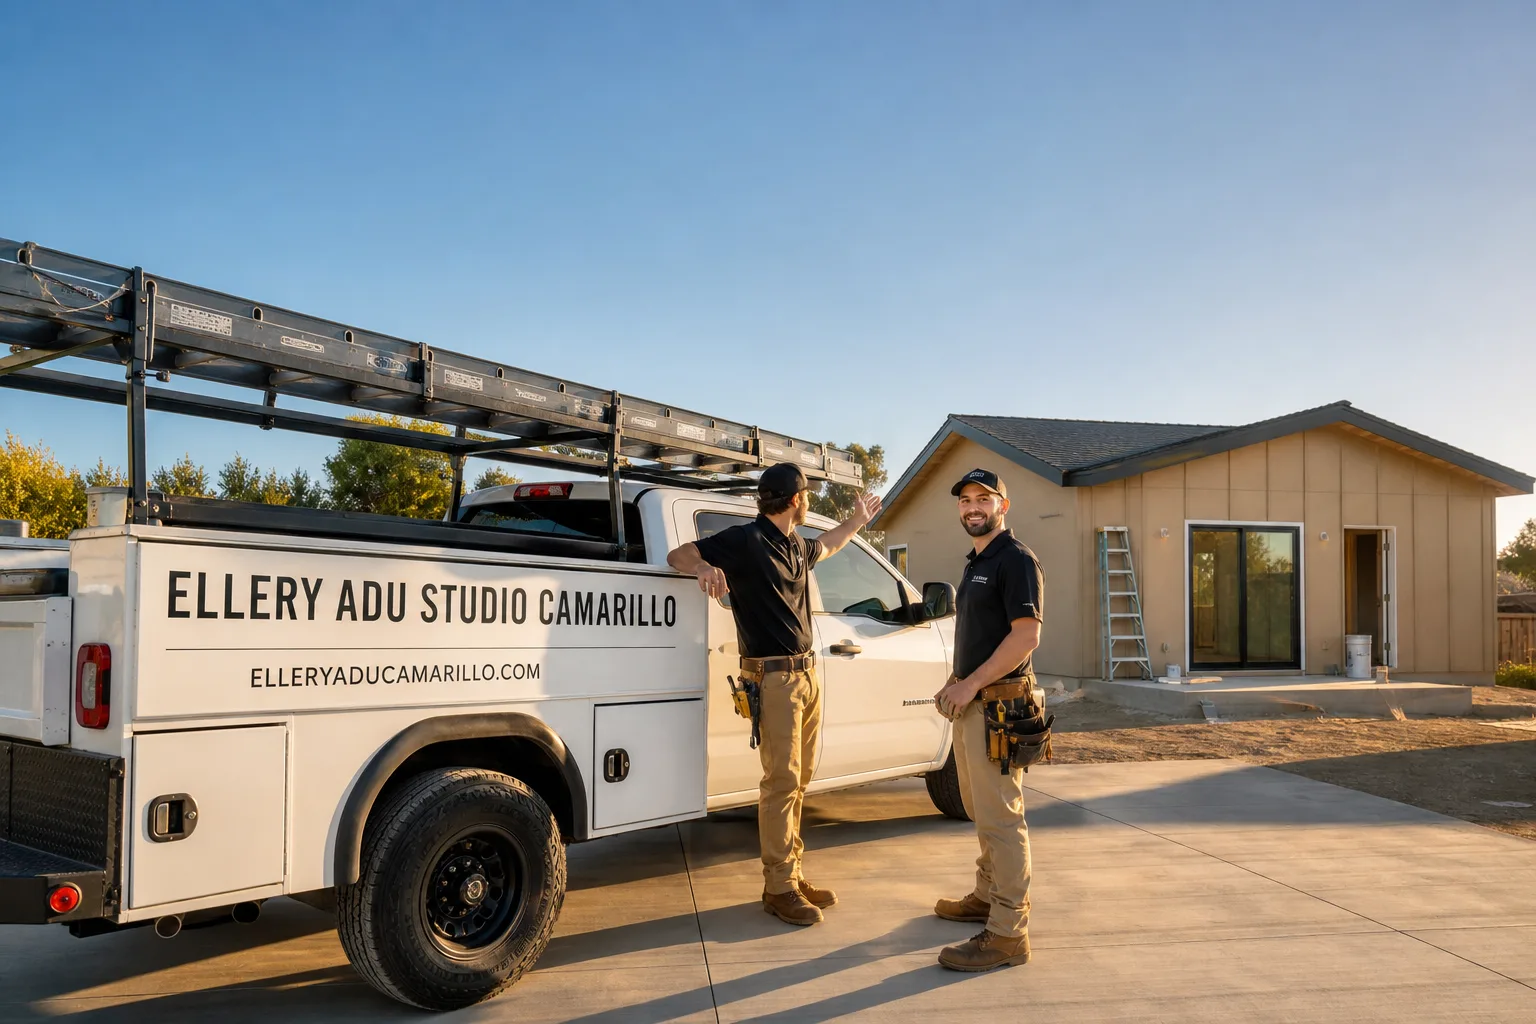
Fast, Reliable ADU Design & Permitting Across Calabasas
ADU design and permitting in Calabasas typically runs $8,500-$18,000 for the full architectural and engineering set, with permit approval timelines stretching 6-14 months due to the city’s dual-track City-plus-HOA review process. We’re Ellery ADU Studio, and our ADU Design & Permitting team has navigated this exact path for Calabasas homeowners since 2015 - from The Oaks to Calabasas Highlands to hillside parcels along Mulholland. Dispatch and scheduling are coordinated from our Los Angeles office; crews serve Calabasas locally. Call (805) 301-9518 to schedule your free estimate.
Why Ellery ADU Studio Camarillo Is Calabasas’s Preferred ADU Design & Permitting Company
We’ve designed, permitted, and built 900+ ADUs since 2015, and a growing share of those have been in Calabasas’s HOA-governed communities where the rules are stricter than the city code itself. Our Calabasas clients receive the same documented photo record on every visit and the same written price before any work starts - Haven Standard, Clause 1 - that every Ellery project gets, but with the added layer of HOA design-review coordination that most studios simply don’t handle in-house.
Our crews know the difference between a Calabasas planning department correction letter and an HOA design committee palette rejection, and we structure our permit sets to survive both. Response time to Calabasas is typically next-business-day for site assessments, with drawings delivered on a schedule we put in writing at signing. Nadia Ellery reviews every Calabasas permit set personally before it hits the city’s plan-check queue.
We don’t subcontract out the architecture and hope it matches what the builder eventually bids. One contract. One written price. No designer-versus-builder blame gap.
Our ADU Design & Permitting Services in Calabasas

Site Assessment
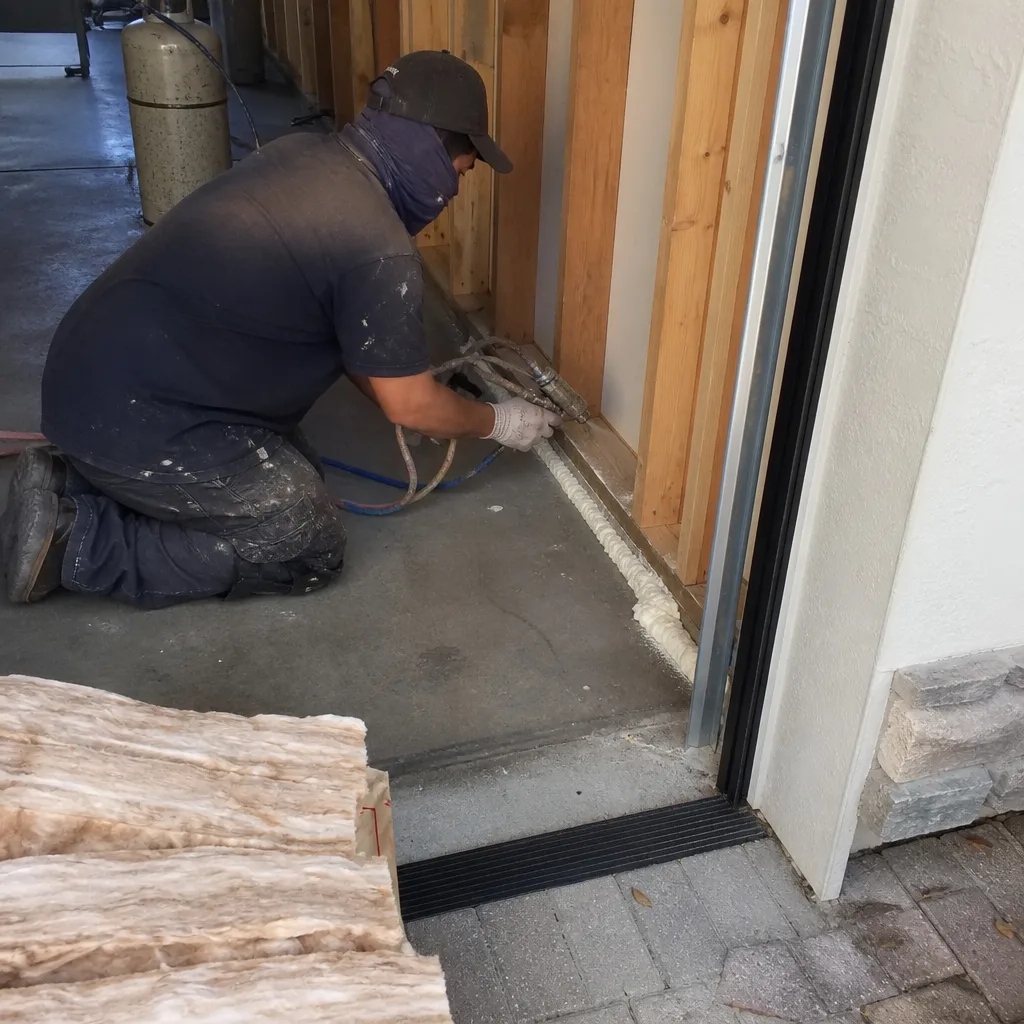
Every Calabasas ADU starts with a site assessment that accounts for what generic studios miss. On hillside parcels - common in the Calabasas Highlands and along upper Las Virgenes Road - we survey grade changes, document existing septic or sewer connections, and flag fire-hazard-zone triggers before a single line is drawn. The assessment includes a documented photo record of existing conditions, a preliminary setback analysis against both city code and your HOA’s CC&Rs, and a written findings memo that becomes the foundation of your permit set. We’ve seen too many Calabasas projects derailed when a mid-project septic load test or unexpected retaining wall blows the budget; we find those issues now, not at plan check.
ADU Design & Blueprints
Our Calabasas blueprint sets are foundation-and-finish-specific in ways a Van Nuys set isn’t. Because Calabasas sits in a Very High Fire Hazard Severity Zone, every ADU here must meet Chapter 7A fire-hardening standards - ember-resistant vents, ignition-resistant siding, multi-pane windows - a spec that doesn’t apply to coastal LA builds 15 miles west. That, plus HOA design-review roofline and palette mandates on hillside lots, means our Calabasas ADU blueprints specify stainless fasteners, Class A roof assemblies with ember-resistant edge detailing, and exterior materials pre-approved by your association’s design committee. We draw once for both tracks: city planning and HOA review. No redraws.
Permit Application
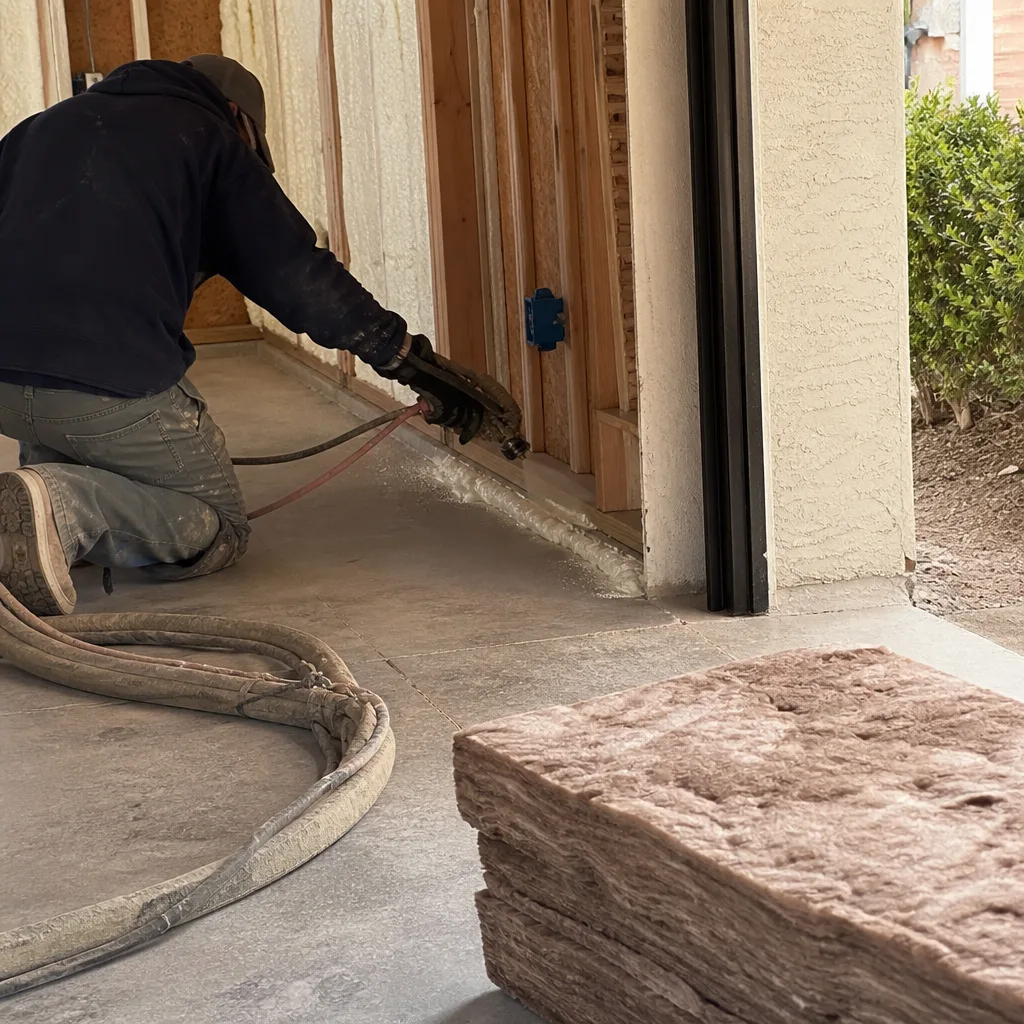
We submit complete permit packages to City of Calabasas planning, not partial sets that invite correction cycles. Every submission includes the full structural calculations, Title 24 energy compliance documentation, Chapter 7A fire-hardening material specs, and - when required - grading or geotechnical reports for hillside parcels. We track plan-check status weekly and respond to corrections with revised drawings within 72 hours. Our Calabasas permit applications include the HOA approval letter as a supporting document, so city staff sees the full approval chain upfront.
HOA & Zoning Compliance
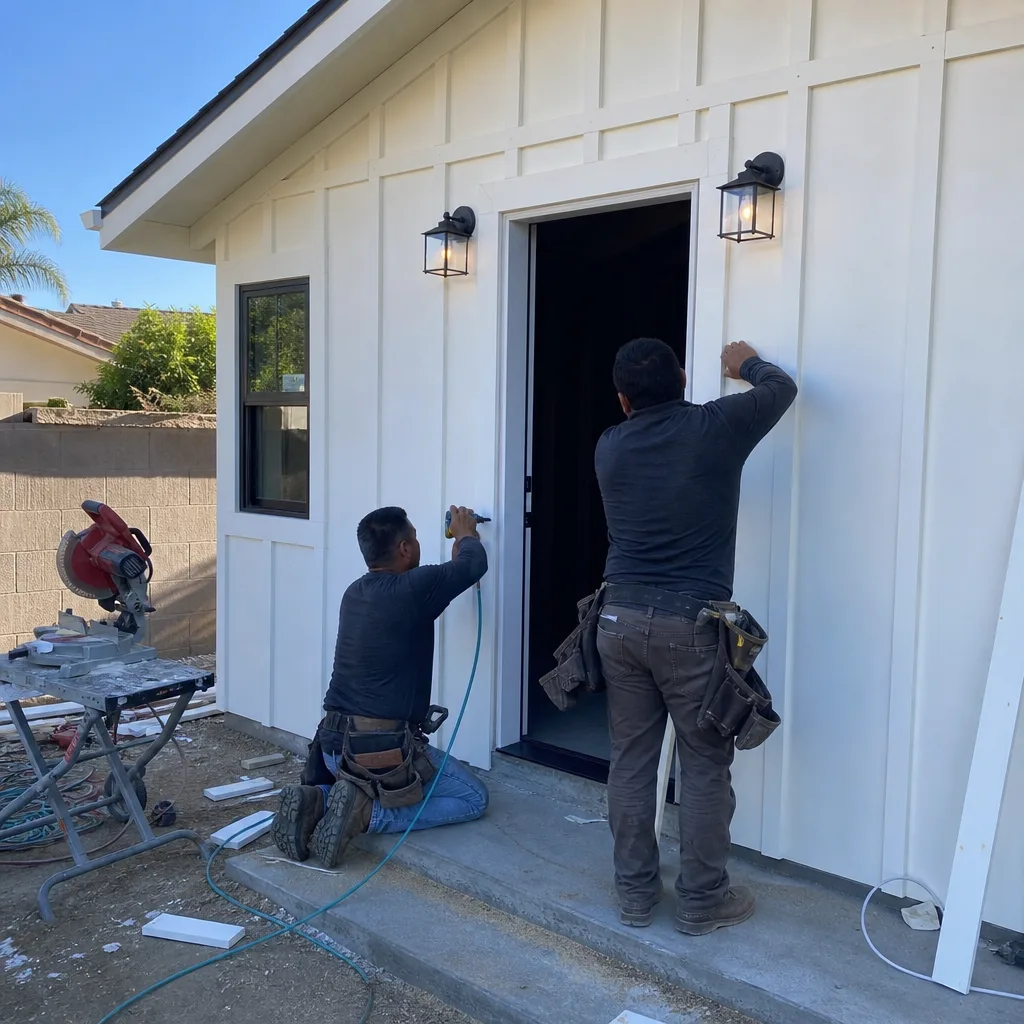
This is where Calabasas diverges from almost every other LA-market city. California’s AB 670 (2020) prohibits HOAs from banning ADUs outright, but associations like The Oaks, The Classics, and Calabasas Highlands retain authority to enforce architectural design standards - rooflines, exterior materials, color palettes, window proportions - that can force a full redraw if submitted out of sequence. We run the dual-track approval process in parallel: HOA design-review committee first, then City of Calabasas planning. Our drawings are pre-checked against your HOA’s design guidelines before submission, and we attend HOA hearings with the homeowner when representation is permitted. This coordination typically saves 2-4 months compared to sequential submissions.
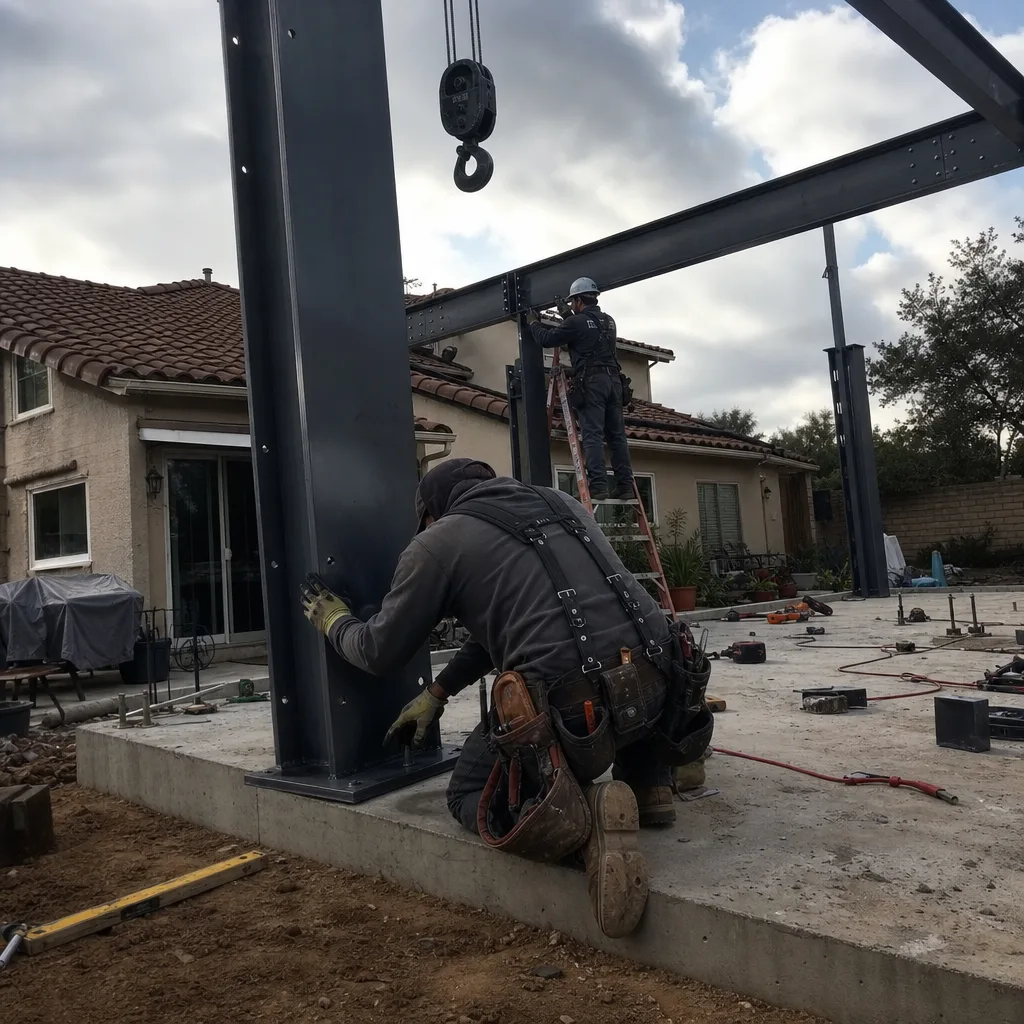
What happens when you call
- 1
A real person answersNo phone trees - you reach a local pro.
- 2
You get an upfront price rangeHonest numbers before anyone is dispatched.
- 3
A background-checked tech heads outLicensed & insured, dispatched right away.
- 4
You approve before work beginsNothing starts until you say go.
Trusted Brands We Service in Calabasas
Ellery specifies and coordinates prefab and modular systems within the same single contract that covers your design and permitting. In Calabasas, we frequently integrate Abodu and Cover units for homeowners who want factory-built precision with site-specific foundation and utility work, and we spec James Hardie ignition-resistant siding for custom builds where HOA palette requirements demand a broader color range than modular systems offer. Every brand selection is filtered through Chapter 7A compliance and your association’s design guidelines before it reaches the permit set. No specification is final until it survives both tracks.
Common ADU Design & Permitting Problems We See in Calabasas Homes
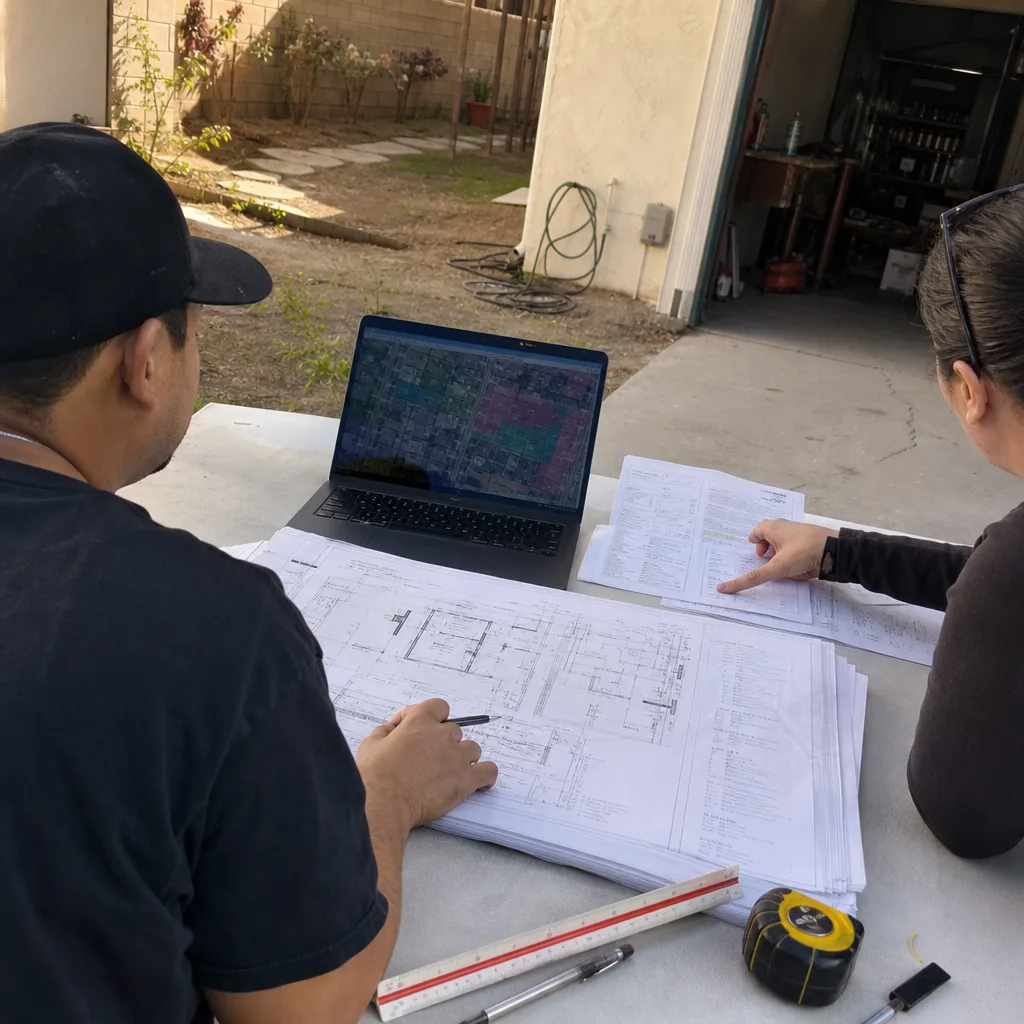
- Designing to bare California code and skipping the Chapter 7A fire-hardening package. Every Calabasas parcel we’ve worked is in a Very High Fire Hazard Severity Zone. Plan check will reject vents, siding, and window specs that pass in Santa Monica. We build Chapter 7A compliance into the original blueprint, not as a costly add-on after rejection.
- Submitting to City of Calabasas planning before the HOA design-review committee has signed off. We’ve seen architects deliver beautiful sets that die at The Oaks because the roof pitch doesn’t match community standard or the stucco color isn’t in the approved palette. We sequence approvals so the HOA letter accompanies the city submittal.
- Ignoring hillside grade changes at site assessment. Calabasas’s 1980s-2000s housing stock sits on varied terrain. A missed slope trigger means late grading permits, engineered retaining walls, and caisson foundations that can add $15,000-$35,000 and months to the timeline. We flag it early.
- Assuming sewer connection where only septic exists. Canyon-adjacent parcels off Mulholland and upper Las Virgenes Road often rely on private septic. City staff will flag this at plan check, and the load test frequently fails. We test septic capacity during site assessment, not after permit submission.
Pricing for ADU Design & Permitting in Calabasas, CA
A typical ADU design and permit set in Calabasas runs $8,500-$18,000 all-in, depending on whether we’re converting an existing garage, building new detached, or navigating a hillside parcel with grading and geotechnical requirements. HOA design-review coordination adds $1,500-$3,500 for the additional drawings, presentation materials, and revision cycles most associations require. Chapter 7A fire-hardening specifications - the ember-resistant vents, ignition-resistant siding, multi-pane windows, and Class A roof assemblies - add material costs of roughly $4,000-$8,000 above baseline construction, but they’re non-negotiable in this zone and built into every Calabasas quote we write.
Septic expansion or replacement, when needed, runs $25,000-$40,000 and is quoted separately after our site assessment findings. Retaining walls and caisson foundations for steep Calabasas lots add $15,000-$35,000. Every line item appears in writing before you sign. Haven Standard, Clause 1: the price is locked. No change orders, no door-side upsells. Call (805) 301-9518 for your written estimate - estimates are free, and we offer a Free Second Opinion on any written estimate already in hand.
We Also Serve Cities Near Calabasas
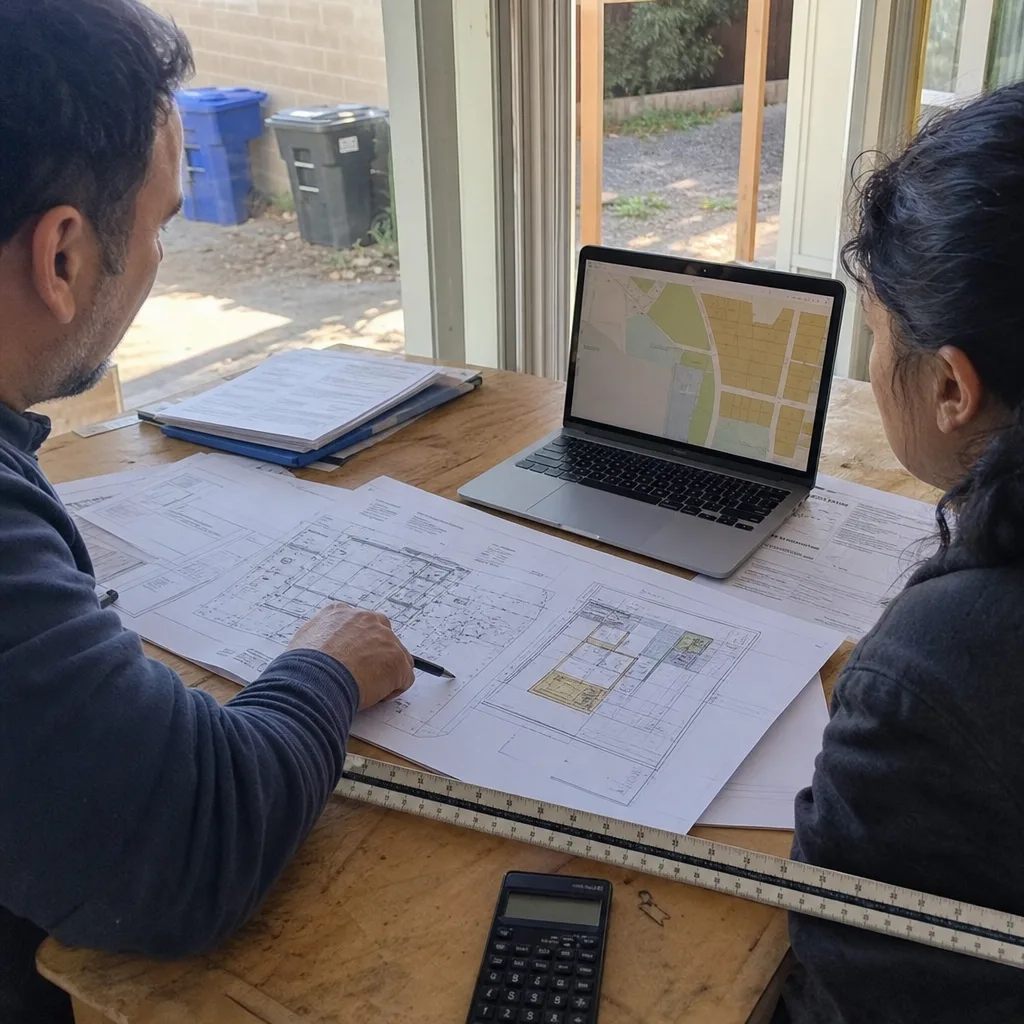
Our crews work throughout the western San Fernando Valley and Ventura County corridor. We regularly handle ADU Design & Permitting in Calabasas and neighboring West Hills, Topanga, Canoga Park, and Agoura Hills - each with its own planning department rhythms, HOA landscapes, and hillside conditions. The same single-contract, written-price model applies across every city we serve.
Serving Calabasas, CA - Our Local Coverage Area
We’re based in the Calabasas area and know this community well. Use the map below to see our service coverage - if you’re nearby, we can almost certainly help.
FAQs - ADU Design & Permitting in Calabasas
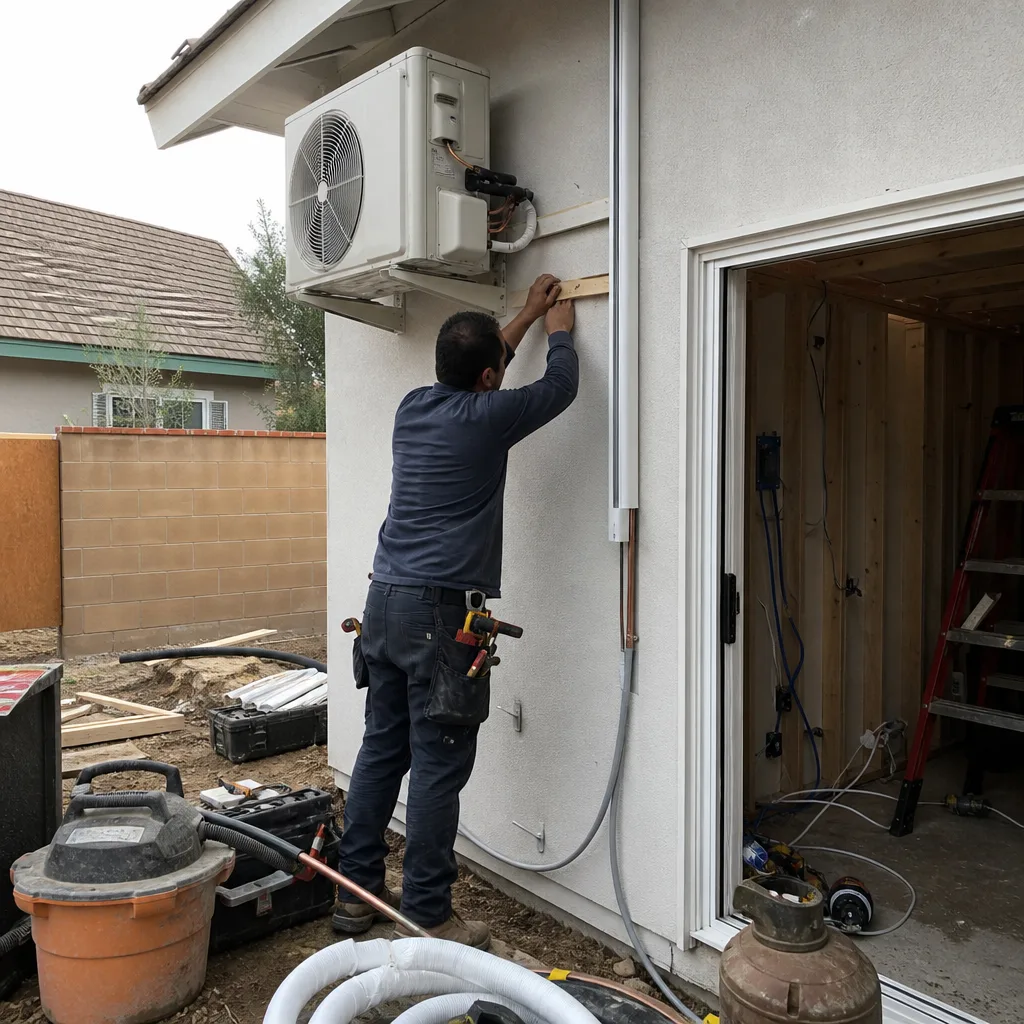
Yes, though they cannot ban your ADU outright under California AB 670 (2020), HOAs in The Oaks, The Classics, Calabasas Highlands, and similar communities retain full authority to enforce architectural design standards including rooflines, exterior materials, color palettes, and window proportions. We run the HOA design-review track in parallel with City of Calabasas planning, sequencing submissions so your association’s approval letter accompanies the city permit application. Call (805) 301-9518 and we’ll review your specific HOA’s CC&Rs during your free estimate.
Calabasas is classified Very High Fire Hazard Severity Zone by Cal Fire, while Santa Monica is not. That means your ADU must meet California Chapter 7A fire-hardening standards: multi-pane windows, ignition-resistant siding, ember-resistant vents, and Class A roof assemblies with ember-resistant edge detailing. These specs add $4,000-$8,000 in material costs but are mandatory for permit approval here. We build them into your original blueprint set, not as a costly redesign after plan-check rejection.
Yes, but the site assessment must account for grade changes, geotechnical stability, and - on canyon-adjacent parcels - whether your property connects to sewer or relies on private septic. Many Mulholland corridor lots have generous enough footprints for detached ADUs under Calabasas zoning, but the sloped terrain frequently triggers grading permits, engineered retaining walls, and caisson or pier foundations that expand scope and cost. We survey these conditions before drawing begins. Call (805) 301-9518 to schedule a site assessment.
City staff will flag any unverified septic system at plan check, and the required load test frequently fails on older units serving original 1980s-2000s homes. Replacement or expansion runs $25,000-$40,000 and can add 6-10 weeks if discovered mid-process. We test septic capacity during our initial site assessment and engineer the expansion concurrently with the ADU permit set when needed. The alternative is a halted permit and a blown timeline.
Title 24 energy compliance must be integrated into the original blueprint set, not added after structural drawings are complete. Calabasas planning requires the full Title 24 calculation package - including insulation values, HVAC efficiency ratings, and solar-ready or solar-installed compliance - at initial submittal. We produce these calculations in-house as part of every permit set, with no separate consultant fee. Call (805) 301-9518 to review how Title 24 affects your specific ADU type.
Written by Nadia Ellery, Owner at Ellery ADU Studio, serving Calabasas since 2015.