
Last updated September 25, 2026
ADU Permits, Codes & Inspections in CA: What You Need to Know
Between 2017 and 2023, California passed six separate ADU-related bills, and each one changed what local governments could and could not refuse. A homeowner presenting a 2021 code summary to Camarillo’s 2024 building counter is working from outdated authority on at least two standards. State law sets the floor for what cities must allow, but Camarillo and other Ventura County municipalities still control design standards, fire requirements, and utility connections that Sacramento does not preempt. Our Complete Guide to ADU in Camarillo maps which rules are fixed statewide and which are locally variable, so you can tell whether a permit refusal is legal or worth appealing.
Quick Answer
California ADU permits are governed by Government Code sections 65852.2 and 65852.22, which require ministerial (staff-level) approval for compliant projects and prohibit discretionary hearings. In Camarillo, this means your ADU application must be reviewed against objective standards, not subjective design review. Inspections follow a five-phase sequence from foundation through final, with local amendments affecting fire sprinklers, utility tie-ins, and setback calculations that state law leaves to city discretion.
Table of Contents

- State Law vs. Local Control: Where Camarillo Keeps Authority
- Ministerial Approval: What It Means and How to Enforce It
- The Government Code Sections That Actually Matter
- The Camarillo ADU Inspection Sequence: Phase by Phase
- How SB 9 Lot Splits and ADU Law Interact
- The Owner-Occupancy Rule: Suspended, Not Gone
- Prefab and Modular ADUs: Permitting Differences
- Permit Costs and Timelines in Camarillo
State Law vs. Local Control: Where Camarillo Keeps Authority
California’s ADU statutes create a split jurisdiction that confuses most applicants. State law mandates what cities must permit; local ordinance controls how it looks and connects. Understanding this boundary-covered in depth in our ADU Warning Signs: A Camarillo Homeowner’s Reference Guide-is the difference between a smooth submittal and a six-month appeal.
What Sacramento controls (non-negotiable):
- Minimum ADU size: up to 850 square feet for a one-bedroom, 1,000 for two-bedroom, regardless of local floor-area ratio limits
- Maximum ADU size: 1,200 square feet for detached units, or 50% of primary dwelling (whichever is less), though recent legislation has relaxed this in certain configurations
- Setback: maximum 4 feet from rear and side property lines for detached ADUs
- Parking: no replacement parking required when ADU is created through conversion of existing space; one space maximum otherwise, with specific exemptions
- Height: minimum 16 feet allowed, with allowances up to 18 feet for certain configurations
- Ministerial approval: no discretionary review permitted for compliant applications
What Camarillo controls (local discretion):
- Design standards: exterior materials, roof pitch, window-to-wall ratios, and architectural compatibility with primary dwelling
- Fire sprinklers: whether ADUs trigger fire sprinkler requirements in the primary residence (Camarillo typically requires this for conversions over 500 square feet)
- Utility connections: sewer lateral sizing, water meter requirements, and whether separate utility accounts are mandated
- Coastal Zone: additional review under Camarillo’s Local Coastal Program for properties west of the 101 corridor
- Historic districts: supplemental design review in designated zones near Old Town
In our experience at Ellery ADU Studio Camarillo, the most common local-variable dispute involves fire sprinkler retrofits. State law does not preempt local fire codes, and Camarillo’s fire marshal interprets NFPA 13D requirements conservatively for garage conversions. We’ve seen projects delayed three weeks because the sprinkler design was submitted as a separate permit rather than coordinated with the ADU package. The permit set must include both building and fire suppression plans from day one.
The Coastal Zone creates another local layer. Properties west of Highway 101 in Camarillo fall under the city’s certified Local Coastal Program, which adds a consistency determination to the standard building permit. This is not a discretionary hearing, but it is a separate staff review that adds 10-15 business days. We’ve processed ADU permits in the Las Posas Estates area that cleared in 45 days, while similar projects in the Pleasant Valley area west of 101 took 65 days due to this additional layer.
Ministerial Approval: What It Means and How to Enforce It
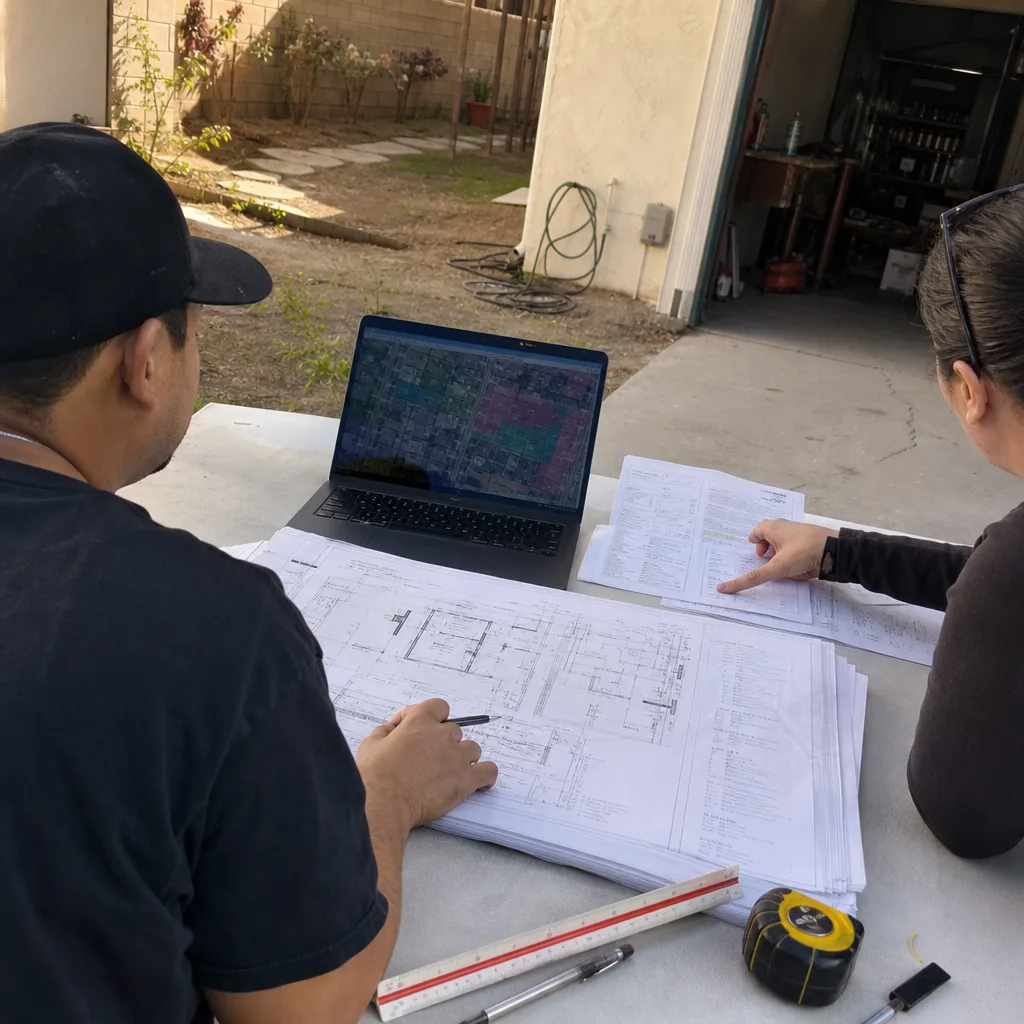
“Ministerial approval” is the single most important concept in California ADU law, and the one most often violated by local staff who either misunderstand their authority or hope applicants won’t push back.
A ministerial decision means the planning or building official applies objective standards to your application and issues a permit if you meet them. No judgment call. No neighborhood vote. No design review committee weighing whether your ADU “fits the character of the street.” If your plans comply with the published code, the city must approve them.
What Camarillo cannot legally require:
- Conditional Use Permit (CUP) or other discretionary land use approval
- Design Review Board hearing for aesthetic evaluation
- Neighbor notification or consent process beyond standard noticing
- Public hearing of any kind for a code-compliant ADU
- Variances for standards that state law has already preempted (setbacks, parking, size minimums)
How to invoke ministerial approval if misrouted:
First, document the misrouting in writing. If a Camarillo planner tells you your ADU needs design review, request a written determination citing the specific ordinance section that imposes this requirement. Second, cite Government Code 65852.2, subdivision (a)(1), which explicitly states that ADUs shall be considered ministerially, “without discretionary review.” Third, if the city persists, file a written appeal to the planning director under Camarillo Municipal Code Chapter 19.08, and simultaneously notify the California Department of Housing and Community Development (HCD) of a potential violation of state housing law.
We’ve guided three Camarillo clients through this process in the past two years. In two cases, the planning director reversed the staff-level misrouting within five business days. The third required HCD intervention; the permit issued 23 days after our HCD notification. The key is calm, documented persistence, not confrontation. Cities face significant liability for willful violation of state housing law, and most planning directors know this.
One subtle trap: Camarillo can impose “objective design standards” that feel subjective. The city requires garage conversion ADUs to match the roof pitch and exterior finish of the primary residence within defined tolerances. This is legal because the standard is measurable, not a matter of taste. What would be illegal is a staff member rejecting your stucco match because it “doesn’t look right.” We specify James Hardie fiber-cement products for many Camarillo conversions precisely because their color-matching system produces documented, objective results that satisfy this standard without debate, as discussed in our DIY vs Professional ADU: The Camarillo Homeowner’s Decision Guide.
The Government Code Sections That Actually Matter
Most ADU guides-including our broader more guides & resources-mention “state law” in the abstract. This section names the specific code sections, explains what each subsection controls, and identifies which ones Camarillo’s local ordinance must conform to versus where the city retains flexibility.
Government Code 65852.2 - The Core ADU Statute
This section, originally enacted in 1982 and substantially rewritten by SB 1069 (2016), SB 229 (2017), AB 68 (2019), AB 881 (2019), SB 13 (2019), and AB 2221 (2022), governs all ADUs in California. Here are the subsections that matter for practical permitting:
- Subdivision (a)(1): Mandates ministerial approval. Camarillo must conform; no local discretion to add discretionary layers.
- Subdivision (b): Defines maximum impact fees cities may charge. For ADUs under 750 square feet, impact fees are prohibited. For larger ADUs, fees must be proportional to the ADU’s square footage relative to the primary dwelling. Camarillo’s 2024 fee schedule charges approximately $4,200-$6,800 in school and traffic impact fees for a 1,000-square-foot detached ADU, which we’ve verified falls within the proportional limit.
- Subdivision (c): Parking requirements. No replacement parking for conversions; one space maximum for new construction, with exemptions for proximity to transit, historic districts, and on-street permit areas. Camarillo must conform; the city cannot require two spaces.
- Subdivision (d): Setback standards. Maximum 4 feet rear and side for detached ADUs; no setback required for conversions of existing structures. Camarillo must conform for detached units but can impose additional front-yard setbacks through its zoning ordinance.
- Subdivision (e): Height limits. Minimum 16 feet must be allowed; up to 18 feet for certain configurations. Camarillo’s zoning allows 18 feet for detached ADUs in R-1 zones, which meets the floor.
- Subdivision (f): Owner-occupancy. As discussed below, this was suspended statewide until 2025 and its current status requires careful attention.
Government Code 65852.22 - Junior ADUs (JADUs)
Added by AB 68 (2019), this section governs Junior ADUs: units of up to 500 square feet created within the walls of an existing single-family dwelling, with a separate exterior entrance and efficiency kitchen. Key subsections:
- Subdivision (a): Allows one JADU per single-family lot in addition to one standard ADU. This “one ADU plus one JADU” combination is often overlooked; Camarillo staff occasionally misinform applicants that they must choose. We’ve corrected this misinformation twice at the Camarillo building counter.
- Subdivision (b): Requires owner-occupancy in either the primary dwelling or the JADU. Unlike standard ADUs, this requirement was not suspended and remains in effect. Camarillo enforces this through a deed restriction recorded at permit issuance.
- Subdivision (c): No separate utility connection required. JADUs may share water, sewer, and electric with the primary dwelling. This is a significant cost savings; we’ve seen JADU utility connections run $8,000-$12,000 less than comparable standard ADU connections.
Where Camarillo’s ordinance exceeds state law (legally):
The city requires engineered foundation plans for all detached ADUs on slopes exceeding 5%, even when state building code does not mandate engineering. This is a local geotechnical amendment tied to Camarillo’s hillside ordinance, and it is legal because it addresses a local safety condition (expansive soils in the foothill areas north of the 101) rather than restricting ADU rights. We routinely engage geotechnical engineers for Camarillo projects in the Spanish Hills and Camarillo Springs areas, budgeting $2,800-$4,500 for this report.
The Camarillo ADU Inspection Sequence: Phase by Phase
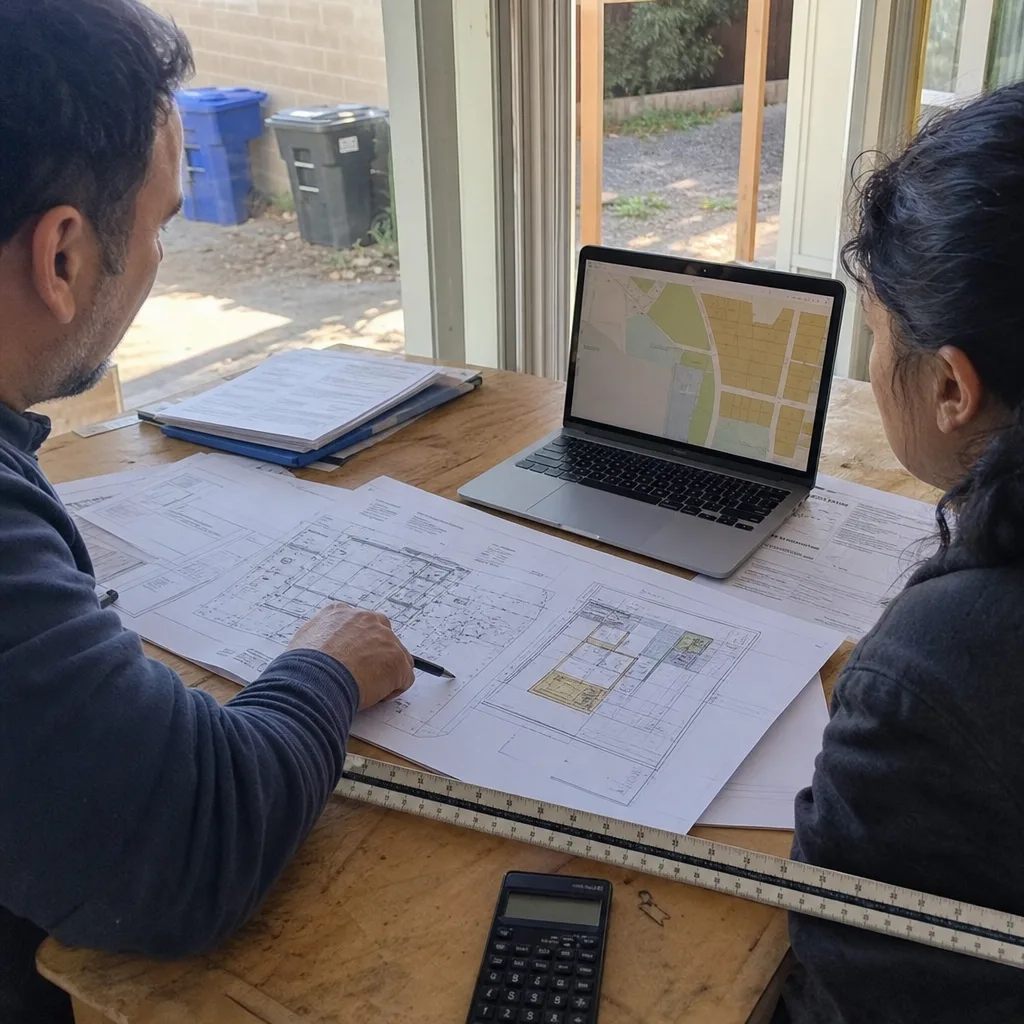
Permit approval is only half the battle. California’s inspection sequence for ADUs follows Title 24 and local amendments, with five mandatory phases for most projects. Understanding what documentation each inspector needs, and what failure costs in calendar days, prevents the cascading delays that turn a six-month project into a twelve-month ordeal.
Phase 1: Foundation / Under-Slab Inspection
Required for: new detached ADUs, garage conversions with new slab or stem walls, any project with expansive soil mitigation.
What the inspector verifies: excavation depth, rebar placement and lap lengths, vapor barrier, termite pretreatment, utility stub locations. For Camarillo projects in the foothill zones, the inspector also checks geotechnical hold-down specifications against the approved soils report.
Documentation required: approved plans with foundation detail, soils report (if triggered), rebar inspection tag from certified testing agency for commercial-grade projects.
Common failures in Camarillo: vapor barrier gaps at penetrations (requires re-inspection, typically 3-5 day reschedule); rebar chairs displacing under concrete pour weight (requires correction and re-inspection); termite pretreatment documentation missing from permit file (holds inspection until chemical applicator submits certificate).
Timeline impact: failed foundation inspection typically delays framing start by 5-10 business days.
Phase 2: Framing / Structural Inspection
Required for: all ADUs except interior conversions with no structural modification.
What the inspector verifies: wall framing per plans, header sizes and bearing, hold-downs and shear panels, roof framing and tie-downs, nailing patterns per structural calculations.
Documentation required: approved structural plans, engineer’s letter for any field modifications, energy compliance documentation (CF-1R form for Title 24).
Common failures in Camarillo: missing fire-blocking at garage conversion ceiling penetrations (Camarillo enforces this strictly for occupant separation); inadequate shear wall nailing at garage door openings converted to windows; energy compliance forms not signed by responsible designer.
Timeline impact: failed framing inspection delays MEP rough by 7-14 days, as electrical and plumbing cannot proceed until structure is released.
Phase 3: Rough MEP (Mechanical, Electrical, Plumbing)
Required for: all ADUs with new or modified systems.
What the inspector verifies: electrical panel capacity and grounding, GFCI/AFCI protection, plumbing venting and slope, gas line pressure test (if applicable), HVAC duct sealing and insulation.
Documentation required: electrical load calculations, plumbing isometric, mechanical HERS compliance documentation (for ducted systems).
Common failures in Camarillo: insufficient electrical panel capacity for all-electric ADU with heat pump water heater (requires service upgrade, 2-3 week utility coordination); plumbing vents terminating below minimum height (requires re-routing); missing HERS rater verification for ducted HVAC (holds inspection until third-party rater visits).
Timeline impact: rough MEP failure typically costs 5-10 business days; service upgrade failures cost 15-30 days due to SCE coordination.
Phase 4: Energy / Insulation / Lath Inspection
Required for: all ADUs under Title 24, Part 6.
What the inspector verifies: insulation R-values and installation quality, window/door U-factors and SHGC, air sealing details, lath fastening for stucco applications.
Documentation required: CF-1R and CF-2R forms, HERS verification documentation, insulation certificate from installer.
Common failures in Camarillo: insulation compression in stud cavities (requires re-installation); window labels not matching approved U-factor (requires substitution or engineering letter); thermal bypass at garage conversion header assemblies.
Timeline impact: 3-5 day reschedule for minor corrections; 10-14 days if window substitution requires revised energy compliance.
Phase 5: Final Inspection
Required for: all ADUs before certificate of occupancy issuance.
What the inspector verifies: all prior corrections completed, operational tests of electrical/plumbing/HVAC, smoke/CO detector placement, egress window operation, final grade and drainage.
Documentation required: final sign-off on all prior inspections, HERS final verification (if required), solar PV documentation (if applicable under Title 24 solar mandate).
Common failures in Camarillo: smoke detector interconnect not functioning (requires electrician callback); final grade sloping toward ADU foundation (requires re-grading); missing solar documentation for projects over prescribed threshold.
Timeline impact: final failure typically costs 3-7 days; re-inspection scheduled after corrections verified.
At Ellery ADU Studio Camarillo, we schedule inspections with 48-hour buffers between phases, and we attend every inspection with the full permit set and photo documentation of concealed work. Our documented photo record, provided to clients after each phase, captures insulation before drywall, plumbing before concrete, and electrical before finish. If an inspector questions whether a detail matches the approved plan, we have evidence ready. Under Haven Standard Clause 3 (Documented Work), this record is contractually guaranteed, not a courtesy.
How SB 9 Lot Splits and ADU Law Interact
SB 9, enacted in 2021, allows urban lot splits and two-unit development on single-family zoned parcels. The interaction between SB 9 and ADU law creates opportunities and traps that most guides ignore entirely.
The core question: If you split a lot under SB 9, can you then build an ADU on one or both resulting parcels?
The answer is nuanced and depends on sequencing. California Government Code 65852.21 (the SB 9 lot split statute) and 65852.2 (the ADU statute) were not fully harmonized until AB 2221 (2022) and subsequent HCD guidance. Here’s the current state:
- A lot split under SB 9 creates two new legal parcels, each subject to its own development rights
- Each resulting parcel may develop up to two units under SB 9’s two-unit provision, OR one ADU (and potentially one JADU) under the ADU statute, but not both simultaneously in a way that exceeds overall density limits
- Crucially, the ADU on a post-split lot must comply with the ADU statute’s requirements, not the two-unit development standards
What this means for Camarillo parcels:
Camarillo’s R-1 zones generally allow minimum lot sizes of 6,000-7,500 square feet. An SB 9 split typically yields two parcels of 3,000-3,750 square feet each. Under Camarillo’s ADU ordinance, detached ADUs on parcels under 4,000 square feet face additional setback requirements: 10 feet from side property lines rather than the standard 4 feet. This dramatically changes feasibility for many split-lot ADU projects.
We’ve analyzed six Camarillo properties for SB 9 + ADU feasibility since 2022. Three proceeded with the split; three abandoned it after we modeled the setback impact. In the New Detached ADU in Camarillo context, the 10-foot side setback on a 3,500-square-foot parcel often leaves insufficient buildable area for a meaningful detached unit.
Title documentation requirements:
Camarillo’s building department requires a recorded parcel map or lot line adjustment before accepting an ADU application on a post-split lot. The preliminary title report must show the new legal description, and the assessor’s parcel number must be updated. This typically adds 45-60 days to project start compared to an ADU on an unsplit lot. We coordinate with title companies and the Ventura County Recorder to parallel-process this documentation with permit preparation.
The investor angle:
SB 9 was marketed as a tool for homeowners to build equity and for mild density increases. In practice, we’ve seen it used most successfully by long-term Camarillo owners in the Mission Oaks and Santa Rosa Valley areas who split a large lot, sell one parcel to fund retirement, and retain the other with an ADU for rental income. The strategy works when the original parcel exceeds 10,000 square feet and the resulting geometry supports the larger setback. It fails when owners assume SB 9 grants unlimited density without checking Camarillo’s post-split ADU standards.
The Owner-Occupancy Rule: Suspended, Not Gone
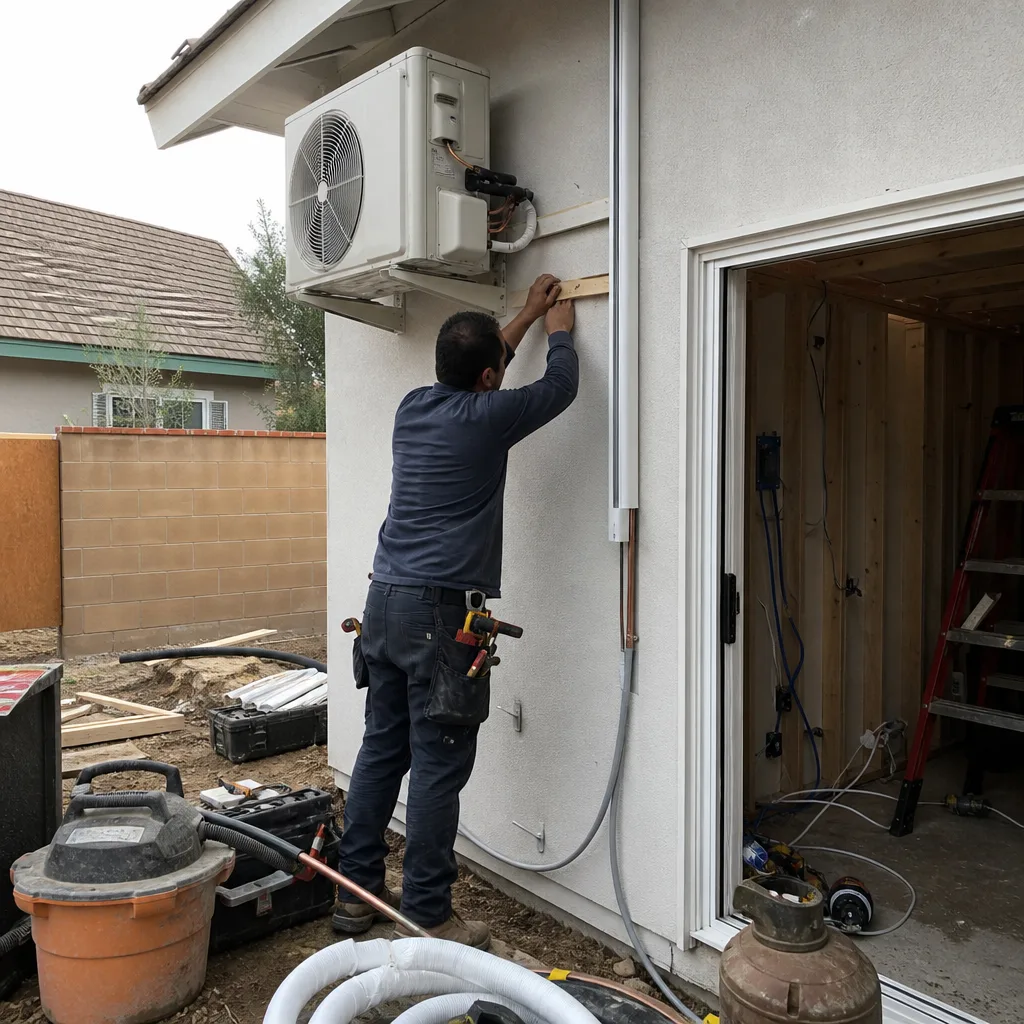
California’s ADU owner-occupancy requirement has been one of the most volatile provisions in housing law, and its current status as of 2025-2026 confuses applicants, lenders, and even some city staff.
The history:
Original Government Code 65852.2, subdivision (f) required the property owner to occupy either the primary dwelling or the ADU as their principal residence. AB 670 (2019) prohibited local owner-occupancy requirements for five years from January 1, 2020. AB 2221 (2022) extended this prohibition through January 1, 2025. As of early 2025, the statewide suspension has expired, but the statute now reads that no local government “shall require” owner-occupancy, creating ambiguity about whether the prohibition is permanent or merely permissive.
Current status for Camarillo applicants:
HCD guidance issued in late 2024 interprets the current statute as continuing to prohibit local owner-occupancy requirements for standard ADUs. However, JADUs remain subject to owner-occupancy under 65852.22, subdivision (b), which was never suspended. Camarillo’s current ordinance, last updated December 2024, does not impose owner-occupancy for standard ADUs but does require a deed restriction for JADUs.
Practical implications:
| Scenario | Owner-Occupancy Required? | Camarillo Documentation |
|---|---|---|
| Standard detached ADU | No | None |
| Garage conversion ADU | No | None |
| Interior conversion ADU | No | None |
| Junior ADU (JADU) | Yes | Deed restriction recorded at permit |
| ADU + JADU on same lot | Yes (for JADU portion) | Deed restriction for JADU only |
Investor vs. owner-occupant strategy:
For investors purchasing Camarillo properties specifically for ADU rental income, the current non-requirement for standard ADUs is critical. We’ve worked with out-of-state investors acquiring properties in the Garage Conversion ADU in Camarillo market who would not proceed if owner-occupancy were mandated. The legal clarity allows pure rental plays, though we advise clients that JADU strategies remain owner-occupant only.
For owner-occupants, the distinction matters for financing. FHA and certain portfolio lenders offer more favorable terms for owner-occupied properties with ADUs. If you intend to occupy and want the best rate, a JADU with its owner-occupancy deed restriction may actually help you qualify, even though it limits future flexibility. We review this tradeoff with every Camarillo client during preliminary design, before permit submittal locks in the unit type.
One emerging issue: some HOAs in Camarillo’s planned communities (particularly Spanish Hills and Camarillo Springs) have covenants restricting rentals or requiring owner-occupancy regardless of state law. These private restrictions are not preempted by the ADU statutes. We review CC&Rs as part of our initial feasibility analysis and have declined projects where covenant enforcement would defeat the client’s goals.
Prefab and Modular ADUs: Permitting Differences
Prefab and modular ADUs promise speed and cost predictability, but the permitting pathway differs significantly from site-built construction. Understanding which system uses which approval route prevents the common mistake of applying site-built permit logic to a factory-built unit.
Factory-Built Housing (FBH) vs. Modular:
California distinguishes between factory-built housing, regulated by the Department of Housing and Community Development (HCD) under Health and Safety Code 19960-19997, and modular construction, which is essentially site-built in panels and permitted through the local building department. This distinction controls everything from plan review to inspection.
HCD-approved factory-built units:
Brands like Mighty Buildings and Boxabl manufacture units under HCD’s factory-built housing program. The factory obtains HCD approval for the design, and local building departments accept this approval in lieu of local plan review for the structural, mechanical, and electrical systems. However, local jurisdictions still review and inspect:
- Foundation and anchorage
- Site utility connections
- Local fire and energy code amendments
- Setback and zoning compliance
At Ellery ADU Studio Camarillo, we’ve coordinated HCD-approved Plant Prefab installations in Camarillo. The HCD label on the unit eliminated approximately three weeks of local plan review, but the foundation permit, utility connection permit, and final inspection still followed Camarillo’s standard sequence. Total time savings: typically 4-6 weeks on a 6-month project, not the dramatic acceleration some marketing suggests.
Panelized and modular systems:
Tuff Shed and similar panelized systems are treated as site-built for permitting purposes. Each panel carries structural engineering, but Camarillo’s building department reviews the full permit set, including panel connections, weatherproofing details, and finish specifications. The inspection sequence matches site-built construction exactly. The advantage is not permitting speed but construction speed: panelized erection typically takes 3-5 days versus 3-4 weeks for stick-framing.
Local amendments affecting prefab in Camarillo:
Camarillo requires geotechnical engineering for all factory-built units on foundations other than standard stem-wall slabs. This is because HCD approval assumes generic soil conditions, and Camarillo’s expansive soils in the foothill zones require site-specific design. We’ve seen Mighty Buildings units delayed because the standard HCD foundation detail was rejected pending geotechnical adaptation. The fix is straightforward, but it adds $3,000-$5,000 and two weeks if not anticipated.
Fire department access is another local variable. Factory-built units over 400 square feet in Camarillo require fire apparatus access within 150 feet, measured by approved route. On narrow lots in the Old Town area, this can require driveway widening or turn-around construction that wasn’t budgeted. We verify access with Camarillo Fire Prevention before finalizing any prefab specification.
Under Haven Standard Clause 2 (Specified Systems), we document the prefab brand, model, and HCD approval number in the contract, with explicit allocation of permitting responsibility between factory and local approvals. Clients know exactly which permits we handle, which the factory handles, and which require coordination.
Permit Costs and Timelines in Camarillo
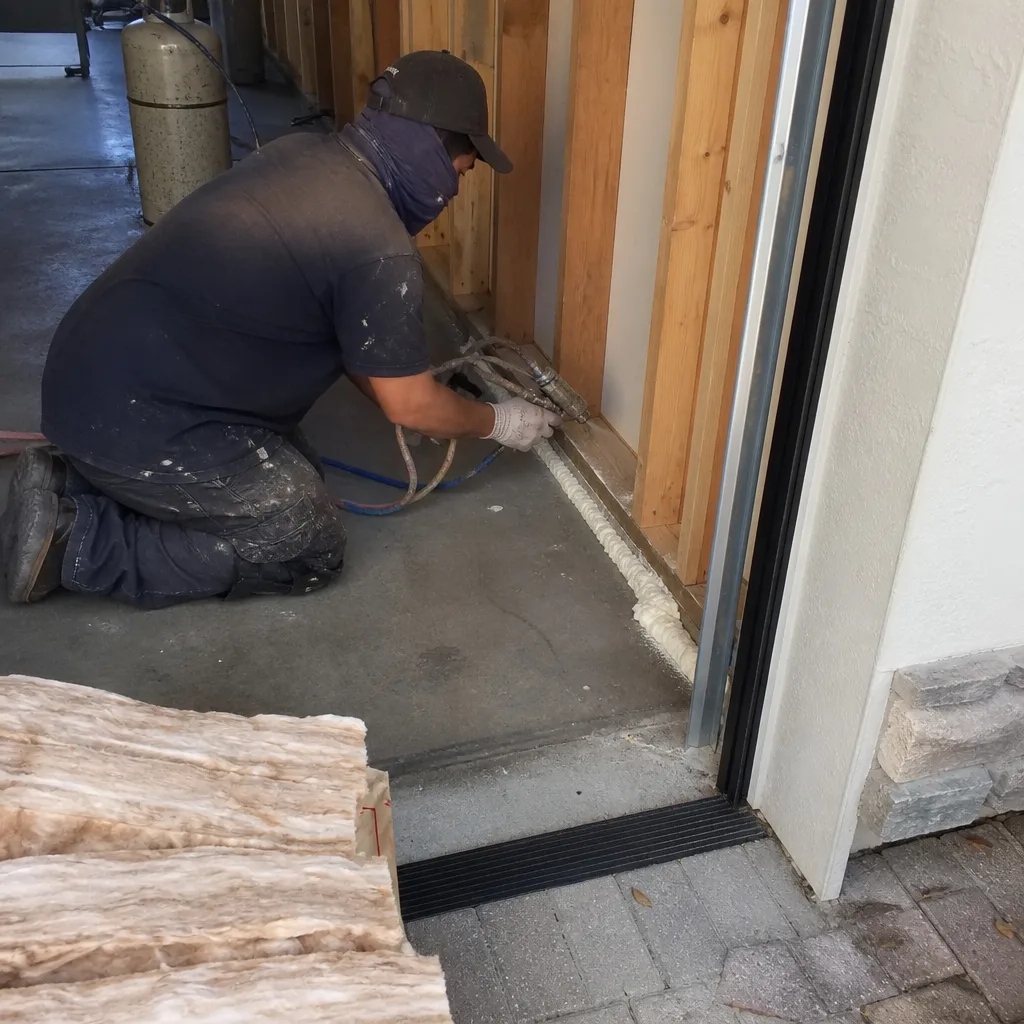
Every ADU guide should name dollar ranges. Here are the actual costs and timelines we observe for Camarillo permit processing, based on 900+ ADU projects since 2015.
Permit fees (Camarillo, 2024-2025):
| Fee Category | Typical Range | Notes |
|---|---|---|
| Building permit (plan check + issuance) | $3,200 – $5,800 | Based on valuation; garage conversions at lower end |
| Plumbing permit | $800 – $1,400 | Separate or combined with building |
| Electrical permit | $600 – $1,200 | Varies with service upgrade needs |
| Mechanical permit | $400 – $800 | HVAC and water heating |
| Impact fees (school, traffic, park) | $0 – $6,800 | $0 for ADUs under 750 sq ft; proportional above |
| Fire sprinkler permit | $500 – $900 | When triggered for conversions |
| Coastal Zone determination | $350 – $500 | West of 101 only |
| Geotechnical report (when required) | $2,800 – $4,500 | Foothill zones, expansive soils |
| Total permit soft costs | $8,650 – $21,900 | Wide range reflects project type and site conditions |
Timeline ranges (calendar days from complete submittal to permit issuance):
| Project Type | Typical Range | Factors Affecting Timeline |
|---|---|---|
| Garage conversion ADU | 45 – 75 days | Fire sprinkler trigger, Coastal Zone, plan check rounds |
| New detached ADU (site-built) | 60 – 95 days | Structural review, geotechnical, utility coordination |
| New detached ADU (prefab/HCD) | 45 – 70 days | HCD label acceptance, local foundation/utility review |
| Junior ADU | 35 – 55 days | Simpler scope, shared utilities, fewer inspections |
| Interior conversion ADU | 40 – 65 days | Structural modification extent, egress compliance |
These timelines assume a complete, correct initial submittal. The most common delay we observe is incomplete energy compliance documentation, which triggers a full plan check restart rather than a correction list. We avoid this by preparing CF-1R and CF-2R forms internally, with third-party HERS rater pre-review, before any submittal to Camarillo.
Written price before any work starts, per Haven Standard Clause 1, includes these permit costs as a line item. Clients see the full permit fee estimate, the contingency for geotechnical if required, and the fixed design-build price separate from permitting. No surprises at the counter.
Common Mistakes to Avoid
- Using outdated code summaries. A 2021 guide may still reference the owner-occupancy suspension as temporary, or miss AB 2221’s setback clarifications. Verify any source’s date against current HCD guidance.
- Assuming state law overrides local fire codes. Camarillo’s fire sprinkler requirements for conversions over 500 square feet are local amendments that state law does not preempt. Budget for this specifically.
- Submitting prefab plans without HCD approval documentation. Camarillo building staff cannot accept factory-built unit plans without the HCD label or approval letter. We obtain this from the manufacturer before submittal.
- Ignoring Coastal Zone status. Properties west of Highway 101 in Camarillo require Local Coastal Program consistency review. We’ve seen applicants discover this mid-process, adding 6-8 weeks.
- Failing to verify utility capacity before design. Southern California Electric’s transformer capacity and Ventura County Waterworks District meter availability can constrain ADU size or require expensive upgrades. We check this in week one.
- Accepting discretionary review without challenge. If Camarillo staff routes your compliant ADU to design review or requires a CUP, document the misrouting and cite Government Code 65852.2(a)(1). The law is on your side.
- Neglecting the JADU owner-occupancy deed restriction. Investors who build JADUs for rental income face covenant enforcement and potential permit revocation. We flag this in every feasibility analysis.
When to Call a Professional
ADU permitting in California is navigable without professional help for simple garage conversions on flat lots with no Coastal Zone, fire sprinkler, or utility complications. The moment any of those variables enter, the cost of a mistake exceeds professional fees.
Call a design-build studio when your project involves: hillside or expansive soil conditions; fire sprinkler retrofit requirements; Coastal Zone location; SB 9 lot split sequencing; prefab or modular system specification; or any prior permit denial that requires appeal. Ellery ADU Studio Camarillo offers free estimates in Camarillo, with a Free Second Opinion on any written estimate already in hand. Call (805) 301-9518 to schedule.
Frequently Asked Questions
ADU permitting in Camarillo typically takes 45 to 95 calendar days from complete submittal to issuance, depending on project type. Garage conversion ADUs generally clear in 45-75 days, while new detached units average 60-95 days. Coastal Zone properties add 10-15 business days. Call (805) 301-9518 for a project-specific timeline based on your parcel conditions.
No, if your ADU meets objective standards in the published code. Camarillo cannot require discretionary design review or reject a compliant application for aesthetic reasons. The city may impose objective design standards, such as roof pitch matching or material compatibility, but these must be measurable, not subjective. If staff misroutes your compliant project to design review, cite Government Code 65852.2(a)(1) and request a written determination.
Yes, Camarillo requires separate trade permits for electrical, plumbing, and mechanical work, though these may be submitted concurrently with the building permit. Each trade undergoes its own rough and final inspection. We coordinate all trade permits as part of our single-contract design-build service, with inspections sequenced to prevent conflicts.
Failed inspections require correction and re-inspection, with typical rescheduling delays of 3-14 business days depending on phase and correction complexity. Foundation failures average 5-10 days; framing failures 7-14 days; service upgrade failures 15-30 days. We attend every inspection with full documentation to minimize failure risk, and our documented photo record provides evidence if corrections are disputed.
Can I build an ADU after splitting my lot with SB 9?
Yes, but with important limitations