
Last updated September 25, 2026
ADU Design & Permitting Maintenance Checklist for Camarillo Homeowners
In 2023, the City of Camarillo Building and Safety Division returned more ADU permit submittals without review than it approved on first pass. The reason was almost never structural complexity. It was missing or mis-scaled site plans, a $400-$900 correction cycle that pushes approval back four to eight weeks. This guide is built backward from Camarillo’s actual submittal requirements, not a contractor’s sales workflow. You’ll learn which sheets are mandatory, what scale your site plan must use, how Title 24 energy compliance differs for ADUs versus primary residences, and the post-permit maintenance items that affect your disclosure packet when you sell. Use it to audit any proposal before you sign.
Quick Answer
A complete ADU design and permitting checklist for Camarillo homeowners separates our ADU Design & Permitting services into design deliverables (what goes on paper) and permitting submittals (what goes to the counter), includes Title 24 energy documentation scaled to ADU square footage, and specifies site plans at engineering scale with setbacks verified against fire zone designation. Post-permit maintenance covers smoke detector placement, GFCI circuit documentation, and owner-maintenance items required in California disclosure law.
Table of Contents

- The Design Checklist vs. the Permitting Checklist
- Camarillo’s Mandatory Submittal Package
- Title 24 Compliance for Camarillo ADUs
- Fire Zone Requirements Specific to Camarillo
- Using This Checklist to Score Competing Bids
- Post-Permit Maintenance and Disclosure Triggers
- Common Mistakes to Avoid
- When to Call a Professional
- Frequently Asked Questions
- The Bottom Line
The Design Checklist vs. the Permitting Checklist
Most ADU checklists conflate two distinct processes. The design checklist governs what appears on paper: floor plans, elevations, structural calculations, and specifications. The permitting checklist governs what the City of Camarillo Building and Safety Division accepts at the counter. A drawing set can be beautiful and un-permittable. We’ve seen $8,000 architectural packages returned because the site plan was rendered at 1/8″ = 1′-0″ instead of the required 1″ = 10′ or 1″ = 20′ engineering scale.
Here’s the distinction that protects you:
Design Checklist (What Goes on Paper)
- Schematic design - spatial layout, ceiling heights (minimum 7’6″ for habitable space per CBC), window and door locations.
- Design development - material specifications, structural system selection, MEP routing.
- Construction documents - dimensioned plans, reflected ceiling plans, wall sections, details.
- Structural calculations - signed and stamped by a California-licensed civil or structural engineer.
- Energy compliance documentation - Title 24 forms, CF-1R, compliance software output.
Permitting Checklist (What Goes to the Counter)
- Application form - City of Camarillo Building and Safety Division ADU-specific application, not the standard residential addition form.
- Site plan at engineering scale - 1″ = 10′ or 1″ = 20′, showing existing and proposed structures, setbacks, easements, and utility locations.
- Floor plans - dimensioned, with room labels and square footage calculations.
- Elevations - all four sides, showing finish materials and heights.
- Structural plans and calculations - engineer-stamped, with Camarillo’s wind exposure and seismic design category noted.
- Title 24 energy compliance forms - ADU-specific, not primary-residence forms recycled with crossed-out square footage.
- Water and sewer connection details - showing tie-in to existing municipal service or septic evaluation if applicable.
- Fire sprinkler plan - if triggered by square footage or fire zone designation.
The gap between these lists is where projects stall. A designer who delivers beautiful renderings but no engineer-stamped structural package has given you half of what Camarillo requires. A builder who starts grading before the permit set is approved risks a stop-work order that voids your written price timeline. At ADU Design & Permitting in Camarillo, we produce both lists as a single deliverable under one contract, so nothing falls between designer and builder.
Camarillo’s Mandatory Submittal Package
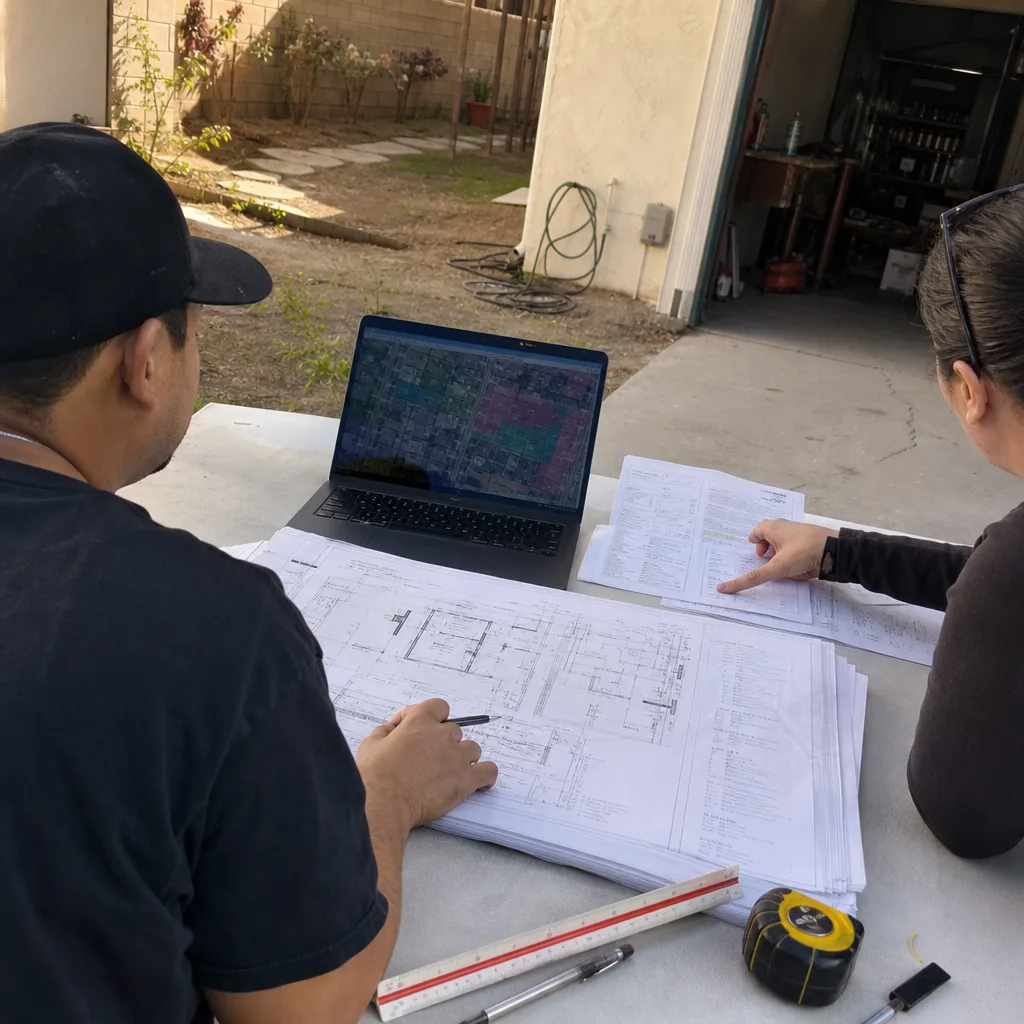
Camarillo’s building department does not offer partial credit. Submit eight of nine required sheets and your package returns unreviewed. Here is what must cross the counter, with the specific requirements we’ve seen enforced in 2023 and 2024 submittals.
Sheet-by-Sheet Requirements
| Sheet | Scale Requirement | Common Return Reason |
|---|---|---|
| Site plan | 1″ = 10′ or 1″ = 20′ | Wrong scale; missing north arrow; setbacks not dimensioned to property lines |
| Floor plan(s) | 1/4″ = 1′-0″ minimum | Missing room labels; ceiling heights not noted; egress window dimensions omitted |
| Elevations | 1/4″ = 1′-0″ minimum | Finish materials not specified; grade-to-roof heights missing |
| Foundation plan | 1/4″ = 1′-0″ | Existing slab thickness not verified for garage conversions; no geotechnical note |
| Roof/framing plan | 1/4″ = 1′-0″ | Truss engineering not included; conventional framing lacks beam calculations |
| Structural details | 3″ = 1′-0″ typical | Connection details generic, not project-specific |
| MEP plans | 1/4″ = 1′-0″ | Panel schedule missing; gas line sizing not shown; no water heater location |
| Title 24 documentation | N/A (forms) | Primary residence forms used; HERS registration missing; CF-1R not signed |
| Structural calculations | N/A (narrative) | Engineer stamp expired; seismic parameters for Camarillo not used |
The site plan is the single most returned sheet. Camarillo requires dimensioned setbacks from all property lines, existing and proposed structures, with the north arrow oriented to Ventura County GIS standards. We’ve reviewed competitor submittals where the site plan was drawn at architectural scale (1/8″ = 1′-0″) and returned with a four-week delay. The correction costs $400-$900 in revised drafting and re-submittal fees.
For Garage Conversion ADU in Camarillo projects, the foundation plan carries additional scrutiny. The existing slab must be verified at 4 inches minimum with a vapor barrier beneath; if the garage was built before 1980, as many in Camarillo’s older neighborhoods near Las Posas Road are, the slab may be 3.5 inches or lack the barrier. That triggers a foundation upgrade line item that honest proposals include upfront and low bids defer to change orders.
Title 24 Compliance for Camarillo ADUs
California’s Title 24 energy code applies differently to ADUs than to primary residences. The mistake we see most often: designers run compliance for a 1,800-square-foot house, then cross out the square footage and submit the same forms for a 480-square-foot ADU. The software parameters, prescriptive packages, and HERS verification triggers are not interchangeable.
How ADU Title 24 Differs
- Prescriptive path - ADUs under 800 square feet may use a simplified prescriptive package with reduced insulation requirements, but the forms are distinct from the single-family prescriptive path.
- Performance path - Larger ADUs or those with complex glazing require performance modeling; the budget is tighter because the reference home is smaller, making high-performance windows and wall assemblies more critical to passing.
- HERS verification - Air sealing and duct sealing tests are triggered at different thresholds for ADUs; a 600-square-foot detached ADU with ducted mini-split may require HERS verification that a similarly sized primary residence addition would not.
- Solar readiness - New detached ADUs require solar-ready roof zones or actual photovoltaic systems, depending on the 2022 Energy Code cycle and local amendments.
Camarillo’s climate zone is CEC Climate Zone 6, with mild coastal temperatures but significant solar gain in summer months. Orientation matters. An ADU with west-facing glazing in a Camarillo backyard will fail performance path modeling unless the designer specifies high-performance windows or exterior shading. We’ve specified James Hardie fiber-cement siding with integrated rainscreen assemblies on several Camarillo projects to manage thermal bridging through wall assemblies, particularly on west and south elevations.
The documentation you should receive: a signed CF-1R form specific to your ADU’s square footage and system type, a HERS registration number if triggered, and a compliance summary showing the path used. Under Haven Standard Clause 3 (Documented Deliverables), we include these in every permit set with a cover sheet explaining which path was selected and why.
Fire Zone Requirements Specific to Camarillo
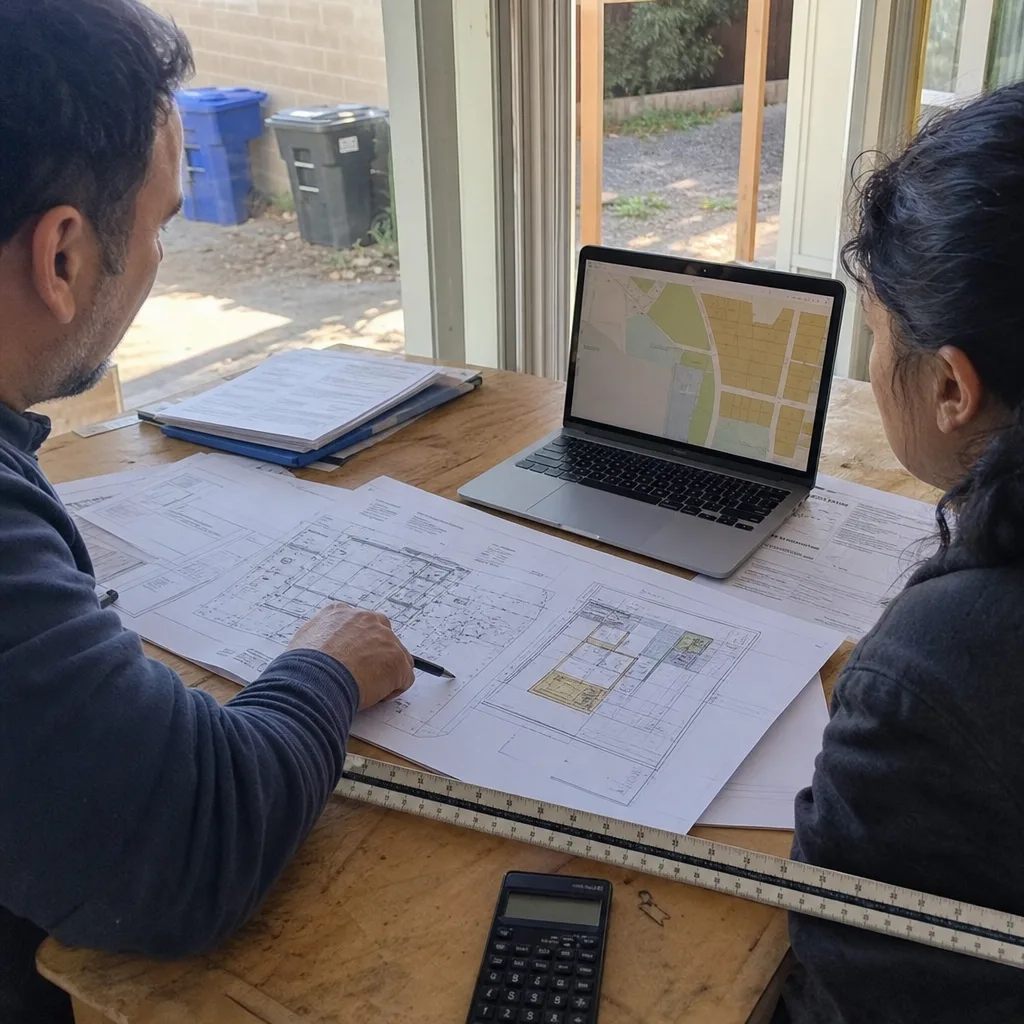
Generic California ADU guides and even ADU Warning Signs: A Camarillo Homeowner’s Reference Guide miss three checklist items that apply specifically to Camarillo’s fire zone designations. The city sits at the intersection of coastal plain and foothill interface, and Ventura County Fire Protection District maps designate significant portions of north and east Camarillo as Very High Fire Hazard Severity Zones (VHFHSZ).
Three Camarillo-Specific Fire Checklist Items
- Defensible space plan - ADUs in VHFHSZ require a CAL FIRE defensible space compliance certificate at final inspection, with 100 feet of clearance maintained. This is not a landscaping preference; it’s a permit condition. We’ve seen projects held at final because the homeowner planted ornamental shrubs within the 30-foot Zone 1 perimeter after rough inspection.
- Exterior wall assembly rating - Chapter 7A of the California Building Code requires ignition-resistant construction in VHFHSZ. For ADUs, this means exterior walls must achieve a minimum one-hour fire-resistive rating or use approved ignition-resistant materials. Tuff Shed’s ADU line and certain Plant Prefab assemblies carry pre-approved 7A ratings; site-built framing requires specific sheathing and siding combinations that add $8-$14 per square foot to wall assembly costs.
- Emergency vehicle access - Detached ADUs in VHFHSZ must maintain 20-foot clear access from the street to within 150 feet of all structures. If your driveway narrows or your backyard access is through a side gate, this triggers a site plan revision that can eliminate the buildable footprint you assumed was available.
Fire zone designation is not optional information for your checklist. Before you buy a prefab unit or approve a garage conversion layout, verify your parcel’s fire zone status through Ventura County’s online parcel lookup. We’ve reviewed proposals for New Detached ADU in Camarillo projects where the designer never checked, and the 7A assembly upgrade added $12,000-$18,000 in unplanned costs after permit review.
Using This Checklist to Score Competing Bids
The purpose of this checklist is not to help you approve a proposal. It’s to help you audit one. Here’s how to apply it vendor-neutrally, with specific scoring triggers we’ve developed from reviewing hundreds of Camarillo estimates.
The Five-Point Bid Audit
- Permit set completeness - Does the proposal list all nine sheets above, with scales noted? A bid that says “permits included” without specifying the deliverables is deferring $2,500-$6,000 in unknown costs to you.
- Title 24 specificity - Does the estimate reference ADU-specific energy compliance, or generic “Title 24” language? The latter suggests the bidder has not priced HERS verification or may not understand ADU compliance paths.
- Foundation verification method - For garage conversions, does the proposal include slab investigation (cores or GPR scanning) or assume the existing slab is adequate? Assumption-based bids convert to change orders when the slab fails inspection.
- Utility connection detail - Does the bid show water, sewer, and electrical tie-in locations with distances, or assume “standard hookup”? Camarillo’s older neighborhoods often require 40-80 feet of trenching that “standard” pricing excludes.
- Written price scope lock - Under Haven Standard Clause 1, our written price is fixed at signing. Bids without this clause should be scored lower because they expose you to door-side upsells and scope creep.
A complete proposal includes line-item pricing for each checklist category above. A low bid typically bundles them into “design and permits” or “all-inclusive” language that defers specifics to post-signing. The Free Second Opinion we offer exists for exactly this scenario: bring us any written estimate, and we’ll map it against Camarillo’s submittal requirements to show what’s included and what’s deferred.
Post-Permit Maintenance and Disclosure Triggers
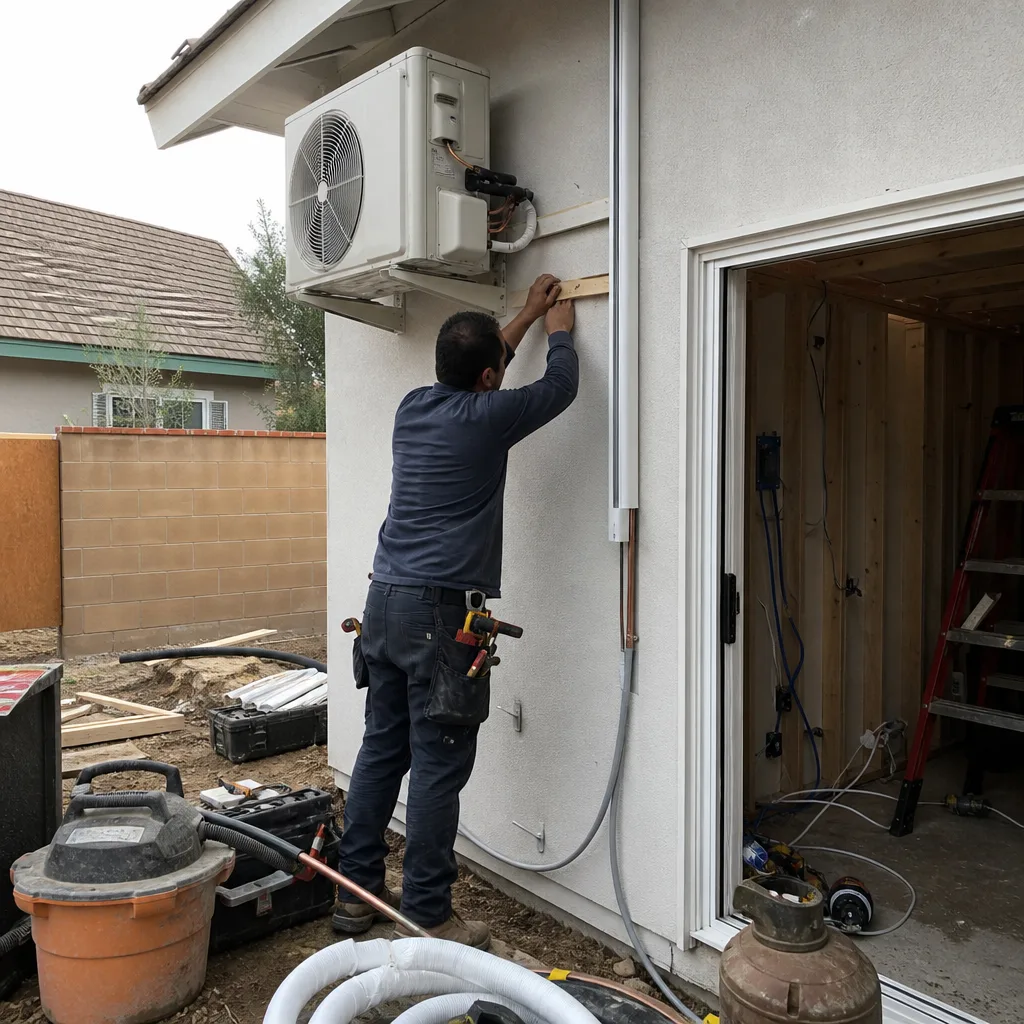
Permit finalization is not project completion. California law and Camarillo’s inspection records create ongoing obligations that affect your property’s resale value and disclosure liability. Here are the maintenance items that belong on your checklist after the certificate of occupancy is posted.
Smoke and Carbon Monoxide Detection
CBC Section R314 requires interconnected smoke alarms in every sleeping room, outside each sleeping area, and on every level. For ADUs, this means a hardwired, interconnected system with battery backup, not standalone battery units. Test monthly. Replace units at 10 years. Document the model numbers and installation dates; buyers’ inspectors will check manufacture dates, and expired units trigger repair requests.
GFCI and AFCI Circuit Documentation
Your electrical panel schedule should identify which breakers protect GFCI (ground-fault circuit interrupter) and AFCI (arc-fault circuit interrupter) circuits. These are required in kitchens, bathrooms, laundry areas, and all habitable spaces respectively. If your ADU was built under the 2022 NEC cycle, AFCI protection extends to 240V circuits including dryers and ranges. Keep the panel schedule updated if circuits are modified; an inaccurate schedule is a red flag in disclosure.
Owner-Maintenance Items for Disclosure
- HVAC filter schedule - Document filter size and change dates; mini-split filters require monthly cleaning in Camarillo’s dusty summer conditions.
- Water heater seismic strap - Verify two-strap installation at upper and lower third; required by California law and checked by buyers’ inspectors.
- Septic or sewer cleanout location - If your ADU connects to a septic system, mark the tank access and leach field boundaries; additions within the setback require county approval.
- ADU-specific insurance rider - Standard homeowner’s policies often exclude detached structures used as rentals; verify your carrier covers the ADU’s use type.
Under Haven Standard Clause 5 (No Surprises), we provide a post-occupancy maintenance schedule with every project, including manufacturer warranty registrations and inspection anniversary reminders. This becomes part of your disclosure packet and protects your resale position.
Common Mistakes to Avoid
- Approving renderings before reviewing the permit set - Beautiful 3D models have no standing at the Camarillo counter. Insist on seeing the construction document set with scales and sheet numbers before signing.
- Using primary-residence Title 24 forms for an ADU - The software outputs are different, and using the wrong form triggers an automatic return with no review comments.
- Assuming garage slab adequacy without verification - Camarillo’s pre-1980 garage slabs often lack vapor barriers and adequate thickness; the correction is a $4,000-$8,000 change order if not priced upfront.
- Ignoring fire zone designation until permit review - VHFHSZ requirements add 7A assembly costs and defensible space obligations that should inform your budget before design finalization.
- Accepting verbal pricing or “call for quote” language - Under Haven Standard Clause 1, every project receives a written price before work starts. Bids without written scope lock expose you to unlimited cost escalation.
- Neglecting post-permit maintenance documentation - Missing smoke detector test records, expired water heater straps, and unmarked utility cleanouts become negotiation points when you sell, each worth more in buyer credits than preventive maintenance would have cost.
When to Call a Professional
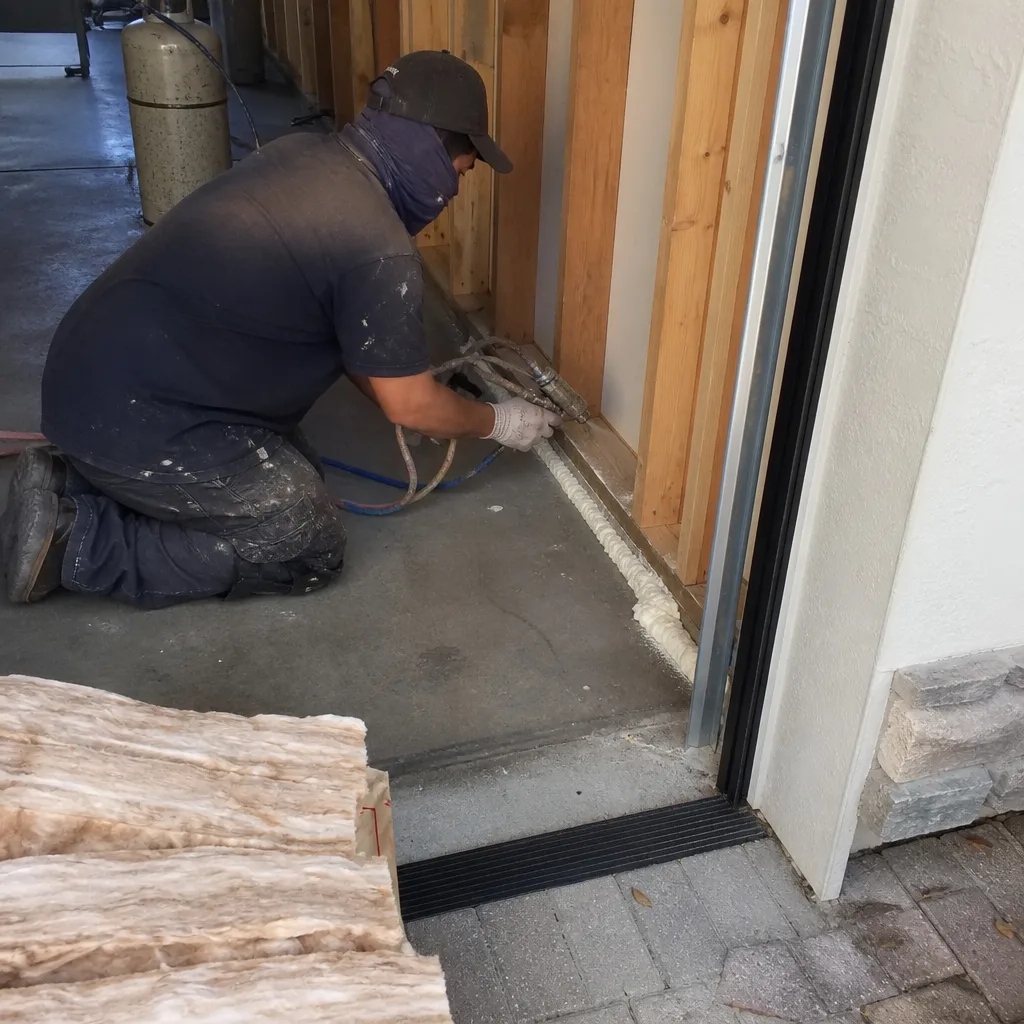
Call a professional when your parcel’s constraints exceed a standard checklist: unverified foundation conditions, VHFHSZ designation with limited buildable footprint, or utility connections requiring 80+ feet of trenching through established landscaping. These are not homeowner decisions; they are design-build integration problems where designer-builder separation creates blame gaps and cost overruns.
Ellery ADU Studio Camarillo offers free estimates in Camarillo. Call (805) 301-9518 to schedule yours. We bring the permit checklist, not a sales deck.
Frequently Asked Questions
ADU permit fees in Camarillo typically range from $3,200 to $7,800 depending on square footage, valuation, and whether fire sprinkler plans are triggered. The building department calculates fees based on the project’s valuation at $X per $1,000 of construction cost, plus plan check fees, plumbing fixture fees, and fire district review if applicable. Call (805) 301-9518 for an exact quote on your specific project - estimates are free.
A complete first-pass submittal typically receives plan check comments in 4-6 weeks; corrections and re-review add 2-4 weeks per cycle. Incomplete submittals are returned without review, resetting the timeline. We’ve seen projects with mis-scaled site plans lose 8-12 weeks to a single correction cycle. Submitting a complete package per this checklist is the single biggest factor in predictable scheduling.
Under Haven Standard Clause 5 (No Surprises), our scope is locked at signing; no door-side upsells, no scope creep. Bids without this clause should be questioned. The most common post-signing price increases we see in Camarillo are foundation upgrades, fire zone assembly changes, and utility trenching extensions - each item this checklist is designed to surface before you commit.
Ellery ADU Studio pulls all permits as part of our single-contract design-build model. You receive copies of every permit, inspection record, and final certificate of occupancy. Some competitors require homeowners to pull permits themselves, which creates liability gaps and delays if corrections are needed.
Garage conversions may use existing wall assemblies in the energy model if they meet minimum insulation levels, reducing compliance cost. New detached ADUs must meet full current-cycle standards and require solar-ready zones or PV systems. The compliance software paths differ, and using the wrong path triggers permit return. We specify the correct path in every permit set.
Owners are responsible for smoke/CO detector testing and replacement, GFCI/AFCI circuit verification, HVAC filter maintenance, water heater seismic strap inspection, and maintaining defensible space in VHFHSZ areas. These items affect your resale disclosure packet and insurance coverage. We provide a maintenance schedule at project closeout with manufacturer warranty registrations included.
The Bottom Line
A useful ADU checklist maps to Camarillo’s actual submittal requirements, not a contractor’s preferred workflow; for more guides & resources, explore our blog. Separate design deliverables from permitting submittals. Verify site plan scale, engineer-stamped structural calculations, and ADU-specific Title 24 forms. Check your fire zone designation before design finalization. Use the checklist to audit bids for completeness, not just price. And document post-permit maintenance to protect your resale position. The homeowners who avoid four-figure correction cycles and change orders are the ones who verify before they sign.
Written by Nadia Ellery, Owner at Ellery ADU Studio Camarillo, serving Camarillo since 2015.