
ADU Design & Blueprints in Camarillo, CA
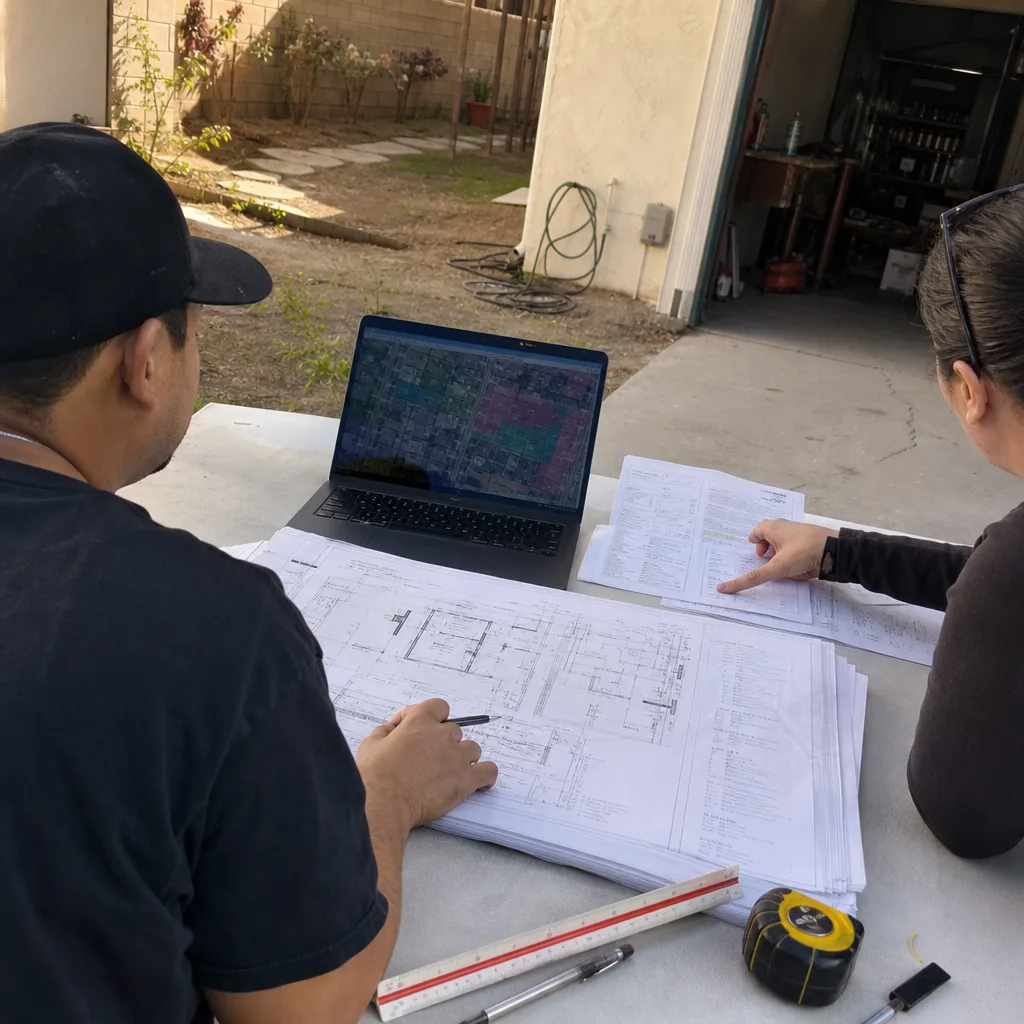
ADU Design & Permitting in Camarillo covers the full permit-ready drawing set your project needs before a single permit can be filed or a foundation poured: site plan, floor plans, elevations, sections, and the structural and Title 24 energy calculations that Ventura County and the City of Camarillo require. At Ellery ADU Studio, the drawings and the construction are a single contract at a single written price, so the blueprint set is never handed off to a separate builder who may build something different from what was drawn.
If you already have a written estimate from another firm, we offer a free second opinion at no charge before you sign anything. To talk through your lot, your goals, and what a permit-ready drawing set will cost, call us at (805) 301-9518 – a live person picks up, every time.
This page focuses specifically on the design and blueprints phase. For the broader picture of how design connects to permitting and construction under one roof, visit our ADU Design & Permitting in Camarillo page.
When You Need ADU Design & Blueprints
- You own a lot in Camarillo and want to build, but have nothing on paper yet. Most Camarillo homeowners we work with come in at this stage – they know an ADU is financially sound, but they haven’t seen what their specific lot will actually allow under the city’s zoning, setback, and height-limit rules. A proper site analysis and schematic design resolves that before any money is committed to construction.
- You’ve been told your lot is “too small” or “too complicated.” Camarillo lots in older neighborhoods like Mission Oaks or Las Posas Estates often have irregular shapes, existing easements, or utility alignments that make off-the-shelf ADU plans unworkable. Custom drawings address those constraints from the first sheet, not on the jobsite.
- You want to convert a garage or detached structure and need drawings that reflect what’s already there. Garage conversion ADUs require as-built documentation of the existing structure before the permit set can be drafted. Camarillo’s Building and Safety division is precise on this point.
- You have a prefab or modular unit in mind – Abodu, Cover, or a similar system – and need the site-specific drawing set to go with it. Prefab manufacturers provide unit drawings, but the site plan, utility connections, and foundation design are site-specific documents that still need a licensed designer. Ellery coordinates both within the same contract.
- A previous design firm delivered drawings that Camarillo’s plan check rejected. Plan check corrections in Camarillo most commonly come back for insufficient structural detail, missing Title 24 energy compliance documentation, or setback errors on the site plan. We do a full plan-check-ready review before submission.
- You need a Junior ADU within your existing home’s footprint. Interior conversions require drawings that show the new dwelling unit boundary, separate entrance, and compliance with California’s JADU statute – details that a general contractor’s sketch won’t satisfy at plan check.
Our ADU Design & Blueprints Process

- Written scope and price before any work starts. Under Haven Standard Clause 1, every project starts with a written price. You’ll receive a fixed-fee quote covering the full drawing set – site plan through structural calculations – before we open a single file. There are no hourly overruns, no “scope additions” mid-drawing. The quote is the contract.
- Site documentation and zoning analysis. We visit your Camarillo property, measure the lot, document existing structures with a photo record (every visit, every time – that’s the Haven Standard), and pull the current zoning, setback requirements, and utility maps. Camarillo’s R-1 zones typically allow ADUs up to 850 square feet detached, but lot coverage limits, rear-yard setbacks, and the relationship between your existing home’s footprint and the property lines all affect what’s actually buildable on your specific parcel. We put those numbers in writing before design begins.
- Schematic design and client review. We produce schematic floor plans and a site plan showing the proposed ADU footprint, access, parking impact (if any), and utility rough routing. You review, mark up, and approve before we move to construction documents. This is the stage where changes cost time, not money – changes to structural drawings after the permit set is drafted cost both.
- Construction documents and structural calculations. The full permit set includes dimensioned floor plans, exterior elevations, building sections, foundation plan, roof framing plan, electrical/plumbing/mechanical schematics, and the Title 24 energy compliance report. For projects using James Hardie fiber cement siding – which we specify often given Camarillo’s coastal-adjacent climate and fire-hazard-severity zone adjacency – the exterior assembly details reference the manufacturer’s tested system to satisfy plan check without additional calculations.
- Plan check submission and correction response. We submit to Camarillo’s Building and Safety division and handle all plan check corrections. Correction response is included in the fixed fee – there’s no “we charge by the round” language in our contracts, because that creates an incentive for designers to submit incomplete sets. Our incentive is to get the permit issued, because we’re also the builder.
- Permit issuance and construction handoff – same contract. Once the permit issues, construction starts under the same written agreement. The 365-Day Done Right Promise applies from permit issuance through final inspection: if the finished ADU is not built to the permitted drawings, we make it right – in writing, before the project starts.
ADU Design & Blueprints Pricing in Camarillo
How Much Does ADU Design & Permitting Cost? in Camarillo typically falls in the following ranges, depending on project type and complexity. These are Ellery ADU Studio’s current written-quote ranges, not industry averages. Every project is quoted in writing before work starts, per Haven Standard Clause 1.
| Project Type | Design & Blueprint Fee Range | What’s Included |
|---|---|---|
| Junior ADU / Interior Conversion | $4,500 – $7,500 | As-built documentation, JADU floor plan, Title 24, permit-ready set |
| Garage Conversion ADU | $6,500 – $10,500 | As-built survey, structural assessment, full permit set, energy report |
| New Detached ADU (up to 850 sq ft) | $9,500 – $16,000 | Site plan, full construction documents, structural calculations, Title 24 |
| New Detached ADU (850 – 1,200 sq ft) | $14,000 – $22,000 | Same as above, plus expanded structural package and soils review coordination |
| Prefab/Modular Site Package (Abodu, Cover, etc.) | $5,000 – $9,000 | Site plan, foundation design, utility connections, permit set for the site-specific scope |
A few factors push a Camarillo project toward the higher end of those ranges:
- Sloped lots – Parts of Camarillo near the Conejo Grade or the hillside edges of Camarillo Hills require additional grading and drainage documentation that flat-lot projects don’t.
- Existing easements or utility conflicts – Lots with recorded easements along the rear property line (common in older Camarillo tracts from the 1970s and 1980s) require setback adjustments that add plan sheet count.
- Fire hazard severity zone proximity – Properties near the Camarillo Springs area or the urban-wildland interface carry additional exterior assembly requirements under Chapter 7A of the California Building Code, which adds detail sheets to the drawing set.
- Soils conditions – Some Camarillo parcels near the Santa Clara River flood corridor have expansive soils that require a geotechnical report before the foundation can be designed. We coordinate that as part of the project scope, not as a separate invoice surprise.
City of Camarillo permit and plan check fees are separate from design fees. For a standard new detached ADU, Camarillo plan check and building permit fees currently run approximately $4,000 – $8,000 depending on square footage and valuation. We include an estimate of these fees in your written quote so you see the full cost picture before signing.
Call (805) 301-9518 to receive a written design fee quote specific to your address and project type. The conversation is free, the quote is written, and there’s no obligation to proceed.
FAQs – ADU Design & Blueprints in Camarillo
How long does it take to complete a permit-ready ADU drawing set in Camarillo?
For most projects, Ellery ADU Studio delivers a complete permit-ready drawing set within 6 to 10 weeks from the signed contract and completed site visit. Garage conversion ADUs that require detailed as-built documentation typically fall at the 8-to-10-week end of that range. Camarillo’s Building and Safety division then reviews the submission; standard plan check currently runs 4 to 8 weeks for residential ADU projects, with corrections adding another 2 to 4 weeks in most cases. We handle all correction responses within the original fixed fee, so there’s no additional design invoice if plan check comes back with comments. Total time from signed contract to permit in hand is typically 4 to 6 months for a straightforward detached ADU in Camarillo, assuming no geotechnical or soils complications.
Do I need a separate architect, or does Ellery ADU Studio handle the full drawing set?
Ellery ADU Studio produces the complete drawing set in-house, including site plan, construction documents, structural calculations, and the Title 24 energy compliance report – the full permit-ready package Camarillo requires. You do not engage a separate architect, structural engineer, or energy consultant. Those disciplines are coordinated internally and included in the fixed project price. Since we are also the builder on every project, the drawings are produced to be built, not just approved – which is a meaningful distinction when you’re comparing a standalone design firm’s set to a design-build drawing set.
What’s actually in a permit-ready ADU drawing set for Camarillo?
A complete Camarillo permit set for a new detached ADU includes: a site plan showing the lot, existing structures, proposed ADU footprint, setbacks, access, and utility connections; dimensioned floor plans; exterior elevations (all four sides); building sections; foundation plan; roof framing plan; electrical, plumbing, and mechanical schematics; structural calculations (stamped by a licensed structural engineer); a soils note or geotechnical reference as required; and a Title 24 energy compliance report. Junior ADUs and garage conversions require a subset of these, plus as-built documentation of the existing structure. The exact sheet count varies by project – our written quote specifies which sheets are included so you know what you’re receiving.
Can I use Ellery’s drawings with a different contractor?
The drawings Ellery ADU Studio produces are part of our single-contract design-build model, which means they’re drafted specifically to be built by our crews under the same agreement and priced accordingly. They’re not licensed for use by a third-party builder, and the 365-Day Done Right Promise – which guarantees the finished ADU matches the permitted drawings – only applies when Ellery builds the project. If you’re evaluating multiple contractors and already have a written estimate in hand, our free second opinion lets you compare scope and pricing before you commit to anyone. Call (805) 301-9518 to set that up.
Why Camarillo Homeowners Choose Ellery ADU Studio for Blueprints
Camarillo’s ADU market has changed considerably since 2015, when California first began removing the local barriers and HOA & Zoning Compliance hurdles that had made ADU permitting impractical. Since then, Ellery ADU Studio has designed, permitted, and built over 900 ADUs across Ventura County – every one with a written price before work started and a documented photo record when work was complete. That track record isn’t a sales point; it’s the evidence base behind every price range and timeline estimate on this page.
The neighborhoods we work in most often for ADU Design & Permitting Near Me in Camarillo, CA – Mission Oaks, Springville, Camarillo Heights, Las Posas Estates, and the older Village tracts near the historic downtown – each have their own zoning quirks, typical lot shapes, and setback patterns. Mission Oaks lots tend to be rectangular and generous, which makes detached ADU siting straightforward. The hillside parcels in Camarillo Heights introduce slope and drainage calculations that add time and cost. We put that context in your written quote, not in a surprise change order six weeks after you’ve signed.
Nadia Ellery founded the studio in 2015 specifically because the design-versus-builder blame gap was – and remains – the most common reason ADU projects stall, go over budget, or get built wrong. A drawing set that is produced by the same entity that builds from it is a fundamentally different product from one passed between two firms. That’s the architecture of this business, not a tagline.
For the full picture of how design, permitting, and construction connect under one contract, our home page walks through every service category and how the single-contract model works in practice.
To discuss your Camarillo property, get a written design fee quote, or request a free second opinion on a drawing set or estimate you already have, call (805) 301-9518. A live person picks up. No callback queue, no voicemail promise that doesn’t materialize.
Written by Nadia Ellery, Owner at Ellery ADU Studio Camarillo, serving Camarillo.