
Permit Application in Camarillo, CA
The permit application is the single most consequential document in your ADU project. A complete, code-compliant submittal to the City of Camarillo Building and Safety Division gets your project into plan check on the first round; an incomplete one sends it back and costs you weeks. At Ellery ADU Studio Camarillo, ADU Design & Permitting is handled in-house under one written contract from the first site measurement through the final city stamp, so the permit application is not a task we hand off after drawings are done – it is the deliverable the entire design phase is building toward. Call us at (805) 301-9518 to get a written project price before any work begins.
Everything on this page sits under our broader ADU Design & Permitting in Camarillo service, which covers the full arc from feasibility through approved permit set. This page focuses specifically on what happens between completed drawings and a permit in hand – the documentation, the city process, the fees, and where projects stall if the submittal isn’t tight.
When You Need Permit Application
If any of the following situations describe your project, you are at the permit application stage – or heading there fast:
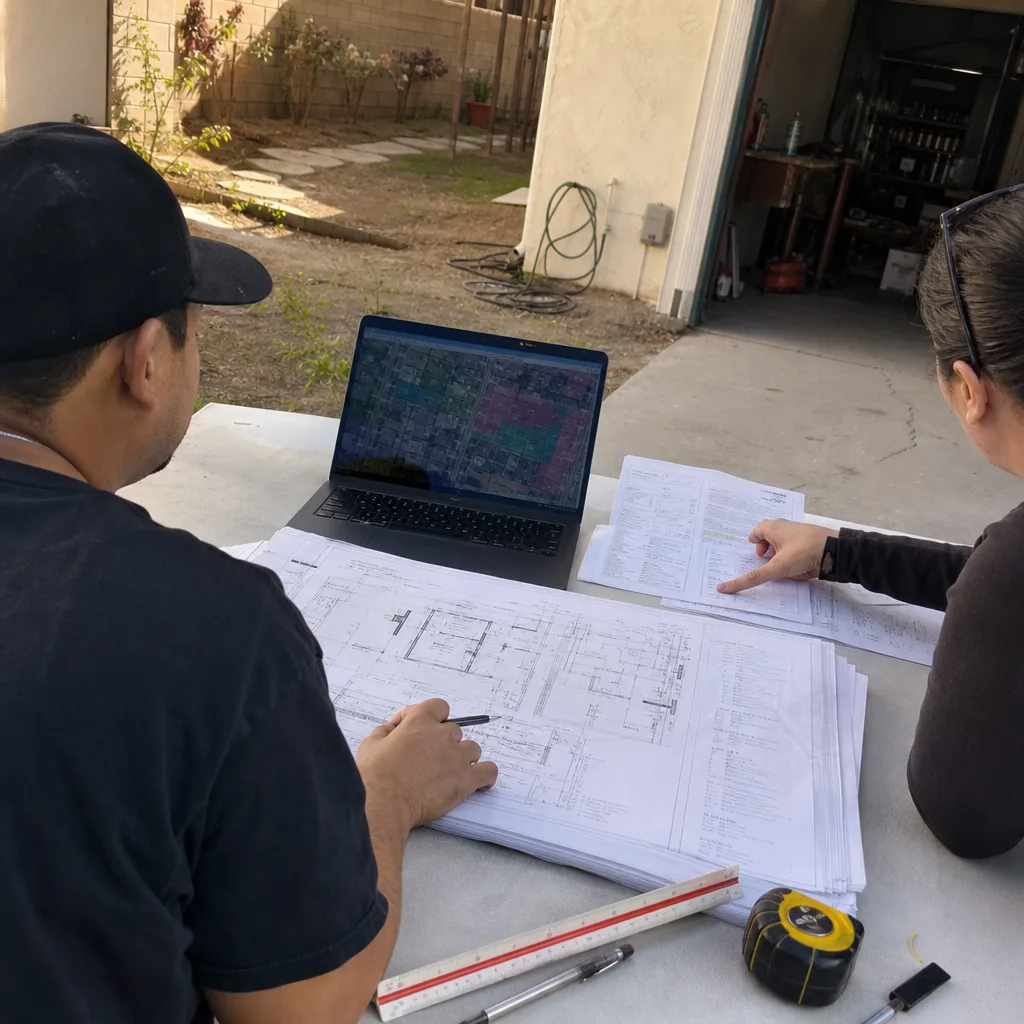
- Your drawings are done but you have no permit number yet. The design phase is complete and you need someone to compile the full submittal package – site plan, floor plan set, structural calculations, Title 24 energy compliance, and all supporting forms – and submit it to Camarillo’s Building and Safety Division on your behalf.
- A previous submittal was rejected or came back with corrections. Camarillo plan checkers flag issues ranging from missing fire-sprinkler notes to setback dimensions that don’t match the site plan. If you received a correction letter, we read it, resolve every item against the original drawings, and resubmit with a written response to each comment.
- You are converting an existing garage, studio, or storage structure. Garage conversion ADUs in Camarillo require documentation of the existing slab thickness, header spans, and electrical panel capacity before the permit application goes in. Missing any of those causes a correction on round one – we pull that information during our site assessment so it is already in the package.
- You are building a new detached ADU on a Camarillo lot. New detached units trigger a longer checklist: grading plan, drainage, utility service connections, and – depending on lot size and location relative to Camarillo’s flood zone boundaries near the Santa Clara River corridor – a FEMA flood zone note. We know which lots require the note and draft it before the plan checker asks.
- You received a prefab or modular quote and need to know if it can be permitted as-is. Brands like Abodu and Cover ship with factory-stamped engineering, but Camarillo still requires a local permit application with a site-specific foundation plan and utility connection drawings. We coordinate directly with the manufacturer to merge their engineering package with our site drawings into a single compliant submittal.
- Your contractor said permitting “isn’t their job.” That gap – between the designer who drew the plans and the builder who will execute them – is exactly where ADU projects break down. Under our one-contract model, the permit application is always our job. No pointing. No waiting to find out whose responsibility it is.
Our Permit Application Process

Camarillo processes ADU permit applications through its Building and Safety Division, currently operating on an over-the-counter review track for straightforward ADUs that meet all ministerial approval criteria under California Government Code Section 65852.2. Projects that require a minor exception or a non-standard setback move to staff-level review, which adds time. Our process accounts for both tracks from day one.
-
Pre-Submittal Code Check
Before we compile anything, we run a Site Assessment against Camarillo’s current ADU ordinance and the applicable 2022 California Building Code sections. We check setbacks, lot coverage, height limits, owner-occupancy status (California law eliminated most owner-occupancy requirements, but Camarillo’s local overlay has specific notes worth confirming), and utility connection requirements. Any gap between the drawn design and current code is flagged and corrected before a single page goes to the city.
-
Permit Package Assembly
We compile the complete submittal set: site plan with dimensioned property lines and existing structures, architectural floor plans and elevations, structural drawings with wet-stamp from our licensed structural engineer, Title 24 Energy Compliance documentation, and the City of Camarillo’s ADU application form with all owner and contractor signature blocks completed. For projects using James Hardie siding or similar manufacturer-spec exterior systems, we include the product data sheets the plan checker will want to see for fire-resistance compliance.
-
City Submittal and Fee Payment
We submit the package to Camarillo Building and Safety, either over the counter for projects qualifying for same-day intake or through the city’s online portal. City permit fees in Camarillo vary by project valuation – we document the expected fee range in your written project quote before submittal so the number is not a surprise on pickup day. The city’s plan check fee is paid at intake; we include the expected amount in your upfront written price per Haven Standard Clause 1.
-
Plan Check Response
Most first-round ADU submittals in Camarillo come back with at least a short correction list – this is normal, not a sign that the drawings were wrong. We read every correction comment, draft a written response that cites the code section or drawing revision that resolves each item, revise the affected sheets, and resubmit. You receive a copy of the correction letter and our response so you can see exactly what changed and why.
-
Permit Issuance and Handoff to Construction
Once the city approves the set, we pick up the stamped drawings and permit card and hand them directly to the construction phase of your project – which, under our one-contract model, means the same team that drew the plans is now building to them. The permitted drawings are the construction drawings. There is no translation layer, no version mismatch, no “the contractor interpreted the plans differently.” Under our 365-Day Done Right Promise, if the finished ADU is not built to the permitted drawings, we make it right – in writing, before the project starts.
Permit Application Pricing in Camarillo
ADU permit application costs in Camarillo have two distinct components: the fees Ellery ADU Studio charges to prepare and manage the submittal, and the city fees Camarillo charges to review and approve it. Both appear as line items in your written project quote – you see the full number before you sign anything.
Ellery ADU Studio Permit Application Service Fees
Our permit application service is priced as part of the complete design-build contract, not as a standalone line item you can unbundle. The reason: a permit application we did not design is a package we cannot stand behind. That said, the permit application and plan check coordination work within a full ADU project typically represents $8,000-$18,000 of the overall design-and-permitting phase, depending on project complexity, lot conditions, and how many plan-check rounds the project requires. A straightforward detached ADU on a flat Camarillo lot with no drainage complications sits toward the lower end. A garage conversion with a non-standard existing slab, a hillside lot near the Las Posas area, or a project requiring a setback exception sits higher.
City of Camarillo Permit Fees (2024-2025 Schedule)
| Project Type | Estimated City Plan Check + Permit Fee Range |
|---|---|
| Junior ADU / Interior Conversion (under 500 sq ft) | $1,200 – $2,800 |
| Garage Conversion ADU (up to 600 sq ft) | $2,400 – $4,500 |
| New Detached ADU (up to 850 sq ft) | $4,000 – $7,500 |
| New Detached ADU (851-1,200 sq ft) | $6,000 – $11,000 |
These are estimates based on Camarillo’s current fee schedule and typical project valuations. School fees, SMIP (Seismic Hazard Mapping Act) fees, and utility connection fees are separate and depend on the specific parcel. We document all expected city fees in your written quote so they are accounted for before you commit to the project.
What Drives Cost Up or Down
- Number of plan check rounds: Each correction-and-resubmittal cycle adds time and may add city fees. A clean first-round submittal is the single biggest cost controller – which is why we run the pre-submittal code check before we compile the package.
- Structural complexity: A new detached ADU requires more structural engineering documentation than a garage conversion using the existing slab. In the Springville Drive corridor and similar Camarillo neighborhoods where lot slopes vary, the foundation design adds document pages – and document pages add plan check time.
- Flood zone or grading requirements: Lots near the Calleguas Creek or Santa Clara River corridors in Camarillo may require FEMA elevation certificates or grading permits as companion applications. We identify these in the feasibility phase, not after the application is in.
- Prefab manufacturer coordination: Factory-built systems like Abodu units arrive with stamped engineering, but the local application still needs a site-specific foundation plan and utility drawings. That coordination is included in our contract – it does not arrive as a change order.
A written project price – covering our fees and all expected city fees – is available for every Camarillo property before any work begins, per Haven Standard Clause 1. Call (805) 301-9518 to schedule that conversation.
FAQs – Permit Application in Camarillo
How long does the ADU permit application process take in Camarillo?
Camarillo’s Building and Safety Division is currently processing standard ADU permit applications in 4-8 weeks from submittal to approval for projects that qualify for ministerial approval under state law – meaning the city cannot require a discretionary hearing if the project meets all objective standards. Projects that need a minor setback exception or a grading permit companion application typically run 10-16 weeks total. The biggest variable is correction rounds: a clean first submittal can shave 3-5 weeks off the timeline. Nadia Ellery’s team runs a pre-submittal code check on every Camarillo project specifically to reduce that risk. Call (805) 301-9518 if you want a timeline estimate based on your specific parcel address.
Can I submit the ADU permit application myself to save money?
You can, but it rarely saves money. Camarillo plan checkers apply the same code review to owner-submitted packages as to professionally prepared ones, and an incomplete or non-compliant submittal costs you the same city re-check fee on round two as a professional’s does. The real cost of a self-submitted package is usually an extra 6-12 weeks when corrections come back on structural, Title 24, or utility documentation that an experienced preparer would have caught. If you already have a written estimate for permit preparation from another firm and want a second read on whether it covers everything Camarillo requires, we offer a free second opinion on any written estimate.
What documents does the City of Camarillo require for an ADU permit application?
Camarillo Building and Safety requires, at minimum: a completed ADU application form with property owner signature, a site plan showing all existing and proposed structures with dimensioned setbacks, architectural floor plans and elevations at a minimum 1/4-inch scale, a structural plan with licensed engineer’s wet stamp, Title 24 Part 6 energy compliance documentation, and proof of existing utility service capacity. Projects over a certain valuation also require a soils report or a geotechnical letter depending on lot conditions. The exact checklist varies by project type – a Junior ADU inside existing habitable space has a shorter list than a new detached ADU on a raw pad. We compile and verify the complete checklist for every Camarillo project as part of the permit application phase.
Does the ADU permit application cover all inspections too?
The permit application, once approved, is the authorization to build – not to final. The issued permit comes with an inspection card listing every required city inspection: foundation, framing, rough electrical, rough plumbing, insulation, and final. Camarillo Building and Safety must sign off at each stage before the next phase of construction begins. Under Ellery ADU Studio’s one-contract model, coordinating those inspections and correcting anything the inspector flags is part of the same contract that covered the permit application. You are not separately managing an inspector relationship while also managing a builder. Call (805) 301-9518 to understand what that looks like for your specific project.
Why Camarillo Homeowners Choose Ellery ADU Studio for Permit Application
The permit application is where most ADU projects in Camarillo lose momentum. A designer who hands off drawings and wishes you luck, a general contractor who assumes someone else is handling it, or an owner who underestimates the documentation load – any of these routes leads to the same outcome: a correction letter, a delay, and a project that costs more and starts later than it had to.
Ellery ADU Studio’s position is different because the permit set is the product. Nadia Ellery built the studio in 2015 around the premise that drawings without a permit are an unfinished deliverable. Since then, the studio has taken more than 900 ADU projects from first site measurement through final city inspection, every one with a written price before work started and a documented photo record when it was complete. Every Camarillo permit application we prepare is preceded by a code check, followed by a written response to any corrections, and backed by the 365-Day Done Right Promise – if the finished ADU is not built to the permitted drawings, we make it right.
If you have a Camarillo property in mind – whether it is on a flat lot near Old Town, a slightly sloped parcel in the Mission Oaks area, or a newer subdivision in the Braemar tract – and you want to understand what the permit application will actually require and cost, we can give you a written answer. Not a range of ranges. A written project price for your specific address, before any work begins.
You can also read more about the full scope of our work on our home page, which covers every service we offer under one contract.
Call (805) 301-9518. A live person answers – no voicemail queue, no callback promise. Nadia Ellery’s team will tell you what your Camarillo permit application requires, what it costs, and how long it takes, in writing, before you commit to anything.
Written by Nadia Ellery, Owner at Ellery ADU Studio Camarillo, serving Camarillo.