
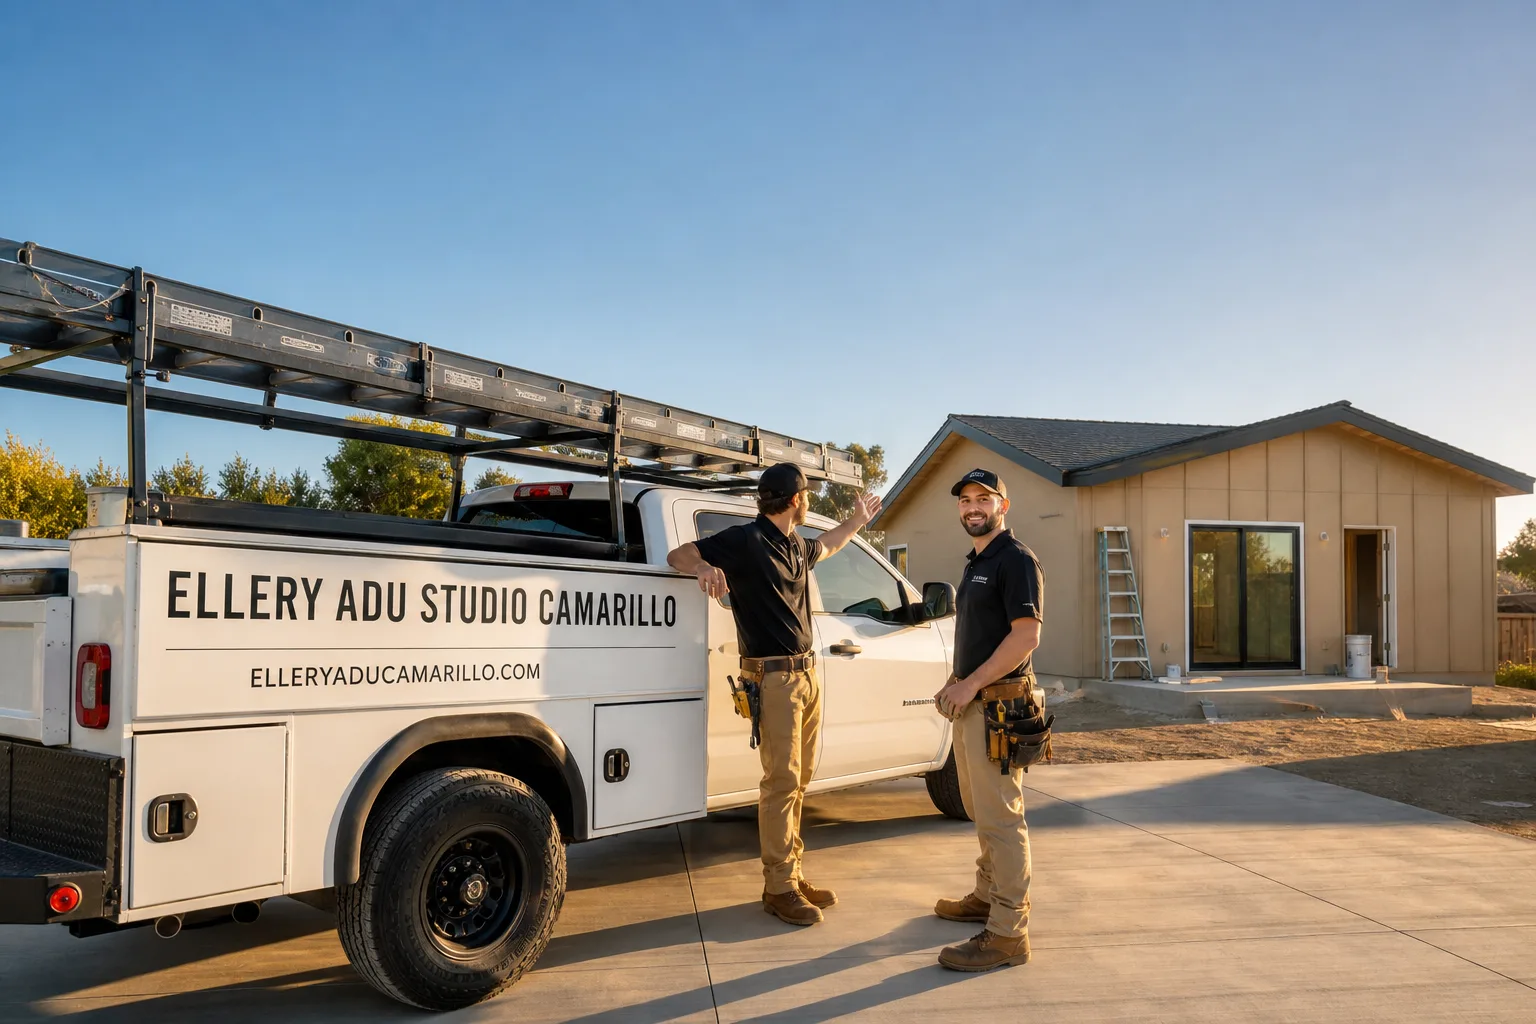
Fast, Reliable Garage Conversion ADU Across Malibu
A garage conversion ADU in Malibu typically runs $145,000-$285,000 all-in, drawings through final inspection, with the Coastal Development Permit process adding 4-8 months to the standard city timeline. We coordinate every garage conversion ADU in Malibu from our Los Angeles office, with crews who serve the local market daily and understand how the California Coastal Commission’s dual-track permitting interacts with Malibu’s Local Coastal Program. If you’re on a beachfront parcel along PCH or a hillside lot in the Santa Monica Mountains, the regulatory path is different from anywhere else in Los Angeles County, and the design-build team you hire needs to know that before the first drawing starts. Call (805) 301-9518 to schedule your free estimate.
Why Ellery ADU Studio Camarillo Is Malibu’s Preferred Garage Conversion ADU Company
We’ve designed, permitted, and built garage conversion ADUs across Malibu’s distinct zones - from the narrow oceanfront lots in Big Rock to the canyon properties off Malibu Canyon Road and the post-Woolsey Fire rebuilds in Seminole Hot Springs. Our Garage Conversion ADU team has filed Coastal Development Permits for properties where standard ADU templates fail, and we document every site visit with a photo record that clients receive, not a summary of how it felt.
Our license number appears on every page, and our crews are background-checked and uniformed. Under Haven Standard Clause 1, every Malibu project receives a written price before any work begins - no “call for a quote,” no range that shifts later. Since 2015, Ellery ADU Studio has completed 900+ ADUs with that same protocol. A live person answers calls 24/7, and we offer a Free Second Opinion on any written estimate already in hand.
Dispatch and scheduling for Malibu are coordinated from our Los Angeles office, with crews who know the difference between a Malibu Local Coastal Program review and a standard L.A. County building permit. That local fluency saves months.
Our Garage Conversion ADU Services in Malibu
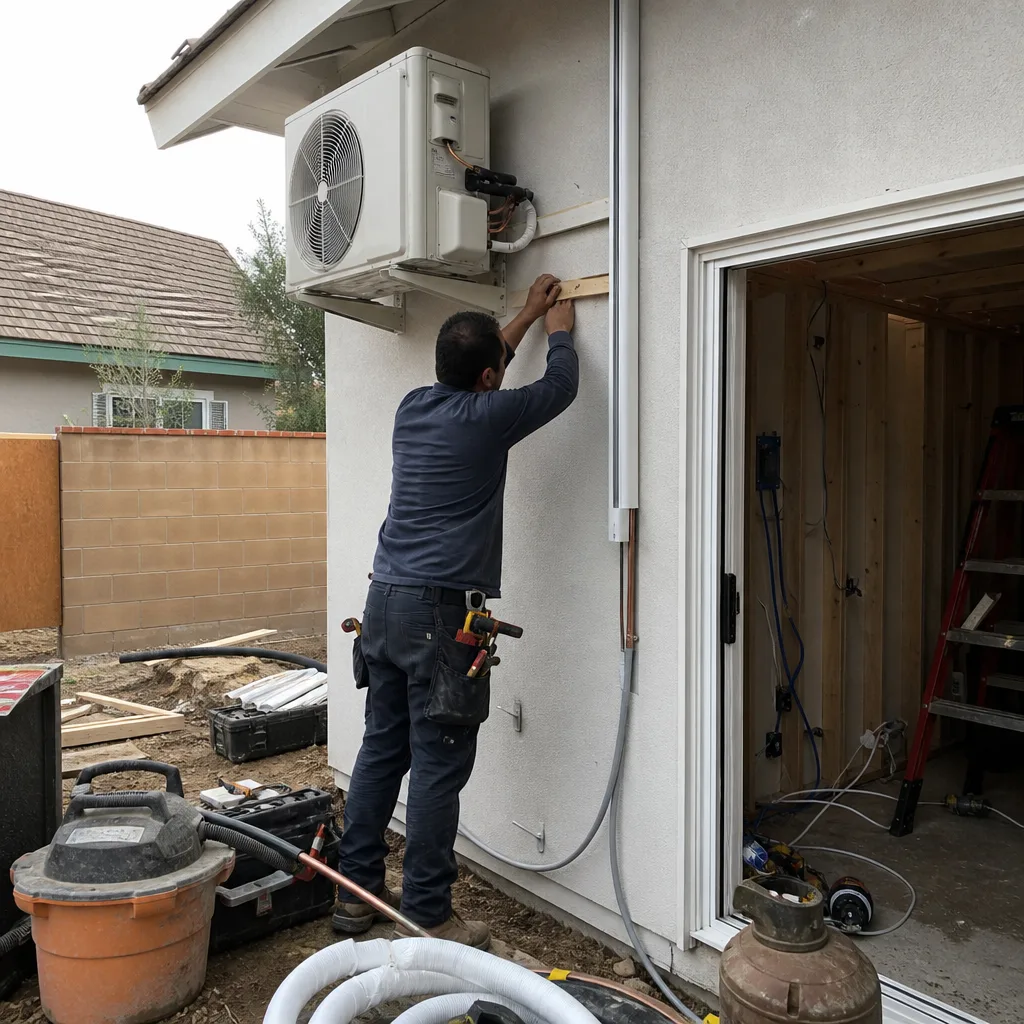
Attached Garage Conversion
Attached garage conversions in Malibu often involve 1940s-1970s beach cottages where the garage shares a wall with the main house and sits on the same foundation system - or doesn’t. On PCH frontage lots, we’ve found garages on pier-and-post construction over sand that required structural redesign before conversion. We handle the attached garage conversion as a single contract: the as-built documentation, the permit set, the Coastal Development Permit filing, and the build. The written price covers all of it.
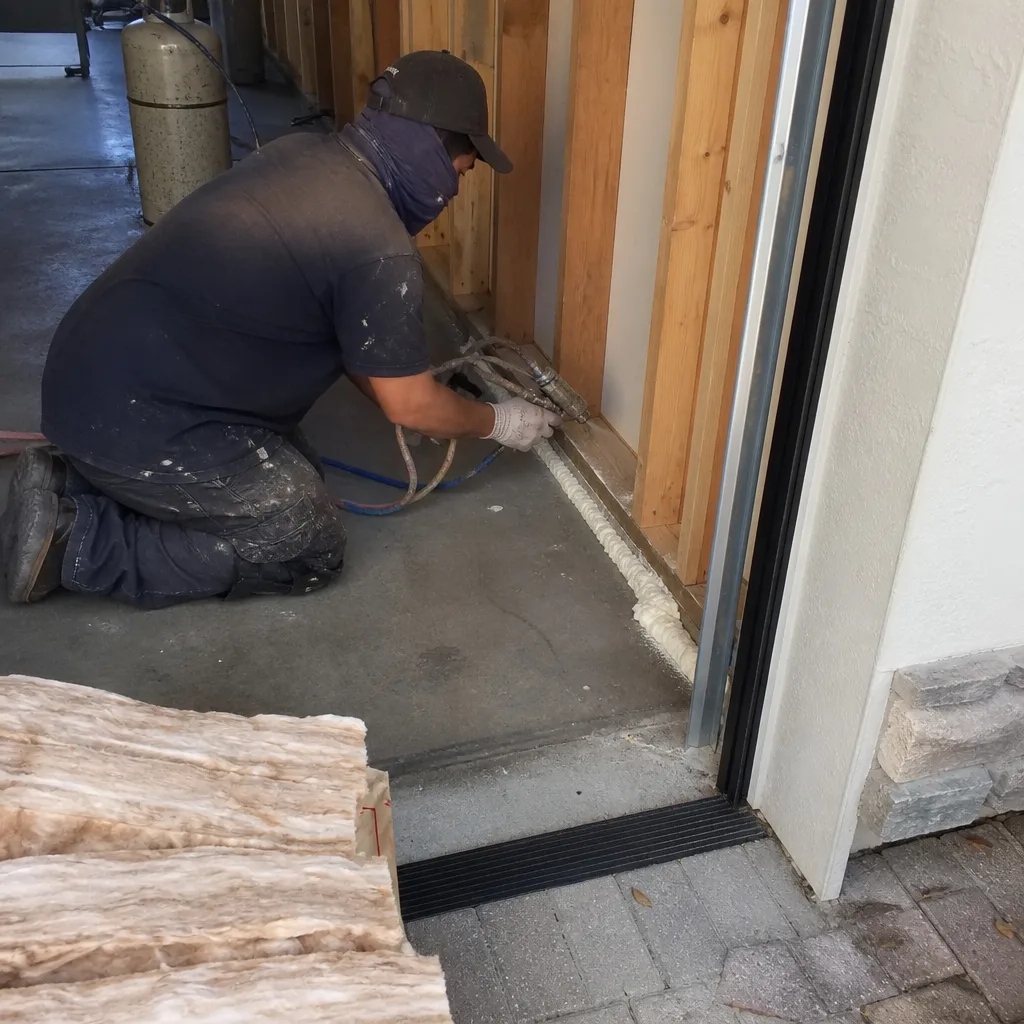
Detached Garage Conversion
Detached garages in Malibu’s hillside neighborhoods - Malibu Park, Point Dume, the canyons off Encinal Canyon Road - face separate fire-hazard and setback constraints. The Very High Fire Hazard Severity Zone mandates Class A roofing and ember-resistant vents, which can conflict with window and door placements if not designed in from the start. We coordinate the detached garage conversion with the geotechnical and soils data before filing, so the CDP and building permit move in parallel, not sequence.
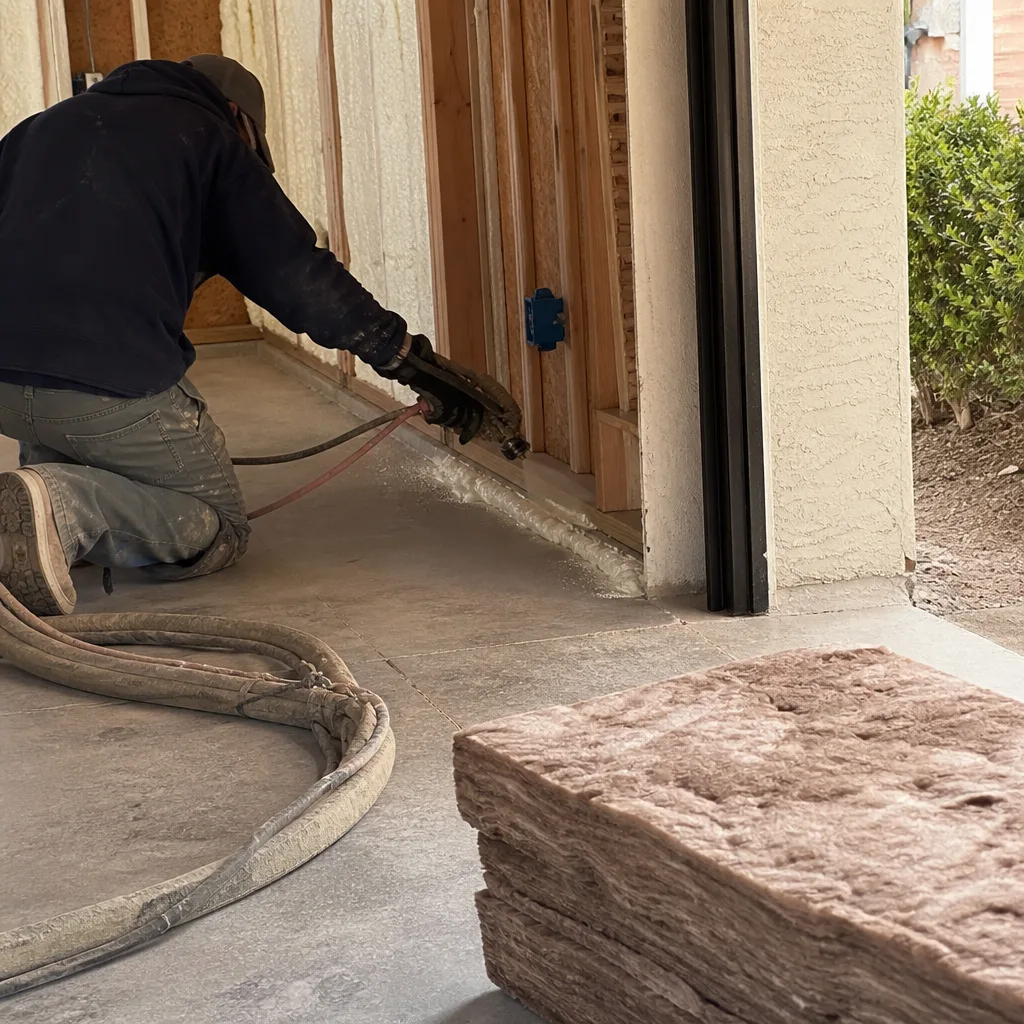
Carport Conversion
Carport conversions in Malibu trigger the same parking-replacement requirements as garage conversions under the Local Coastal Program, since covered parking counts toward beachfront parcel requirements. We evaluate whether your carport conversion requires a parking pad replacement or a parking demand study that the Coastal Commission will accept. This step never arises in Calabasas or Agoura Hills. We price both paths in the written quote.
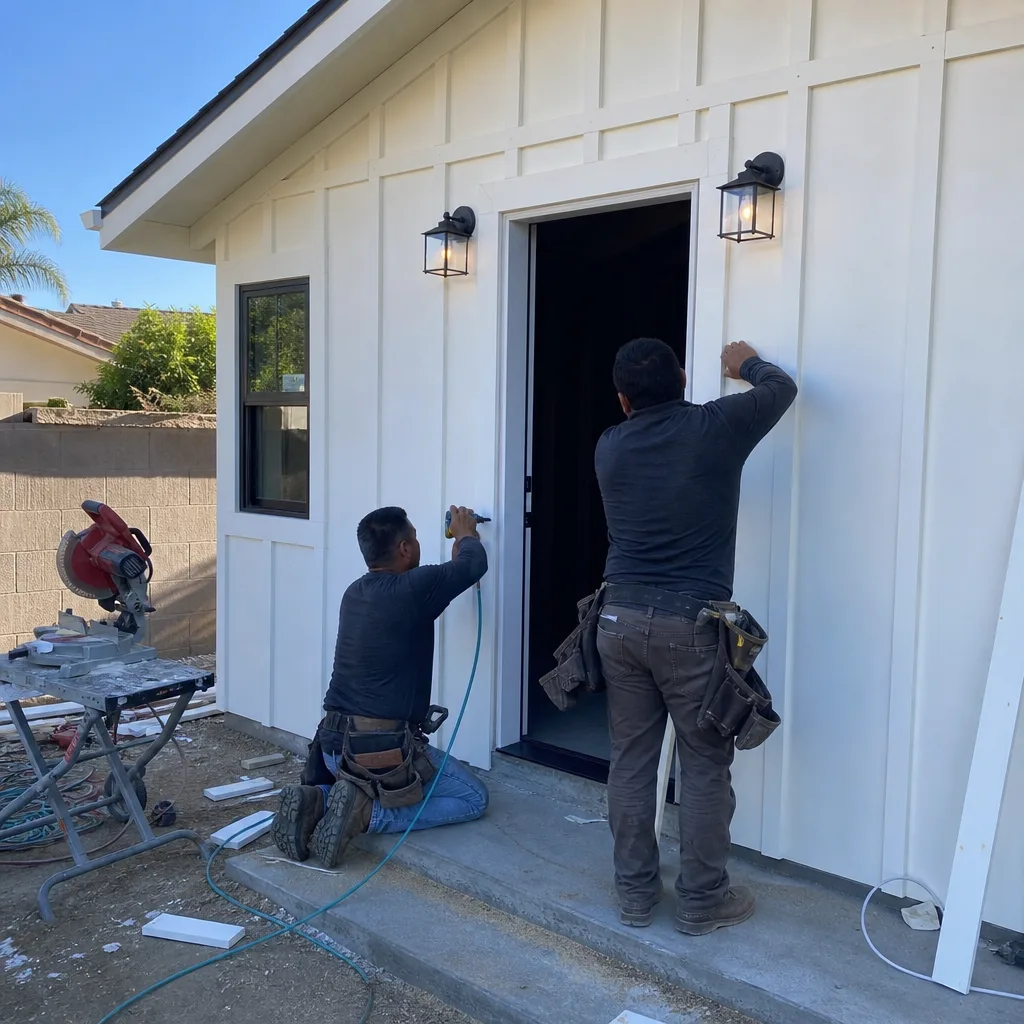
Garage Partition & Bathroom Add
The garage partition and bathroom add is common in Malibu for homeowners who want a self-contained unit without the full kitchen line item. We see this frequently in Big Rock and the Colony, where the goal is a bedroom-bath suite for family or rental income. The plumbing rough-in, the coastal moisture barrier, and the fire-zone venting all require specification before ordering long-lead items like custom millwork or architectural glass.
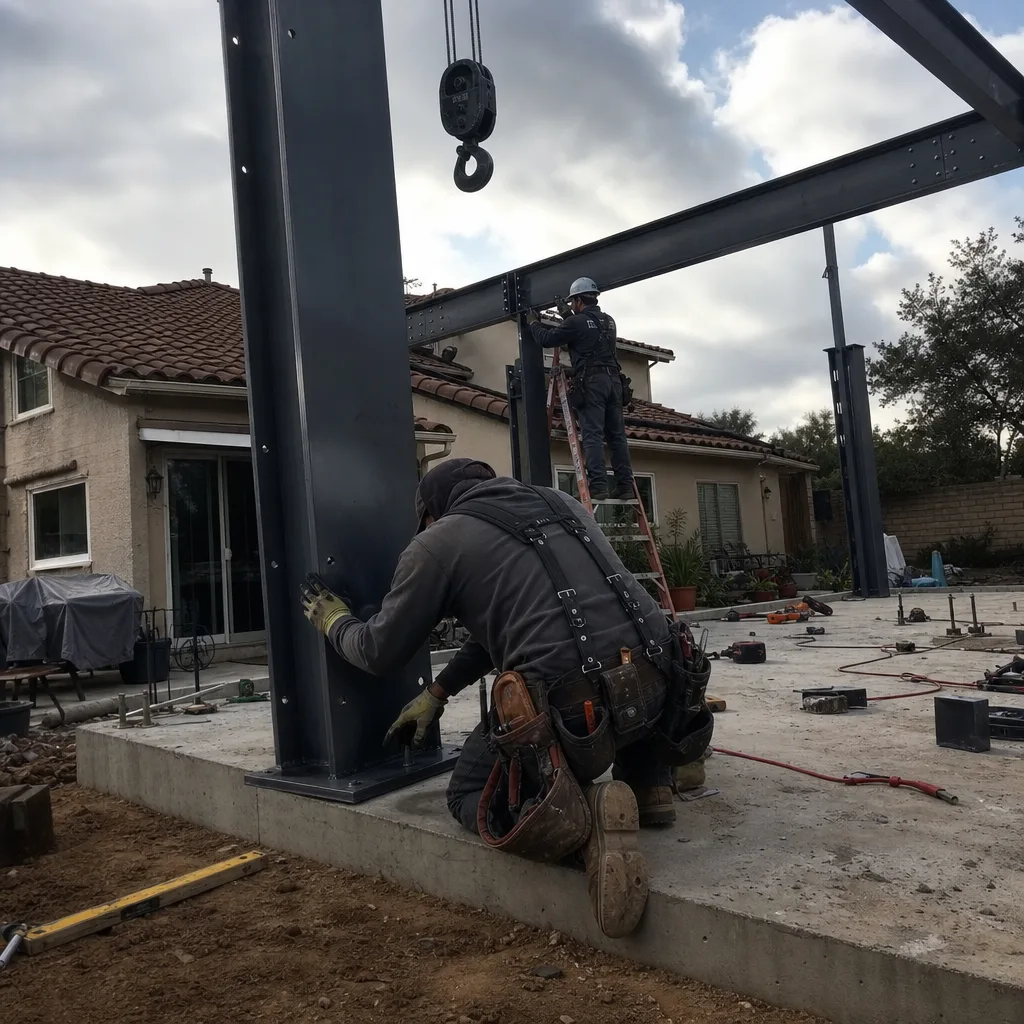
Garage JADU
Garage JADUs - Junior ADUs under 500 square feet, owner-occupied - are a significant share of our Malibu work. The reduced footprint helps on narrow lots where lot coverage is already maxed. But the JADU still needs kitchenette facilities and a separate entrance, and in Malibu, it still needs the CDP. We design garage JADUs to the specific square-footage cap with the permit set as the core product, not an afterthought.
What happens when you call
- 1
A real person answersNo phone trees - you reach a local pro.
- 2
You get an upfront price rangeHonest numbers before anyone is dispatched.
- 3
A background-checked tech heads outLicensed & insured, dispatched right away.
- 4
You approve before work beginsNothing starts until you say go.
Trusted Brands We Service in Malibu
Ellery ADU Studio specifies and coordinates prefab and modular systems from Abodu, Cover, and James Hardie within our single-contract design-build model. For Malibu’s salt-air environment, we default to James Hardie fiber-cement cladding on exterior ADU walls rather than wood siding that requires re-staining every 18 months. On custom garage conversions with architect involvement, we source Abodu and Cover systems where the client’s timeline benefits from factory-built wall panels, then integrate them with site-built foundations and coastal-grade finishes. Every brand selection is documented in the permit set and locked at the written price.
Common Garage Conversion ADU Problems We See in Malibu Homes
- Foundation surprises on coastal lots. We regularly open Malibu garages to find pier-and-post construction over sand or downslope canyon pads, not the conventional slab the original owner assumed. This forces structural redesign and can trigger coastal bluff or geotechnical review that wasn’t budgeted.
- Salt-air corrosion on standard metal components. Galvanized connectors and fasteners corrode within a few years on west-facing beachfront garages where wind-driven salt spray is constant. We spec stainless fasteners and marine-grade aluminum thresholds from the start.
- CDP-fire zone conflicts in plan review. An ember-resistant vent or Class A roof detail can conflict with a proposed window or door placement, forcing late revisions after millwork and glass are already ordered. We model these constraints before ordering.
- Septic system overload on private lots. Many Malibu properties, especially canyon parcels and older coastal lots, run on private septic. Adding an ADU triggers a perc test and often full septic expansion; on some lots, overlapping setbacks leave no compliant area for a new leach field, and the project dies in soils engineering.
Pricing for Garage Conversion ADU in Malibu, CA
Garage conversion ADUs in Malibu typically run $145,000-$285,000 all-in, drawings through final inspection. The range reflects three main variables: the foundation condition (conventional slab vs. pier-and-post requiring structural redesign), the Coastal Development Permit complexity (standard vs. parking-replacement study or bluff review), and the finish level (standard fixtures vs. custom millwork, architectural glass, and designer-coordinated interiors).
| Component | Typical Range in Malibu |
|---|---|
| Design & permit set (includes CDP filing) | $18,000-$35,000 |
| Foundation / structural remediation | $12,000-$45,000 |
| Shell, MEP, and fire-zone compliance | $55,000-$95,000 |
| Interior finishes (standard to high-end) | $35,000-$85,000 |
| Septic expansion (if required) | $15,000-$40,000 |
Under Haven Standard Clause 1, the written price you receive before any work begins includes all of the above that applies to your specific property. No door-side upsells. No scope creep. Call (805) 301-9518 for your written estimate.
We Also Serve Cities Near Malibu

Our crews work throughout the western Los Angeles County corridor. We also provide Garage Conversion ADU in Malibu and surrounding communities including Agoura Hills, Westlake Village, Thousand Oaks, and Calabasas. Each city has distinct permitting paths - none require the Coastal Development Permit dual-track that defines Malibu projects.
Serving Malibu, CA - Our Local Coverage Area
We’re based in the Malibu area and know this community well. Use the map below to see our service coverage - if you’re nearby, we can almost certainly help.
FAQs - Garage Conversion ADU in Malibu
Yes, nearly every parcel in Malibu sits within the California Coastal Zone, so garage conversion ADUs almost always require a Coastal Development Permit from the California Coastal Commission in addition to standard city building permits. The Local Coastal Program further restricts lot coverage, grading, and visual impact, which routinely forces ADU footprints and heights to be redesigned after standard plans are rejected. Call (805) 301-9518 to discuss your specific parcel’s CDP path.
Yes, but the foundation system must be structurally redesigned to support habitable space, which triggers coastal bluff or geotechnical review and adds cost. We’ve converted 1940s beach-cottage garages on pier-and-post construction in Big Rock and along PCH, but the structural redesign is a line item in the written quote, not a surprise mid-project. Call (805) 301-9518 for a site evaluation.
Malibu’s entire fire hazard designation mandates Class A ignition-resistant roofing, ember-resistant vents, and defensible-space clearances that constrain where an ADU can be sited and what materials it can use. These requirements can conflict with window and door placements if not designed in from the start, forcing late plan revisions after long-lead items like millwork and glass are ordered. We model fire-zone constraints before ordering any materials.
Yes, if your property is on a private septic system, adding any ADU including a JADU triggers a required perc test and often full septic expansion or replacement. On some Malibu lots where coastal bluff setbacks, stream-buffer setbacks from Malibu Creek tributaries, and property-line setbacks overlap, there is sometimes no compliant area left for a new leach field, and the project ends in soils engineering before a city permit is filed. We evaluate septic capacity during the initial site visit and document it in the photo record you receive.
Materials and long-lead items set the calendar, not labor. On a recent Big Rock project, custom rift-sawn white oak millwork and a fixed architectural glass panel had longer lead times than the construction schedule, so we filed the CDP and building permit in parallel with ordering. The 365-Day Done Right Promise covers the finished work, but the schedule is driven by procurement. Call (805) 301-9518 to review realistic timelines for your finish level.
Ready to convert your Malibu garage? Call (805) 301-9518 to schedule your free estimate. Every project receives a written price before work starts, a documented photo record on every visit, and the 365-Day Done Right Promise backed in writing under The Haven Standard.
Written by Nadia Ellery, Owner at Ellery ADU Studio, serving Malibu since 2015.