
Tuff Shed ADU Design & Permitting: The Camarillo Owner’s Guide
Tuff Shed ADU design and permitting in Camarillo typically runs $14,500-$28,000 for the full feasibility-to-permit-set package, depending on whether your Tuff Shed is a pre-existing structure being converted or a new Pro Studio or Premier Pro unit being placed on a fresh foundation. We stock the structural documentation and code analysis for every current Tuff Shed residential series, and most Camarillo feasibility studies move to permit submission within 10-14 business days. Most owners first realize they need ADU-specific permitting when the city rejects their Tuff Shed installation as “storage use only” or when a homeowner’s association flags the structure as unpermitted living space.
Which Tuff Shed Models This Applies To
Tuff Shed’s residential-grade lines break into three categories for ADU conversion, and getting this wrong at the start costs months. The Pro Studio series (10×12 through 16×24) arrives with 2×4 wall framing and a 4/12 roof pitch; these can meet R-3 occupancy in Camarillo with supplemental insulation and electrical plans, but the factory windows are not egress-compliant and must be addressed in the permit set. The Premier Pro series upgrades to 2×6 walls and a steeper 6/12 pitch, which helps with Camarillo’s Title 24 energy calculations, especially on north-facing lots in Camarillo Heights where winter shading is aggressive. The TR-1600 and TR-3600 ranch-style units are post-and-beam structures; we treat these as custom conversions because the lateral bracing calculations differ from stick-frame analysis.
Every Tuff Shed unit has a metal data plate inside the door jamb listing the model code, manufacture date, and wind-load rating. For ADU permitting in Camarillo, we need the wind-load rating to match Ventura County’s 110 mph exposure C requirement. The OEM documentation from Tuff Shed covers structural adequacy for storage loads only; the ADU permit set requires live-load recalculation, seismic bracing per CBC Chapter 16, and a foundation tie-down plan. We specify supplemental hold-downs for the Camarillo area’s liquefaction-prone zones, particularly east of the 101 corridor where alluvial soils dominate. Our permit sets include both the Tuff Shed OEM structural letter and our engineer’s ADU-specific addendum, submitted as a single package to Camarillo Building & Safety.
Signs Your Tuff Shed ADU Design & Permitting Is Failing

- The city returns your permit application with “use classification” objections. Tuff Shed’s standard documentation lists the structure as Accessory Structure (U occupancy). Camarillo requires R-3 or R-2 classification for any dwelling unit, which means revised framing plans, energy calculations, and fire-separation analysis. This is the most common failure we see, and it happens because the owner submitted Tuff Shed’s factory drawings without an ADU-specific supplement.
- Your foundation quote suddenly doubles after soil inspection. Tuff Shed’s standard slab specification is 4-inch nominal concrete on grade. Camarillo’s expansive clay soils, common in the Las Posas corridor, often require 6-inch minimum with post-tension cable or pier-and-grade-beam systems for habitable structures. The storage-grade foundation does not transfer to ADU use without engineering revision.
- The HOA has flagged your “guest house” as unpermitted. Tuff Shed units are sold as storage structures with no implied residential use. In Camarillo’s planned communities, particularly those built after 1990, CC&Rs often prohibit accessory structures over 120 square feet without architectural review. ADU status overrides some but not all HOA restrictions; the permit set must include a zoning compliance letter that specifically addresses your community’s recorded covenants.
- Your electrical subcontractor refuses to pull a permit on a “shed.” Tuff Shed’s factory electrical package, where present, is rated for 15-amp convenience outlets only. ADU requirements in Camarillo demand 100-amp minimum service, AFCI/GFCI protection per 2023 NEC, and dedicated circuits for kitchen and laundry loads. The permit set must show a complete load calculation and service upgrade path, not an extension cord solution.
- Your contractor started work and now the inspector has stopped the job. This is the most expensive failure pattern: habitable space constructed under a storage permit. Camarillo Building & Safety will issue a correction notice and may require partial demolition to verify concealed framing. The permit set must precede any construction, and it must include the Tuff Shed-specific structural addendum that converts factory specifications to residential code compliance.
Replacement Cost & What’s Included
Tuff Shed ADU design and permitting in Camarillo breaks into three line items, and we quote all three in writing before any work starts under Haven Standard Clause 1. The feasibility and zoning analysis runs $2,800-$4,200, covering title review, setback verification, utility capacity check with Camarillo Public Works, and HOA covenant analysis where applicable. The full permit set, including structural engineering, Title 24 energy compliance, and MEP coordination, runs $9,500-$18,000 for Pro Studio and Premier Pro conversions; TR-series ranch units trend higher due to custom lateral analysis. Expedited plan check with Ventura County’s third-party review program adds $1,800-$3,200 but cuts approval time from 8-12 weeks to 3-4 weeks.
What drives the range: foundation type (slab-on-grade vs. pier system), electrical service distance from the main panel, and whether the Tuff Shed is existing (as-built documentation required) or new (factory drawings available). Every quote includes a written scope, a documented photo record of existing conditions, and our 365-Day Done Right Promise. If Camarillo Building & Safety requests corrections, we revise and resubmit at no additional fee. Here is what the scope includes, here is what it costs, and here is the document that confirms it.
DIY or Call Us?
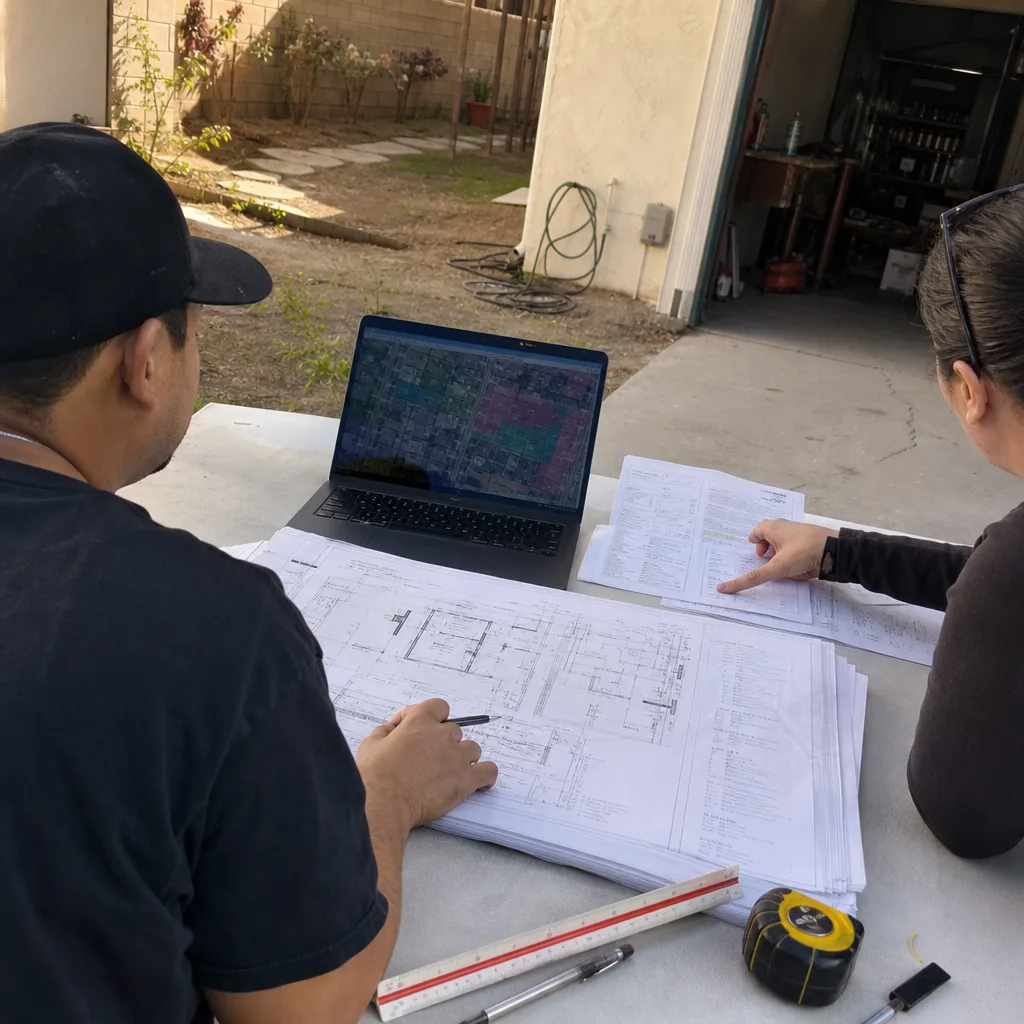
Some Camarillo owners handle the initial research themselves, and we encourage it. You can verify your zoning at Camarillo’s online parcel viewer, confirm your Tuff Shed model from the door jamb plate, and request your property’s recorded CC&Rs from Ventura County Recorder. Where DIY permitting fails is at the structural analysis and Title 24 threshold: California’s energy code requires software-certified compliance documentation that most homeowners cannot generate, and Tuff Shed’s factory drawings lack the live-load, seismic, and egress annotations that Camarillo requires for R-3 occupancy.
The risk is not injury, as with high-tension hardware, but time and money. A rejected permit set costs 6-10 weeks, and resubmission fees apply even when the error is minor. Nadia Ellery reviews every Tuff Shed file personally through permit close-out, which our clients tend to notice around week three when a question comes back answered the same day. If you already have a written estimate in hand, we offer a Free Second Opinion. For a fresh start, call (805) 301-9518 to schedule your feasibility review.
FAQs
Standard plan review through Camarillo Building & Safety runs 8-12 weeks for a complete ADU permit set; expedited third-party review cuts this to 3-4 weeks for an additional fee. Call (805) 301-9518 for an exact timeline based on your Tuff Shed model and lot conditions - estimates are free.
Existing Tuff Sheds can be converted if manufactured after 2016 with the current wind-load rating and if the foundation meets R-3 standards; older units or those on storage-grade slabs typically require replacement or significant foundation work. Call (805) 301-9518 for an exact quote - estimates are free.
No. Under Haven Standard Clause 1, the written price before work starts is the price you pay; no scope creep, no change orders for code compliance items we should have caught in feasibility. Call (805) 301-9518 for a written quote - estimates are free.
We pull all permits as the design-build entity of record; your involvement is limited to notarized owner authorization and payment of city fees, which we itemize in the written quote. Call (805) 301-9518 to schedule your permit package - estimates are free.
Written by Nadia Ellery, Owner, Ellery ADU Studio Camarillo at Ellery ADU Studio Camarillo, serving Camarillo and nearby areas.