
Attached Garage Conversion in Camarillo, CA
An attached garage conversion in Camarillo typically runs $120,000-$210,000 all-in, drawings through final inspection, depending on the garage’s size, existing infrastructure, and how much finishing the space requires. Because the garage shares a wall with the main house, the structural and utility work is more involved than a Detached Garage Conversion – but the result is a fully permitted ADU with its own entrance, its own address, and real resale value.
At Ellery ADU Studio, we handle the entire scope under one contract at one written price: design, permit set, and construction. If you’ve already received a written estimate from someone else, we offer a free second opinion before you sign anything. Call (805) 301-9518 to talk through your property – a live person picks up, no voicemail queue.
Attached garage conversions are the most common project we see in Camarillo’s older subdivisions along Village at the Park, Las Posas Estates, and the neighborhoods east of Adolfo Road, where two-car attached garages were standard in homes built between 1978 and 2000. If that describes your house, there’s a reasonable chance your garage is already on a concrete slab that meets minimum ADU thickness requirements, and the main electrical panel is close enough to avoid a full service upgrade. We’ll tell you exactly what’s there on the first site visit – with photos, not impressions. That’s the Ellery approach, and it’s written into the Haven Standard before any work begins.
For context on how attached conversions fit into the broader Garage Conversion ADU in Camarillo category – and how they compare to detached or Junior ADU options – that page walks through the full picture.
When You Need Attached Garage Conversion
Not every homeowner arrives at this decision the same way. Here are the situations where an attached garage conversion is usually the right move:
- You’re parking outside anyway. In most of Camarillo’s established neighborhoods, HOA rules aside, the garage stopped being used for cars years ago. Converting it into a permitted ADU turns underused square footage into a rentable or multi-generational unit without adding footprint.
- You need a rentable unit fast. Camarillo’s rental vacancy rate has stayed tight in recent years. An attached conversion is typically the fastest path to a legal, rentable ADU because the slab, roof, and at least one shared utility connection are already in place.
- A family member needs a separate space. A shared wall with the main house means easier climate control, easier security, and easier access for an aging parent or adult child who still benefits from proximity.
- Your lot is small. Camarillo lots in the 6,000-8,000 sq ft range often don’t have enough rear yard to meet setback requirements for a detached ADU. The attached garage sidesteps that problem entirely – the building is already there.
- The existing structure is sound. If your garage’s framing, slab, and roof are in good condition, a conversion preserves that investment. Building from scratch on the same footprint would cost considerably more and take longer to permit.
- You want to add value before a future sale. A fully permitted attached ADU adds a documented second unit to the property record. In Camarillo’s current market, that’s a meaningful line item for a future buyer’s lender and appraiser – unpermitted conversions are the opposite.
Our Attached Garage Conversion Process
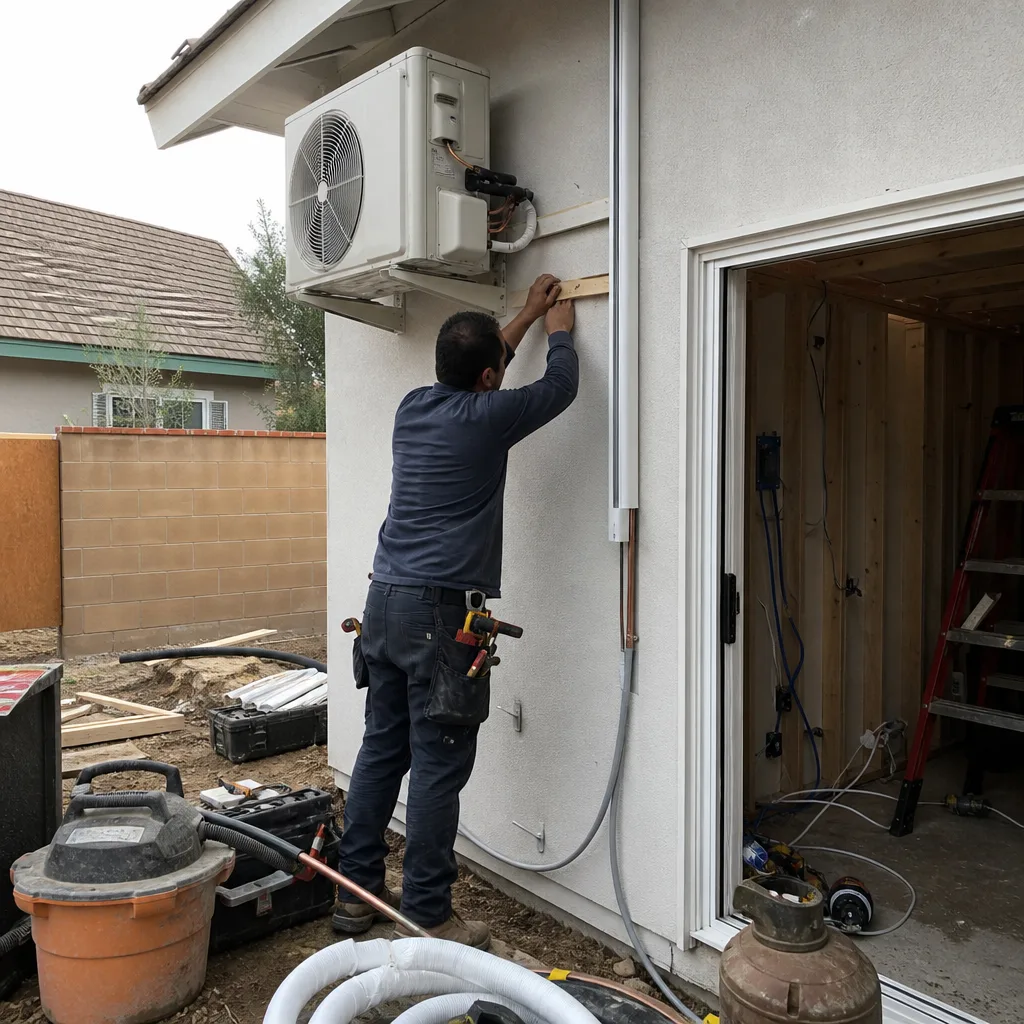
Every project at Ellery ADU Studio follows the same documented sequence. The written price is locked before step one begins – that’s Haven Standard, Clause 1, and it doesn’t change based on what we find at the site visit, as long as the site visit happens before you sign.
-
Site Assessment and Feasibility Review
Nadia Ellery or a senior project lead visits the property in person. We measure the garage interior, document the slab thickness and condition, identify the electrical panel location and current capacity, check for existing plumbing rough-ins, and photograph everything. You receive that photo record. We also pull the current parcel data from the City of Camarillo’s planning department to confirm ADU eligibility, setback compliance on the shared wall side, and any deed restrictions. If there’s a problem, you hear it here – not after you’ve signed a contract.
-
Written Price and Scope Lockdown
Based on the site assessment, we produce a written scope and price before any design work begins. The quote covers design, permit-set preparation, all required engineering (including Title 24 energy compliance, which Ventura County enforces consistently), and construction. No line items are left open-ended. If you have a competing written estimate, this is the moment to hand it over for a free second opinion comparison.
-
Architectural Design and Permit Set
We draw the conversion to meet California Building Code, Camarillo’s local zoning ordinance, and the state ADU law (Government Code 65852.2). For an attached conversion, the permit set includes a floor plan showing the separation between the main dwelling and the ADU, a site plan, elevations, structural details for the new shared-wall penetrations, and mechanical/electrical/plumbing schematics. We use James Hardie fiber-cement siding on exterior modifications because it performs well in Camarillo’s coastal-influence climate – warm, dry summers and occasional marine layer moisture that can degrade wood-based siding faster than homeowners expect.
-
Permit Submittal and City Coordination
We submit to the City of Camarillo Building and Safety Division and track the review. Camarillo typically runs a first-review turnaround of 3-6 weeks for ADU projects under state-mandated timelines. We handle any corrections or requests for additional information directly – you don’t spend time on hold with the planning counter. We’ve navigated Camarillo’s specific fire-separation requirements for attached ADUs (typically one-hour fire-rated assemblies on the shared wall) enough times to anticipate the correction letters before they arrive.
-
Construction and Inspections
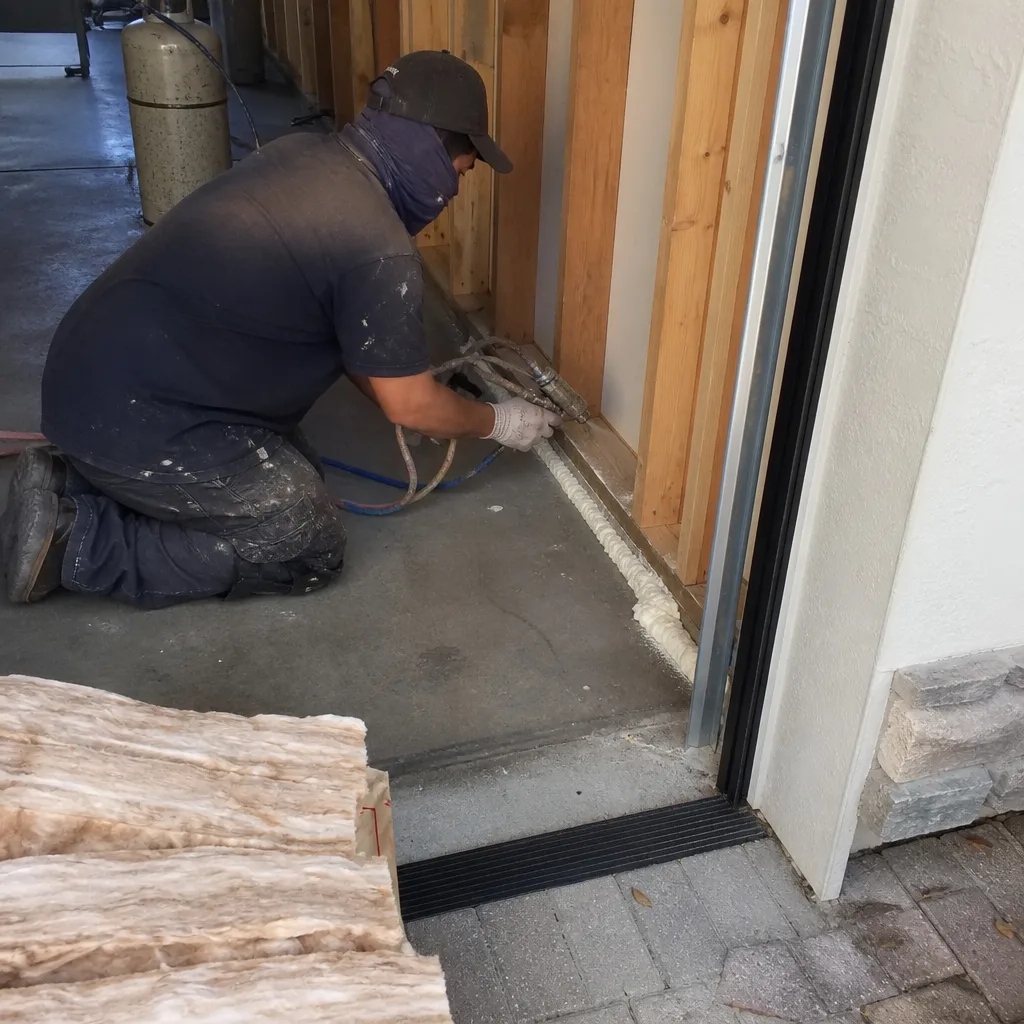
Our crews are background-checked and uniformed. Construction on an attached garage conversion in Camarillo typically runs 10-16 weeks from permit issuance, depending on the scope of kitchen and bathroom work. We schedule and attend every city inspection – framing, rough mechanical, insulation, drywall, and final. You receive a photo record at each stage. If the finished unit doesn’t match the permitted drawings, the 365-Day Done Right Promise covers it in writing: we make it right.
-
Final Inspection and Certificate of Occupancy
The project closes when the city issues a Certificate of Occupancy. That document is what makes the unit legal to rent, legal to insure as a separate dwelling, and legal to disclose on a future sale. We hand you the C of O, the full permit set, and the documented photo record from the build. The file is yours – organized and complete.
Attached Garage Conversion Pricing in Camarillo
Attached garage conversions in Camarillo typically cost $120,000-$210,000 all-in – that range covers design, permits, and construction as a single line. For a detailed breakdown, see our guide on How Much Does Garage Conversion ADU Cost? (2026 Price Guide) - Camarillo, CA. Here’s how the numbers break down, and what moves them up or down.
| Scope Item | Typical Range |
|---|---|
| Design and permit set (architectural, structural, Title 24) | $12,000 – $22,000 |
| City of Camarillo permit fees | $4,500 – $9,000 |
| Slab work (leveling, moisture barrier, subfloor if needed) | $4,000 – $12,000 |
| Framing, insulation, and fire-rated shared wall assembly | $14,000 – $28,000 |
| Electrical (subpanel, circuits, fixtures) | $8,000 – $18,000 |
| Plumbing (bathroom and kitchen rough-in and finish) | $12,000 – $25,000 |
| HVAC (mini-split system is standard in Camarillo) | $5,000 – $10,000 |
| Drywall, flooring, doors, windows, finishes | $18,000 – $38,000 |
| Exterior work (siding, new ADU entry, landscaping if required) | $8,000 – $18,000 |
What pushes a project toward the higher end: a garage that’s under 400 sq ft and requires a full bathroom and kitchen (tight mechanical layout costs more per square foot), a main-house electrical panel that’s at capacity and needs an upgrade, or a slab that’s thinner than 3.5 inches and requires a new pour over the existing concrete. What keeps a project toward the lower end: a garage built after 1990 with a standard 4-inch slab, an existing 200-amp panel with available capacity, and a simple finish package.
Camarillo-specific note: the city requires fire sprinklers in new ADUs when the main dwelling already has them. If your home was built after 2011, check your disclosure documents – this could add $8,000-$14,000 to the scope. We’ll identify this during the site assessment.
Every price Ellery ADU Studio quotes is a written price, issued before any work begins – Haven Standard, Clause 1. There is no situation where the final invoice surprises you with categories that weren’t in the signed agreement. If you’re comparing our number against another written estimate you’ve already received, call (805) 301-9518 and ask for the free second opinion. We’ll read what they quoted and tell you what’s missing, what’s padded, and what the actual scope comparison looks like.
FAQs – Attached Garage Conversion
How long does an attached garage conversion take in Camarillo from start to finish?
A typical attached garage conversion in Camarillo takes 6-9 months from signed contract to Certificate of Occupancy. Design and permit-set preparation runs 4-6 weeks. City of Camarillo’s review turnaround under state ADU law is 60 days maximum, and in practice first review often comes back in 3-5 weeks. Construction after permit issuance runs 10-16 weeks depending on bathroom and kitchen complexity. The variable that most often extends timelines is a correction round during permit review – our familiarity with Camarillo’s attached ADU requirements (particularly the one-hour fire separation and egress window sizing) reduces but doesn’t eliminate that risk.
Does Camarillo require parking replacement when I convert my attached garage?
No. California state ADU law (Government Code 65852.2) prohibits cities from requiring replacement parking when a garage is converted to an ADU – Camarillo cannot impose that requirement, and as of 2026, it doesn’t. You lose the covered garage spaces, but you are not required to build a Carport Conversion or alternative covered parking to compensate. If your HOA has separate parking rules, those are a civil matter between you and the association, not a city permitting issue – we’ll flag any known HOA restrictions during feasibility review.
Can I keep a small storage area in the garage while converting the rest to an ADU?
Generally, no – not within the permitted ADU footprint. A converted garage must function as a complete, code-compliant dwelling: it needs a bathroom, sleeping area, kitchen facilities, and proper egress. Carving out a storage room inside the permitted ADU boundary complicates the floor plan and typically fails the city’s habitability review. What some homeowners do is build a small permitted storage shed in the side or rear yard separately – a Tuff Shed-type structure, for instance, installed with a separate permit. We can include that coordination in the project scope if it matters to you. Call (805) 301-9518 and we’ll talk through the site layout.
Is an attached garage conversion cheaper than building a new detached ADU in Camarillo?
In most cases, yes – meaningfully cheaper. A new detached ADU on a Camarillo lot typically starts around $180,000 and can exceed $320,000 for larger units, because you’re building a foundation, an entirely new structure, and new utility connections from scratch. An attached conversion reuses the existing slab, roof structure, and at least one shared utility wall, which cuts foundation and framing costs substantially. The tradeoff is that the attached garage’s existing condition sets the floor on what you’ll spend – a garage with a compromised slab or undersized electrical service can close the gap. That’s exactly what the site assessment documents before you commit to a price. Every project at Ellery ADU Studio is quoted in writing before any work begins, so you know the real number before the contract is signed.
Why Camarillo Homeowners Work With Ellery ADU Studio
The design-build model matters more with attached conversions than with almost any other ADU type. The shared wall between your garage and your living space is the most technically demanding part of the project: fire-rated assembly, potential structural modifications if headers need to change for a new ADU entry, and careful coordination between the framing, insulation, and mechanical trades. When design and construction are separate contracts with separate companies, disagreements about what the drawings required versus what was built become your problem to adjudicate. Under the Ellery single-contract model, there’s no gap to fall into. If the finished wall doesn’t match the permitted drawing, the 365-Day Done Right Promise is in writing, and we make it right.
We’ve worked on garage conversions and new ADU builds across Camarillo’s varied residential fabric – homes with older panels in the Las Posas area, newer construction near The Retreat, mid-century slabs in the neighborhoods west of Camarillo Avenue – and the documentation we leave behind at each stage of construction gives you a record that survives the project and stays useful for insurance, refinancing, and eventual sale.
Nadia Ellery leads every project at the design stage. The permit set has her name on it. That’s the person accountable when Camarillo Building and Safety has a question, and it’s the person who stands behind the 365-Day Done Right Promise when the city inspector signs off.
If you’re ready to find out what your attached garage is actually worth as an ADU, call (805) 301-9518. A live person picks up. We’ll schedule a site visit, document what we find, and give you a written price – before any work begins, per Haven Standard Clause 1.
Written by Nadia Ellery, Owner at Ellery ADU Studio Camarillo, serving Camarillo.