
Site Assessment in Camarillo, CA
A site assessment is a structured, on-property evaluation that tells you exactly what your Camarillo lot can support before a single drawing is produced. In most cases, the visit takes two to three hours and produces a written summary covering zoning classification, setback measurements, utility stub locations, soil observations, and any flag that could affect your permit timeline or construction budget. That document is the foundation of our ADU Design & Permitting services – because a permit set drawn without it is, at best, a guess.
If you’re weighing an ADU on your Camarillo property and you want the facts on the page before committing to anything, call us at (805) 301-9518. A live person answers – no voicemail queue. This service sits within our broader ADU Design & Permitting in Camarillo practice, and the data collected here feeds directly into the permit set, the construction drawings, and the written project price you receive before any work begins – per Haven Standard, Clause 1.
Nadia Ellery started the studio in 2015, the same year California began loosening ADU permitting rules. In the decade since, the team has completed assessments on properties ranging from compact Camarillo infill lots near the Village at the Park neighborhood to larger parcels out toward Las Posas Estates where slope and drainage routing require careful utility planning. That repetition matters: the studio has run site assessments on more than 900 properties, and the checklist has been refined against real permit feedback from Camarillo’s Community Development Department.
When You Need a Site Assessment
- You’ve received a written ADU quote but something feels off. If a contractor handed you a number without walking your property first, the assessment gives you the documentation to verify it – or to use our Free Second Opinion to cross-check it against a written scope.
- Your lot is in a hillside or flood-prone zone. Portions of Camarillo near Calleguas Creek and the foothills above Las Posas Road carry drainage and grading requirements that don’t show up in a zoning lookup. A physical visit catches them before design starts.
- You’re converting an attached or detached garage. Camarillo’s building department requires confirmation that the existing slab thickness and framing can support a conversion – the assessment produces that finding in writing, so the permit set reflects it accurately from day one.
- The property has had unpermitted work. Older Camarillo homes, particularly those built in the 1970s tracts around Springville Drive, sometimes have additions or electrical upgrades that were never permitted. The assessment flags those so they don’t surface as conditions during plan check.
- You’re evaluating a prefab or modular unit. Systems like Abodu or Cover have specific foundation and utility interface requirements. The assessment confirms whether your site meets them or identifies what site prep would be needed before a unit can be ordered.
- You’re refinancing or selling and need to document ADU feasibility. A written site assessment from a licensed design-build studio carries weight with lenders and buyers who want evidence, not opinions.
Our Site Assessment Process

-
Pre-Visit Records Pull
Before anyone arrives at your property, we pull the current Ventura County Assessor record, the Camarillo zoning map overlay, and any existing permit history on file with the city. If your lot sits within a Planned Development zone – common in newer Camarillo tracts near Mission Oaks – we flag the HOA covenants and any city-imposed design guidelines before the visit so we’re not discovering them on-site.
-
Physical Site Walk and Measurements
We measure the property boundaries against the assessor’s plot, confirm the setback clearances on all four sides, and locate the primary structure’s footprint. In Camarillo, the standard rear setback for a new detached ADU is four feet from the property line under current state law, but local fire access requirements and easements can increase that number. We verify what actually applies to your parcel, not what applies in general.
-
Utility Stub and Service Panel Check
We locate the sewer lateral cleanout, the main water shutoff and meter, and the electrical service panel rating. A 100-amp panel is common in Camarillo homes built before 1990 and often needs an upgrade before a new ADU can receive a separate sub-panel – that’s a line item we document so it appears in your written quote, not as a surprise during rough-in inspection. For properties where a James Hardie-clad detached ADU is under consideration, we also note the clearance from the panel to the proposed building footprint, since the NEC minimum distances affect where the unit can land on the lot and factor into your ADU Design & Blueprints.
-
Soil and Drainage Observation
We don’t perform a geotechnical report at this stage – that’s a separate licensed-engineering service – but we do record visible drainage patterns, note any evidence of expansive soil behavior (common in the clay-heavy zones north of Highway 101 toward Camarillo Heights), and flag whether the proposed ADU footprint sits in or near a drainage swale. If the observations suggest a geotech report will be required, we tell you that in writing before design starts rather than after the city requests it at plan check.
-
Photo Documentation and Written Summary
Every site assessment produces a dated photo record – stamped images of the panel, the cleanout, the setback measurements, the slab condition if applicable, and any flagged items. The written summary translates each finding into a plain-language implication: what it means for your permit timeline, what it means for your budget, and whether it changes the viable ADU type for your property. Under the Haven Standard, that documentation is yours. It doesn’t live only in our files.
-
Written Price Before Any Design Work Begins
The site assessment feeds directly into your project quote. Per Haven Standard, Clause 1, no design work, no permit set, and no construction begins without a written price in your hands first – see How Much Does ADU Design & Permitting Cost? (2026 Price Guide) - Camarillo, CA for typical ranges. The assessment findings are what make that price accurate rather than approximate – which is the entire reason the step exists. If the assessment reveals a condition that changes the project scope (an easement that rules out a rear ADU, for instance), we tell you before you’ve committed a dollar to design.
Site Assessment Pricing in Camarillo
Site assessment fees in Camarillo typically run $350 to $750, depending on lot size, complexity, and the volume of records research required before the visit. A straightforward single-family lot in a standard R-1 zone with a clean permit history sits toward the lower end. A larger parcel with a Planned Development overlay, an existing unpermitted structure, or a recorded easement that needs title confirmation sits toward the upper end.
When the site assessment is bundled into a full design-build contract – which is the path most Ellery clients take – the fee is credited against the total project price. That written project price is issued before any design or permitting work begins, and it covers drawings through final inspection under a single contract.
What affects the fee:
- Lot complexity: corner lots, flag lots, and hillside parcels in Camarillo Heights require more measurement time and more records cross-referencing.
- Existing structures: a detached garage, a pool, or a large shed on the property means more setback calculations and more utility tracing.
- Zoning overlay: Planned Development and Specific Plan zones common in newer Camarillo master-planned communities carry additional design guidelines that take time to pull and read before the visit.
- Permit history gaps: if the city’s records show work that doesn’t match what’s on the property, we document the discrepancy – that takes longer than a clean file.
Call (805) 301-9518 for your written fee estimate – that number is on the page because Haven Standard, Clause 1 applies to the assessment itself, not just the project that follows it.
FAQs – Site Assessment
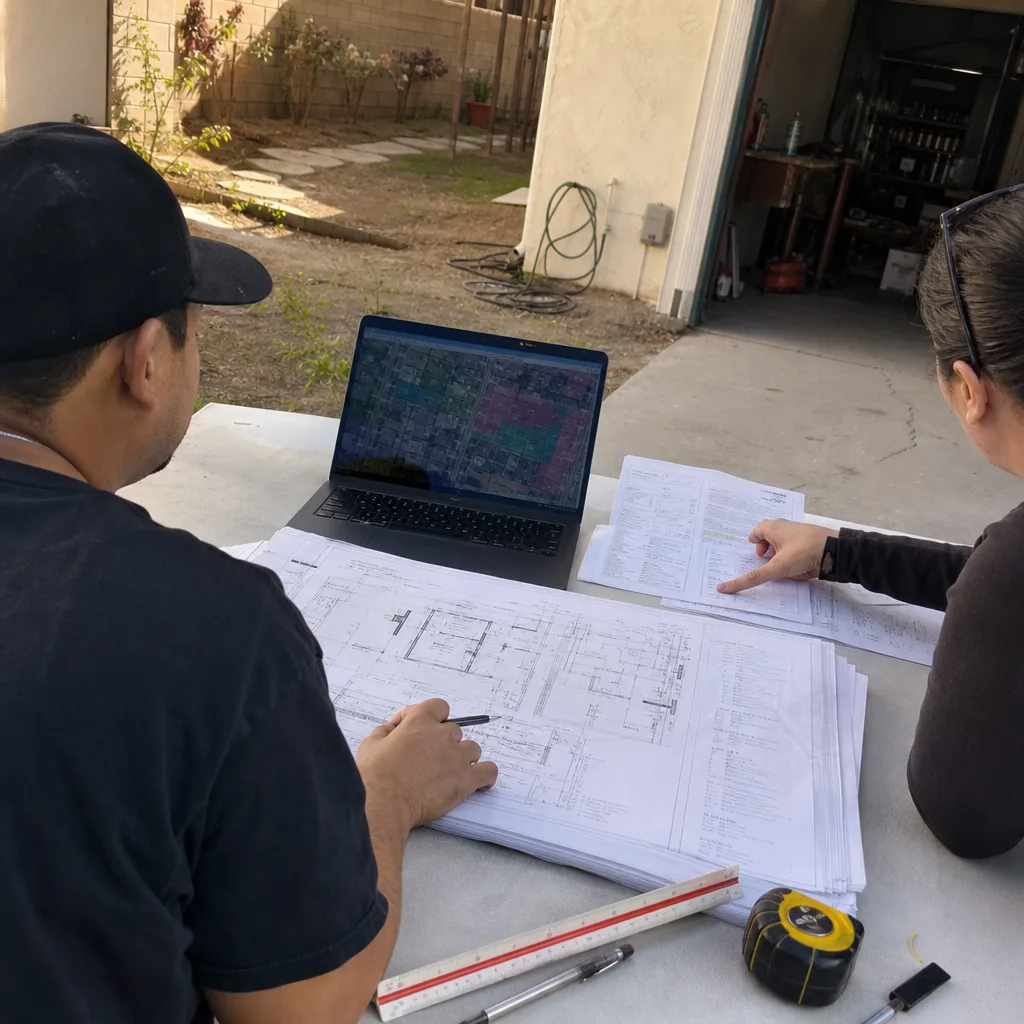
What does a site assessment actually produce – is it just a verbal walkthrough?
No. A site assessment from Ellery produces a dated written summary and a stamped photo record covering every measured finding from the visit: setback clearances, utility stub locations, panel rating, drainage observations, and any flags that affect your permit path or project budget. You receive the documentation – it doesn’t stay in our files as an internal note. That written record is what distinguishes an assessment from a sales walkthrough, and it’s the standard we apply on every visit, per the Haven Standard.
How long does a site assessment take in Camarillo?
Most assessments on standard Camarillo residential lots take two to three hours on-site, plus the pre-visit records pull which we complete before arriving. Larger or more complex properties – hillside lots toward Camarillo Heights, parcels with multiple existing structures, or lots with recorded easements – can run three to four hours. The written summary is typically delivered within two business days of the visit.
Do I need a site assessment if I already have a general contractor’s ADU quote?
Yes, and particularly so in that case. A quote produced without a documented site assessment is based on assumptions about your property, not measurements of it. The most common source of ADU budget overruns in Camarillo – and across Ventura County generally – is a condition discovered during permitting or construction that the initial quote didn’t account for: an undersized panel, a drainage conflict, an easement that shifts the building footprint. The assessment is how those conditions get priced in from the start. If you have a written quote already, our Free Second Opinion compares it against the assessment findings at no charge.
Can the site assessment determine whether my lot qualifies for a prefab ADU?
Yes. Prefab and modular systems – Abodu units, for instance, or Cover’s steel-frame systems – have specific foundation interface requirements, utility connection specifications, and minimum access widths for delivery. The site assessment confirms whether your Camarillo lot meets those requirements as-is, or documents what site prep would be required before a unit could be ordered and delivered. That finding appears in writing before any contract is signed, so you’re not discovering a site prep cost after you’ve already placed a factory order.
Why This Step Earns Its Cost
The site assessment is the only point in an ADU project where the cost of getting it wrong is still zero. A finding that shifts your ADU type – say, from a new detached unit to a garage conversion because a rear easement cuts too far into the yard – costs nothing to discover at the assessment stage. Discovered after design is complete and permit documents are submitted, that same finding means redrawing the project and restarting plan check. In Camarillo, plan check resubmittal cycles typically add six to twelve weeks to a project timeline and can cost several thousand dollars in redesign fees.
Ellery ADU Studio has been running these assessments since 2015, and the documentation protocol hasn’t changed because the consequences of skipping it haven’t changed either. The permit set is our core product – we treat the permit set as the most important document in the project, not a formality – and you can’t build an accurate permit set that meets Title 24 Energy Compliance from assumptions.
The full home of Ellery ADU Studio explains the design-build model in broader terms. For the specific permitting and design context that the site assessment feeds into, the parent page on ADU Design & Permitting in Camarillo covers the complete process from assessment through final inspection sign-off.
Key Takeaways
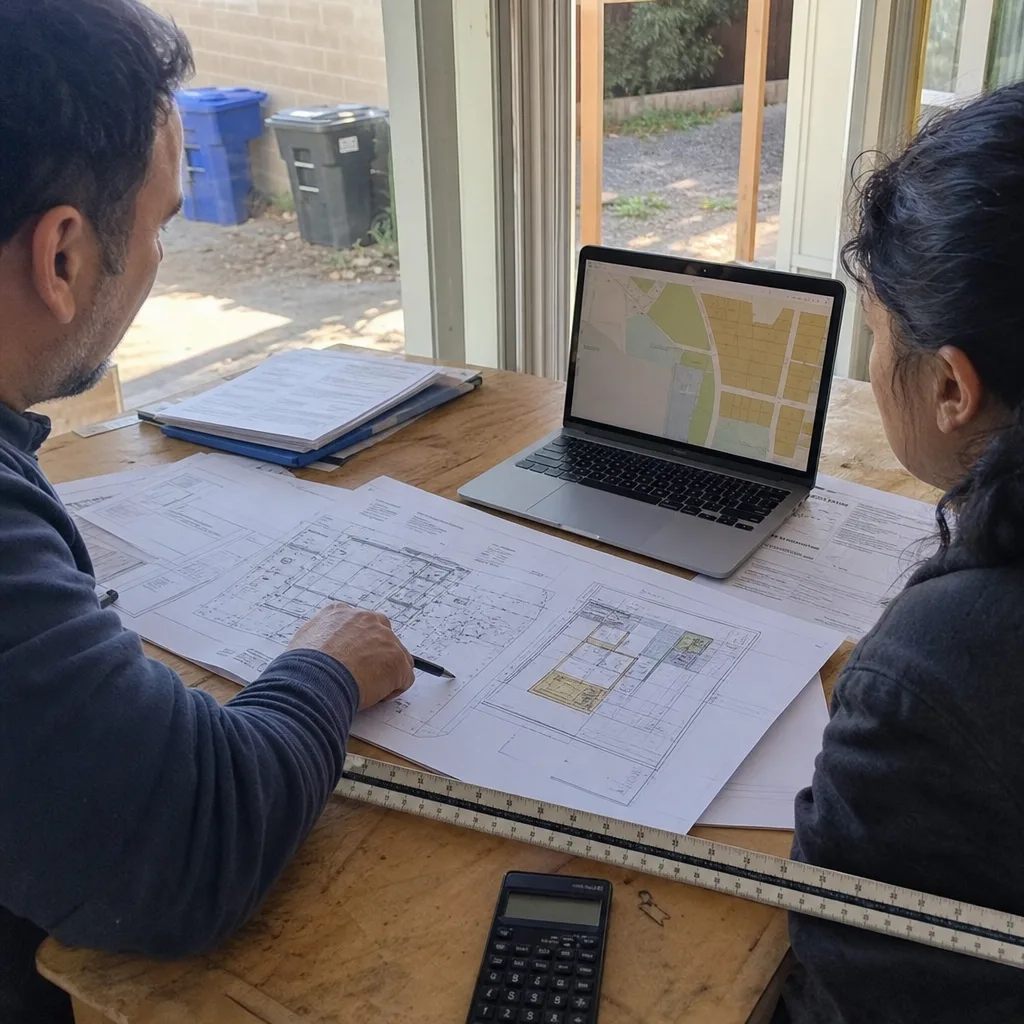
- A site assessment is a documented, on-property evaluation – not a verbal walkthrough – and produces a written summary plus a dated photo record.
- In Camarillo, assessments typically run $350 to $750 depending on lot complexity, and the fee is credited toward the project price when bundled into a design-build contract.
- The assessment catches conditions – drainage conflicts, easements, undersized panels, unpermitted work – before they affect your permit timeline or budget.
- Every written price at Ellery ADU Studio is issued before any design or construction work begins, per Haven Standard, Clause 1.
- The 365-Day Done Right Promise backs the finished build against the permitted drawings – and the accurate assessment is what makes those drawings reliable in the first place.
- Prefab feasibility (Abodu, Cover, and similar systems) is confirmed at this stage, not after a factory order is placed.
Schedule Your Site Assessment
If you’re planning an ADU on a Camarillo property – or you already have a quote and want to know whether the numbers hold up – call (805) 301-9518. A live person answers. Nadia Ellery’s team will schedule your assessment, pull the pre-visit records before arriving, and have a written summary with photo documentation in your hands within two business days of the visit. The written fee is quoted before anyone sets foot on your property. That’s Haven Standard, Clause 1, applied to the first step of the project, not just the last.
Written by Nadia Ellery, Owner at Ellery ADU Studio Camarillo, serving Camarillo.