
James Hardie Junior ADU & Interior Conversion in Camarillo: What to Know First
We provide independent James Hardie junior ADU and interior conversion services in Camarillo, typically completing feasibility-to-permit in 8-14 weeks and construction in 4-6 months depending on scope complexity. Every project carries a written price before any work starts, per Haven Standard Clause 1, with no change orders once the scope is locked. This page is for Camarillo homeowners who already own James Hardie siding, trim, or panel products and need to convert existing interior space - basements, above-garage areas, attached rooms, or interior partitions - into a permitted junior ADU. Call (805) 301-9518 to schedule your free estimate or bring us any written estimate for a free second opinion.
How James Hardie Products Fail - and How We Fix Them
- HardiePanel Vertical Siding (HZ5 series) - moisture wicking at horizontal seams in above-garage ADU conversions. The HZ5 formulation is engineered for freeze-thaw cycles, but in Camarillo’s marine-influenced climate with morning fog and afternoon sun, the bottom edge of vertical panels on south-facing garage walls can draw moisture upward through capillary action. We specify a 1/4-inch rain-screen gap and stainless Z-flashing at panel transitions, documented in the permit set so the inspector sees it before the Hardie is reinstalled.
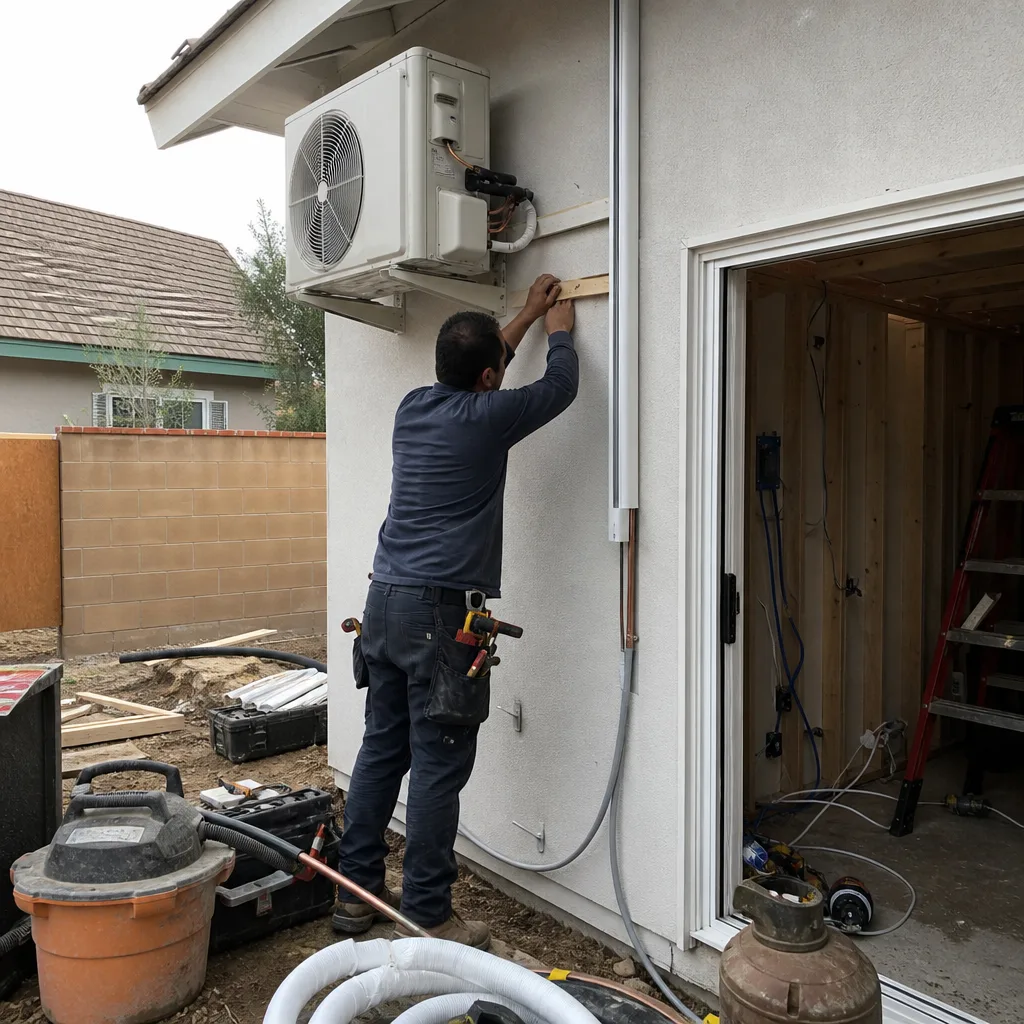
- HardiePlank Lap Siding (Smooth and Cedarmill) - nail-popping in room-to-ADU conversions where interior HVAC loads shift. When a former bedroom becomes a self-contained JADU with its own mini-split, the thermal cycling across what was once conditioned space on both sides creates differential movement. We map existing fastener patterns, replace ring-shank nails with corrosion-resistant screws at stress points, and detail the new thermal break in the permit drawings so the Hardie warranty isn’t voided by unapproved fastening.
- HardieTrim NT3 boards - corner cracking at basement ADU egress window cuts. The NT3’s dense composition holds paint beautifully but fractures if not pre-drilled within 3/8 inch of edges. Our crews use James Hardie’s specified 3/16-inch pilot bit at 1.5-inch on-center spacing for window bucks, then seal with OSI Quad Max - not generic caulk - because Hardie’s material warranty requires compatible sealants, and we document the tube lot numbers in the photo record.
- HardieBacker 500 cement board - fastener corrosion behind wet-area conversions. In basement ADUs where former storage becomes a kitchen or bath, the original installer often used standard drywall screws that rust through in 3-5 years. We remove compromised boards, install HardieBacker with the specified alkali-resistant screws at 8-inch grid spacing, and include the fastener schedule as a line item in the written quote so there’s no question what material is behind the tile.
- HardieShingle individual shingles - delamination at rake edges in attached-addition ADUs. The shingle’s fiber-cement core separates from the factory primer if water gets behind at the gable end, which happens frequently when a new JADU roof tie-in creates an unfamiliar drainage path. We remove affected courses, install a self-adhered membrane up 6 inches minimum per Ventura County amendment, and reorder matching shingles by lot number through our independent supplier - not the big-box stock that fades on a different schedule.
Our James Hardie Junior ADU & Interior Conversion Process
- 1
Feasibility and existing-condition survey. We photograph every James Hardie surface, note the series and installation date if visible, and check Ventura County’s permit history for prior work on the property.
- 2
Permit set as the core product. Nadia Ellery drafts the conversion drawings with James Hardie-specific details - fastening patterns, approved sealants, expansion gaps - so the plan checker has no reason to reject for material incompatibility.
- 3
Written price before any work starts. Here is what the scope includes, here is what it costs, and here is the document that confirms it. Haven Standard Clause 1, no exceptions.
- 4
Pre-construction parts verification. For Hardie products still under warranty, we source through the independent channel that maintains lot-number traceability; for discontinued lines, we specify compatible aftermarket with the client in writing.
- 5
Construction with documented photo record. Every visit produces dated, geotagged images of what was found and what was done - not a summary, evidence.
- 6
Final inspection and 365-Day Done Right Promise. If the finished JADU doesn’t match the permitted drawings, we make it right in writing.
What James Hardie Junior ADU & Interior Conversion Costs in Camarillo
| Project Type | Typical Range (Design Through Final Inspection) | What Moves the Price |
|---|---|---|
| Interior room-to-JADU conversion (existing Hardie exterior intact) | $85,000-$140,000 | Kitchen/bath addition, separate meter requirements, fire separation upgrades |
| Above-garage ADU with HardiePanel reclad at transitions | $120,000-$195,000 | Structural floor reinforcement, stair egress compliance, HZ5-to-HZ10 material swap if coastal |
| Basement ADU with HardieBacker wet-area rebuild | $95,000-$165,000 | Egress window excavation, moisture mitigation, existing fastener corrosion extent |
| Attached addition ADU with HardieShingle match | $145,000-$220,000 | Foundation type, roof tie-in complexity, lot coverage calculations for Camarillo Heights slope lots |
These ranges reflect all-in design-build pricing under one contract - drawings, permits, materials, labor, inspections. The written price locks at signing; no door-side upsells, no scope creep. Call (805) 301-9518 for your exact quote; estimates are free.
Why Camarillo Homeowners Call Ellery ADU Studio Camarillo for James Hardie Work

We’ve served Camarillo since 2015, including the Camarillo Heights area where setback conditions and slope make early feasibility work matter more than most clients expect. Nadia Ellery runs every project file personally through permit close-out - clients tend to notice around week three when a question comes back answered the same day. Our crews are background-checked, uniformed, and trained across the full prefab and modular spectrum: Abodu, Cover, Dvele, Mighty Buildings, Boxabl, Plant Prefab, Tuff Shed, and James Hardie. That fluency matters when your JADU needs a coordinated exterior system, not just a contractor who knows one product line. The 365-Day Done Right Promise, the documented photo record, and the live person answering calls 24/7 are not marketing - they’re Haven Standard clauses you can read before you sign.
FAQs
No, if the conversion follows James Hardie’s installation requirements for the specific product line and uses approved fasteners and sealants. We detail these requirements in the permit set and document compliance in the photo record so warranty claims remain valid. Call (805) 301-9518 if you have a specific product series to verify.
Usually, but not always from the same production run. James Hardie maintains color formulas, but lot-to-lot variation in fiber-cement curing can create visible differences in direct sunlight. We order full-lot material when possible and specify the closest current match in writing if your original color is discontinued - no surprises at installation. Call (805) 301-9518 for a sample comparison.
Permitting runs 8-14 weeks through Ventura County; construction runs 4-6 months for interior conversions, 5-8 months for above-garage or attached additions. Camarillo’s plan check queue is generally shorter than Los Angeles County, but slope lots in Camarillo Heights can trigger geotechnical review that adds 2-4 weeks. We build that contingency into the written timeline, not after the fact. Call (805) 301-9518 for a schedule specific to your property.
Replace, if the damage is in a wet zone or structural transition area. Repaired HardieTrim in a kitchen, bath, or egress window surround rarely passes Ventura County’s moisture-resistance scrutiny, and patch jobs void the material warranty. We specify replacement with lot-traceable material in the original quote so the inspector sees continuous, documented product. Call (805) 301-9518 for a free second opinion on any existing contractor’s scope.
We pull all permits as part of the single design-build contract. Ellery ADU Studio prepares the full permit set, submits to Ventura County, and attends corrections meetings - the homeowner receives copies of every submittal and approval, but does not interface with the plan checker directly. This is standard under Haven Standard Clause 3 (Permit Accountability). Call (805) 301-9518 to start the feasibility review.
Written by Nadia Ellery, Owner, Ellery ADU Studio Camarillo at Ellery ADU Studio Camarillo, serving Camarillo and nearby areas.