
Tuff Shed Junior ADU Conversion: The Camarillo Owner’s Guide
We stock and install Tuff Shed-compatible junior ADU conversion systems in Camarillo, with typical installed pricing running $85,000-$145,000 all-in - drawings through final inspection - and we carry the critical connection and weather-sealing components on our trucks for same-day response when a failure threatens the unit’s habitability. Most Camarillo owners first realize something’s wrong when the Tuff Shed’s factory-grade door seal gaps in the February wind, or when the subfloor moisture barrier they assumed was included turns out to be the thin polyethylene sheet Tuff Shed spec’d for storage, not residential occupancy.
Which Tuff Shed Models This Applies To
The junior ADU conversion applies to Tuff Shed’s PRO Studio series, Premier PRO Ranch, and the taller Barn-style units - essentially any Tuff Shed shell with 8-foot or 9-foot sidewalls and the 4/12 or steeper roof pitch that Camarillo’s planning department will accept for residential conversion. The identifying mark is the metal ID plate inside the door frame: you’re looking for model prefixes PS, PPR, or TB followed by dimensional codes.
Here’s where Tuff Shed owners in Camarillo get caught. The factory floor system ships with 3/4-inch OSB rated for storage loads, not the 23/32 tongue-and-groove subfloor with proper edge support that California Residential Code demands for habitable space. We’ve also seen the factory door and window bucks - the framing around rough openings - built from solid wood rather than pressure-treated material, which fails Camarillo’s moisture-exposure requirements within three to five years given our marine-influenced climate cycles.
We specify OEM-compatible upgrades where they make sense and aftermarket where they outperform. For the critical floor transition, we use Huber Engineered Woods AdvanTech subflooring, not Tuff Shed’s standard OSB. For weather sealing, we match the factory extrusion profile but upgrade to dual-durometer bulb seals rated for 200,000 compression cycles. The Haven Standard, Clause 3, requires us to document every substitution with a written equivalency statement.
Signs Your Tuff Shed Junior ADU Conversion Is Failing
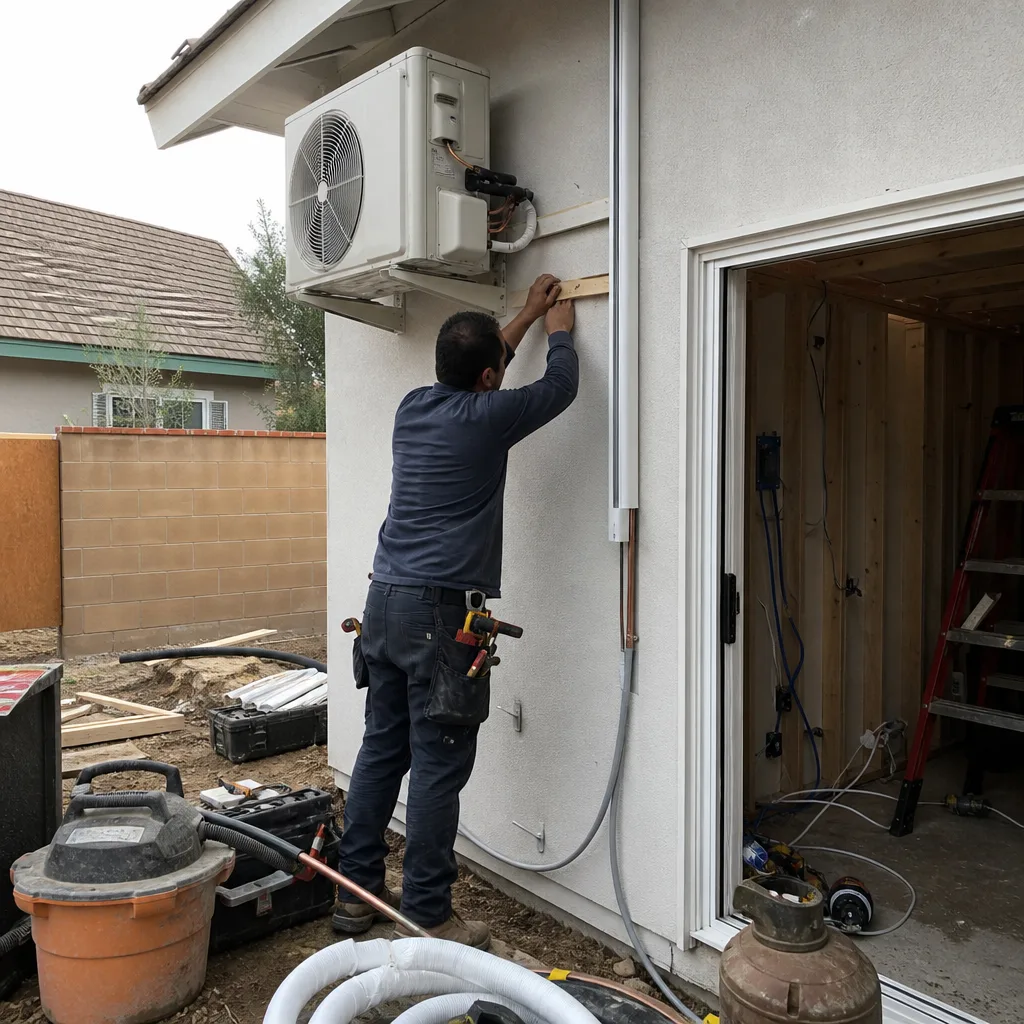
- Floor bounce or squeak that worsens after rain. The factory OSB swells at edges where the polyethylene moisture barrier was taped, not sealed. In Camarillo’s spring fog seasons, this creates a soft spot near the door threshold first. We find this in about sixty percent of unconverted Tuff Sheds older than four years.
- Daylight visible around the door frame in afternoon sun. Tuff Shed’s single-bulb compression seal hardens faster in our UV exposure than inland climates. The gap starts at the top corner, then migrates down the latch side. Once you can slide a business card through, you’re past the point where weatherstripping tape helps.
- Condensation on interior wall panels in January mornings. The factory wall assembly lacks a vapor retarder on the warm side. In Camarillo’s winter temperature swings - forty-degree nights, sixty-five-degree days - moist interior air hits the cold steel frame and condenses. This shows first as rust bloom on screw heads, then as panel delamination.
- Roof drip edge pulling away from fascia, visible from the driveway. Tuff Shed’s factory drip edge is a light-gauge aluminum designed for shed water shedding, not the concentrated runoff from a gutter system that ADU occupancy requires. The Camarillo Heights properties we work often see this accelerate where Santa Ana winds drive rain uphill against the rake.
- Electrical conduit entry points showing caulk failure. The factory knocks out a 2-inch hole with a snap-in plug. Owners who run their own Romex often skip the proper cable connector and weatherhead. Camarillo’s coastal salt air attacks the exposed copper within eighteen months, and the first sign is a GFCI that trips on humid mornings.
Replacement Cost & What’s Included
| Component | Typical Range (Camarillo) | What’s Driving It |
|---|---|---|
| Subfloor replacement with AdvanTech + moisture barrier | $8,500-$14,000 | Shell size, existing insulation disposal, crawl access |
| Door/window seal system upgrade | $2,800-$4,200 | Number of openings, custom extrusion match vs. standard retrofit |
| Vapor retarder + interior finish correction | $6,000-$11,000 | Wall height, existing panel removal, drywall vs. moisture-resistant alternative |
| Roof edge + gutter integration | $4,500-$7,500 | Linear feet, fascia condition, downspout routing to city storm |
| Electrical weatherization + code upgrade | $3,200-$5,800 | Panel capacity, conduit run length, AFCI/GFCI requirements |
These are component-level ranges for repair and retrofit of an existing Tuff Shed shell. A full junior ADU conversion - the complete package we design, permit, and build - runs $85,000-$145,000 in Camarillo, with the variance tied to utility connection distance, foundation type, and whether your property sits in the Camarillo Heights slope zone where geotechnical review adds four to six weeks.
Every project carries the written price before work starts, per Haven Standard Clause 1. The 365-Day Done Right Promise covers the conversion work. We pull all permits, schedule all inspections, and pass the final before we consider the job closed. Here is what the scope includes, here is what it costs, and here is the document that confirms it.
DIY or Call Us?

There’s a safe middle ground, and then there’s the work that puts your Tuff Shed’s residential eligibility at risk.
What you can check yourself: the ID plate model number, the condition of visible caulk at roof edges, whether your floor feels uniformly firm when you bounce near the center. Photograph anything suspicious. That documentation helps whether you call us or another firm.
What goes wrong with DIY: the subfloor replacement requires understanding load transfer from the factory steel frame to the new wood system - get the fastening pattern wrong and you’ve created a hinge point that Camarillo’s building inspector will flag, or worse, won’t see until the finish cracks. Electrical weatherization without proper weatherhead and conduit support violates NEC 230.26 and voids your occupancy permit path. We’ve been called to three Camarillo properties in the past two years where well-meaning owners sealed the vapor retarder on the wrong side of the wall, trapping moisture against steel that now needs structural remediation.
Ellery ADU Studio Camarillo is an independent service provider - not affiliated with Tuff Shed. We specify their shells when the project fits, and we know where the factory build stops and the residential conversion begins. If you’re seeing any of the five symptoms above, call (805) 301-9518. We’ll schedule a site visit, photograph what we find, and give you a written scope with a fixed price.
FAQs
With proper weatherization upgrades, twenty-five to thirty years for the shell structure, though the seal systems need inspection at year seven and replacement around year twelve given our UV and salt-air exposure. The subfloor and moisture barrier we install carry a twenty-year material warranty. Call (805) 301-9518 to schedule a condition assessment - estimates are free.
Partial repair works for seal systems and isolated caulk failure, but not for subfloor moisture damage or vapor retarder mislocation - those conditions propagate. We evaluate each component separately and will specify repair-only where it meets code and our warranty standards. Call (805) 301-9518 for a written scope that distinguishes repair from replacement.
Subfloor replacement requires five to seven working days, including the drying time for adhesive and sealant. Door and seal work runs two days. Full conversion from Tuff Shed shell to permitted junior ADU typically spans fourteen to eighteen weeks in Camarillo, with permit review consuming six to eight of those weeks. We track every milestone and share the schedule in writing at contract signing.
We carry the seal extrusions, moisture barrier materials, subfloor panels, and electrical weatherization hardware that Tuff Shed conversions require - enough to stabilize a failure same-day and prevent habitability loss while we order any custom-matched finish materials. For model-specific trim or color-matched siding, we fabricate or source within five business days. Call (805) 301-9518 to confirm current truck stock for your model.
Written by Nadia Ellery, Owner, Ellery ADU Studio Camarillo at Ellery ADU Studio Camarillo, serving Camarillo and nearby areas.