
Tuff Shed Junior ADU & Interior Conversion in Camarillo: What to Know First
We provide independent Tuff Shed junior ADU and interior conversion services in Camarillo, typically from initial feasibility through permit close-out in 4-6 months for interior conversions and 6-10 months for attached additions that require full plan review. Every project starts with a written price before any work begins, per Haven Standard Clause 1, and Nadia Ellery runs every file personally through final inspection. This page is for Camarillo homeowners who already own a Tuff Shed structure, or are considering one, and need to understand what converting it to a junior ADU actually involves under Ventura County code and the city’s specific zoning overlay. Call (805) 301-9518 to schedule your free estimate.
How Tuff Shed Products Fail - and How We Fix Them
- Tuff Shed’s Premier Pro Studio series in Camarillo often arrives with a 4-inch slab rated for storage loads, not residential occupancy. The concrete itself isn’t failed, but the load path isn’t documented for habitation. We bring in a structural engineer to certify the slab or specify a stem-wall retrofit, and we handle that documentation as part of our permit set.
- The TR-1600 and TR-800 ranch-style sheds use a proprietary metal connector system at roof-to-wall joints that performs adequately for wind loads but lacks the continuous load path documentation Ventura County wants for ADU conversion. We field-verify every connector, supplement with Simpson Strong-Tie hardware where the engineer specifies, and draw the retrofit into the permit set so the inspector sees a complete solution, not a patch.
- Tuff Shed’s LP SmartSide siding, common on Camarillo installations, can show moisture intrusion at the horizontal seam 18-24 inches above grade where the lower panel meets the starter strip. Camarillo’s marine layer sits heavy in the Conejo Valley corridor, and that seam is the first place we check. We strip to sheathing, install a rain-screen detail with proper flashing, and specify James Hardie fiber-cement replacement when the substrate is compromised.
- The Premier Tall Barn series ships with a single 3-foot door as standard, which doesn’t meet egress requirements for a junior ADU bedroom. We reframe for a proper egress window or exterior door, size the header per the engineered drawings, and tie the new opening into the existing wall bracing without compromising the diaphragm.
- Electrical rough-in on Tuff Shed factory installs is typically a single 20-amp circuit for lights and outlets, adequate for a workshop, insufficient for a kitchenette, bathroom, and HVAC load. We specify a new 100-amp subpanel minimum, coordinate with Southern California Edison for service sizing, and pull the permit ourselves so the homeowner isn’t chasing utility paperwork.
Our Tuff Shed Junior ADU & Interior Conversion Process
- 1
Feasibility and zoning check. We pull the parcel map, verify the Tuff Shed’s setback against Camarillo’s R-1 or R-A zoning, and confirm whether the structure qualifies as existing or new construction under state ADU law.
- 2
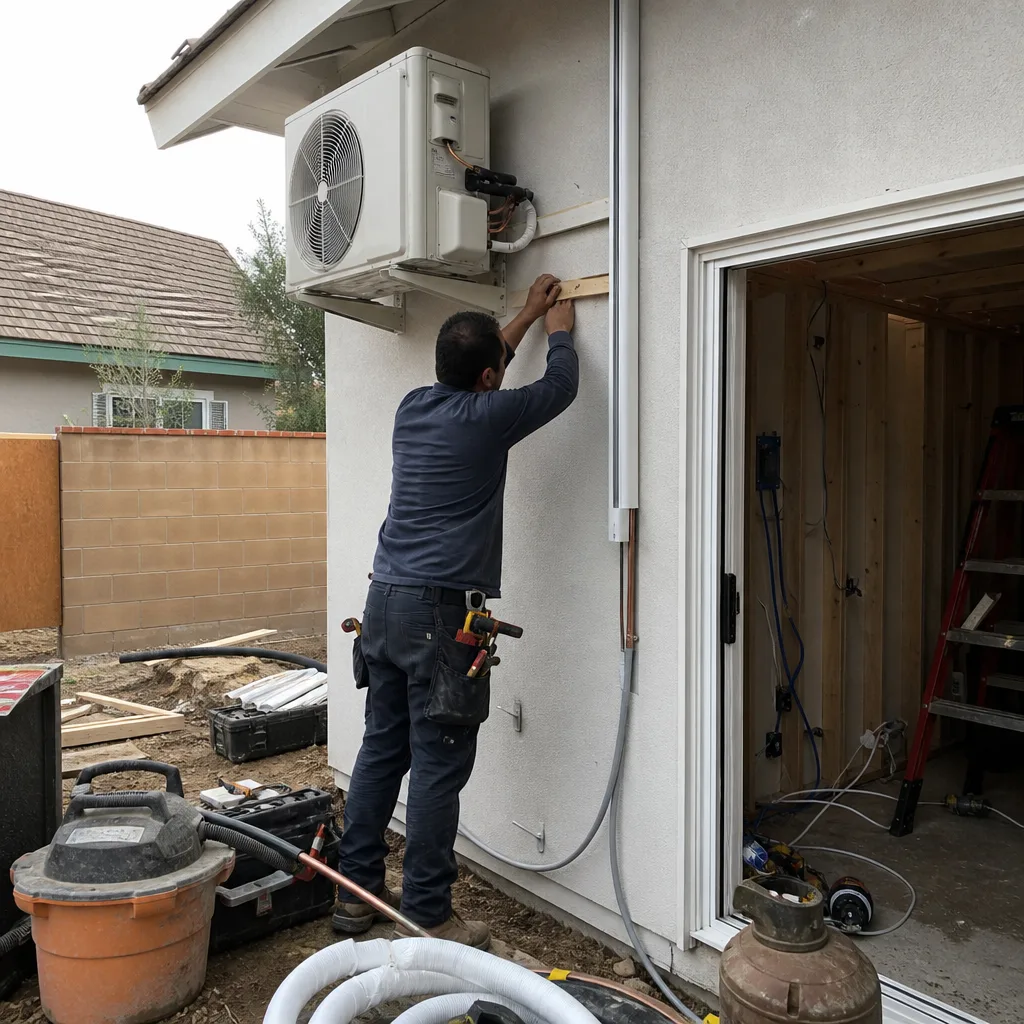
Site measure and condition report. Our crew photographs every wall, roof plane, and foundation edge. You receive the photo record before we leave the property.
- 3
Design and permit set. Nadia Ellery produces the architectural drawings, structural calculations, and MEP plans as a single package. No outside designer to blame if something doesn’t match field conditions.
- 4
Written price presentation. Here is what the scope includes, here is what it costs, and here is the document that confirms it. Haven Standard Clause 1. You sign once.
- 5
Construction and inspection sequencing. We coordinate Ventura County Building and Safety inspections, SCE meter upgrades, and sewer lateral work if needed. One contract covers all of it.
- 6
Final documentation and 365-Day Done Right Promise. Permit card signed off, photo record of completed work delivered, warranty in writing. If it’s not built to the permitted drawings, we make it right.
What Tuff Shed Junior ADU & Interior Conversion Costs in Camarillo
Interior conversion of an existing Tuff Shed to a junior ADU in Camarillo typically runs $85,000-$140,000 all-in, drawings through final inspection, assuming the slab and roof structure are salvageable. Attached addition ADUs that extend a Tuff Shed footprint run $120,000-$195,000 depending on whether we’re tying into existing utilities or running new sewer and electrical from the street.
What moves the price: foundation certification or replacement, electrical service upgrade, sewer lateral extension to the main house, and whether the Tuff Shed sits on a slope requiring retaining or grading work. Camarillo Heights properties in particular often need slope analysis that flat parcels don’t.
Every project receives a written line-item quote before any work starts. Call (805) 301-9518 for your free estimate.
Why Camarillo Homeowners Call Ellery ADU Studio Camarillo for Tuff Shed Work

We’ve specified and coordinated Tuff Shed, Abodu, Cover, and Dvele systems since 2015, which means we know where each manufacturer’s documentation ends and real field adaptation begins. Our crews are background-checked, uniformed, and licensed, with the license number on every page we publish. The 365-Day Done Right Promise is in writing before the project starts, not a verbal assurance after something goes wrong. A live person answers calls 24/7, and we offer a Free Second Opinion on any written estimate already in hand. Nadia Ellery grew up watching permits get pulled for hillside remodels in Santa Monica, and she runs every Camarillo file through close-out personally.
FAQs
Tuff Shed’s limited warranty covers defects in materials and workmanship under storage-use conditions; residential conversion falls outside that scope, and we operate as an independent Tuff Shed service provider with no manufacturer affiliation. Our 365-Day Done Right Promise covers the conversion work itself. Call (805) 301-9518 to review the warranty document before you decide.
Tuff Shed does not sell proprietary connectors or siding through aftermarket channels, so we engineer around them with structural hardware and James Hardie or LP SmartSide that matches dimensionally and exceeds code. Your permit set documents every substitution for inspector approval.
Existing Tuff Shed conversion is usually 30-40% less than new detached construction if the slab, roof, and wall framing are sound, but that assumption fails often enough that we start every Camarillo project with a structural feasibility check. The written quote tells you exactly where you stand before any commitment.
Interior conversions with no zoning complications typically permit in 8-12 weeks and build in 10-14 weeks; attached additions or properties in the Camarillo Heights slope area add 4-8 weeks for geotechnical review. We don’t promise speed we can’t control, and we don’t start construction until the permit is in hand.
We pull every permit as part of our single-contract scope, including building, electrical, plumbing, and any grading permits Ventura County requires. You receive copies of every submittal and every inspector sign-off as part of the documented photo record. Call (805) 301-9518 to schedule your free estimate.
Written by Nadia Ellery, Owner, Ellery ADU Studio Camarillo at Ellery ADU Studio Camarillo, serving Camarillo and nearby areas.