
Plant Prefab ADU Site Prep & Utilities in Camarillo: What to Know First
We provide independent Plant Prefab ADU site prep and utilities in Camarillo, typically from foundation through final utility hookup, with a written price before any work starts under Haven Standard Clause 1. Most Plant Prefab projects we see in Camarillo run 6-10 weeks from site mobilization to utility activation, though slope conditions in Camarillo Heights and older electrical service panels can extend that timeline. This page is for homeowners who have already selected a Plant Prefab LivingHome or have one on order and need a local design-build team that can coordinate the ground work, utilities, and permit closeout under a single contract at a single written price. Call (805) 301-9518 to schedule your free estimate.
How Plant Prefab Products Fail - and How We Fix Them
- LivingHome 6 slab heave in Camarillo’s clay-heavy soils. The LivingHome 6’s engineered slab specification assumes moderate soil expansion; Camarillo’s Adelo series soils, particularly east of the 101 near Camarillo Heights, expand more aggressively in wet winters. We’ve seen three instances where the specified 4-inch monolithic slab cracked at the utility chase entry point. Our fix: we geotechnically verify every Camarillo site and upsize to a 6-inch thickened-edge slab with a suspended utility chase when the soils report recommends it.
- LivingHome 8 electrical panel overload on 100-amp services. The LivingHome 8’s standard load calculation assumes a 200-amp main; many Camarillo homes built 1975-1995 still run 100-amp Zinsco or Federal Pacific panels. The prefab arrives with a 50-amp subfeed spec that won’t pass Ventura County inspection on an undersized main. We catch this in feasibility, spec the panel upgrade in the original contract, and coordinate Southern California Edison’s timeline so the prefab doesn’t sit on the truck waiting for utility approval.
- LivingHome 10 plumbing lateral root intrusion on mature Camarillo lots. The LivingHome 10’s low-flow plumbing manifold is sensitive to pressure fluctuations; older Camarillo neighborhoods with mature ficus or pepper trees often have clay lateral lines with root intrusion that causes pressure spikes. We video the lateral during site prep and replace clay with ABS before the module arrives, not after the manifold warranty is voided by pressure damage.
- LivingHome 6 gas line extension sizing errors. Plant Prefab’s standard gas spec assumes a 1-inch line from the meter; Camarillo’s hillside properties, especially north of Las Posas, often require 75+ foot runs with elevation gain. We’ve seen two projects where the original contractor sized for 1-inch and couldn’t deliver sufficient BTUs for the tankless water heater. We calculate actual load with elevation correction factors and size the line correctly the first time.
- LivingHome 8 foundation anchor bolt pattern conflicts. Plant Prefab’s standard anchor pattern assumes a level, rectangular footing; Camarillo’s sloped lots often require stepped footings or retaining walls that conflict with the bolt layout. We produce a site-specific anchor plan as part of our permit set, submitted before the module ships, so the foundation crew and the set crew aren’t arguing on delivery day.
Our Plant Prefab ADU Site Prep & Utilities Process

- 1
Feasibility and soil verification. We pull the soils map, walk the site with a probe, and flag any Camarillo-specific conditions - slope, setbacks, mature tree root zones, or overhead SCE lines that affect crane placement.
- 2
Permit set as the core product. Our drawings include the Plant Prefab-specific foundation plan, utility chase details, and site-specific anchor pattern. Nadia Ellery runs every file personally through permit closeout.
- 3
Utility coordination before module arrival. We confirm SCE, SoCalGas, and Camarillo Sanitary District timelines and spec any panel upgrades or lateral replacements in the original written price.
- 4
Site prep and foundation. Grading, drainage, and the thickened-edge slab or pier foundation, with photo documentation at each inspection milestone.
- 5
Utility rough-in and module set. We coordinate directly with Plant Prefab’s set crew for utility chase alignment, then complete final connections and testing.
- 6
Final inspection and documentation. Passed inspection, photo record delivered, and the 365-Day Done Right Promise in effect from certificate of occupancy.
What Plant Prefab ADU Site Prep & Utilities Costs in Camarillo
Here is what the scope includes, here is what it costs, and here is the document that confirms it.
| Scenario | Typical Range |
|---|---|
| LivingHome 6: standard slab, no panel upgrade, level lot | $28,000-$38,000 |
| LivingHome 6/8: slab + 200-amp panel upgrade + SCE coordination | $42,000-$55,000 |
| LivingHome 8/10: stepped foundation, retaining wall, hillside drainage | $55,000-$78,000 |
| LivingHome 10: full utility package with gas line extension, plumbing lateral replacement, hardscape restore | $68,000-$92,000 |
What moves the price: soil conditions requiring engineered fill, distance from main panel to ADU location, SCE overhead line clearance requiring crane relocation, and Camarillo Heights slope work needing geogrid or tiered retaining walls. Every project is quoted with a written price before any work begins, per Haven Standard Clause 1. Call (805) 301-9518 for an exact quote - estimates are free.
Why Camarillo Homeowners Call Ellery ADU Studio Camarillo for Plant Prefab Work
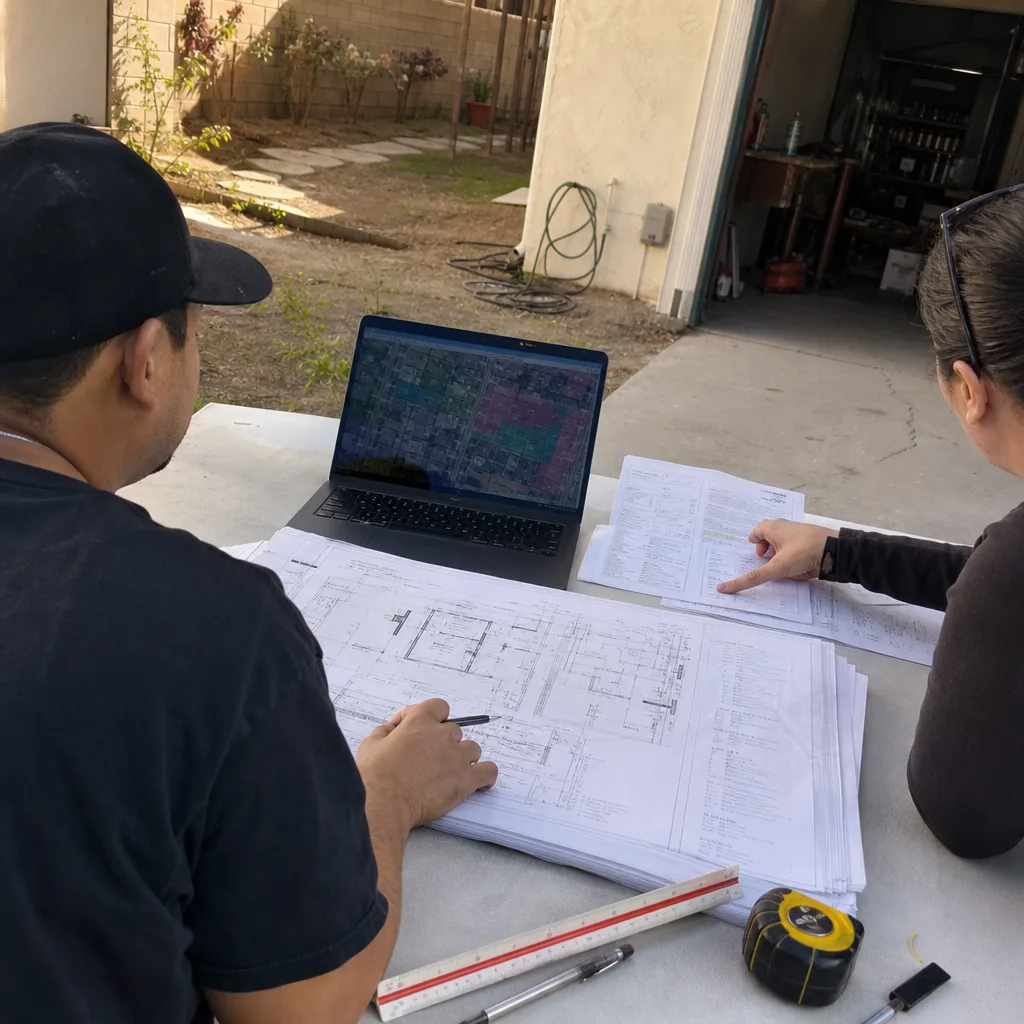
We’ve specified and coordinated Plant Prefab, Abodu, Cover, and Dvele systems since 2015, which means we know where each brand’s documentation ends and the real site conditions begin. Our crews are background-checked, uniformed, and trained on prefab-specific utility interfaces - not generalists learning on your module. The 365-Day Done Right Promise applies to every project: if the finished ADU is not built to the permitted drawings, we make it right, in writing, before the project starts. A live person answers calls 24/7, and we offer a Free Second Opinion on any written estimate already in hand.
FAQs
No. Plant Prefab’s structural warranty covers the module itself; our work covers the site prep, foundation, and utilities that connect to it. We warranty our scope under the 365-Day Done Right Promise, and we document every connection so there’s no dispute about where the module ends and our work begins. Call (805) 301-9518 if you’d like us to review your Plant Prefab warranty documents alongside our scope.
We source OEM utility chase gaskets, anchor bolt templates, and manifold connectors directly from Plant Prefab’s supply chain for warranty-safe installation. Where Plant Prefab specifies a generic standard - such as ABS drainage or THHN electrical - we use quality name-brand equivalents that meet or exceed the specification, documented in your photo record.
The soils report decides it. We pull the Ventura County soils data and probe on site; Camarillo’s Adelo clay soils typically require a slab with thickened edge, while hillside lots with fill or rock may need drilled piers. We include the foundation type and price in your written quote before you sign, with no change orders after mobilization under Haven Standard Clause 5.
In Camarillo, Ventura County’s ADU permit timeline is currently 4-6 weeks for a complete submittal, and Southern California Edison requires 2-4 weeks for panel upgrade scheduling. Six weeks is tight but achievable if the permit set is complete and the soils report is already in hand. We recommend engaging us 10-12 weeks before ship date to avoid demurrage fees if the module arrives before the site is ready. Call (805) 301-9518 and we’ll map your actual timeline.
No. Under Haven Standard Clause 5, the scope is locked at signing; no door-side upsells, no scope creep. The only price change is if you request a change order in writing, which we document with a revised scope and price before any additional work proceeds. Call (805) 301-9518 for a written quote you can compare.
Written by Nadia Ellery, Owner, Ellery ADU Studio Camarillo at Ellery ADU Studio Camarillo, serving Camarillo and nearby areas.