
Plant Prefab Junior ADU & Interior Conversion in Camarillo: What to Know First
We provide independent Plant Prefab junior ADU and interior conversion service in Camarillo, typically completing feasibility through permit close-out in 4-6 months for interior conversions and 6-9 months for attached additions using Plant Prefab systems. Every project carries a written price before any work starts, per Haven Standard Clause 1, and our 365-Day Done Right Promise applies to all Plant Prefab coordination work. This page is for Camarillo homeowners who already own a Plant Prefab product or are considering one for a basement ADU, above-garage unit, room conversion, or attached addition and need a design-build studio that understands how these systems integrate with local code. Call (805) 301-9518 to schedule your free estimate.
How Plant Prefab Products Fail - and How We Fix Them
- LivingHome 10 and LivingHome 6 series: moisture management at interior conversion boundaries. The Plant Prefab LivingHome line uses a tightly sealed envelope that performs beautifully as a standalone unit but creates vapor-drive complications when joined to an existing Camarillo structure. We see this in above-garage conversions where the original garage lacks adequate vapor retarder continuity. Our fix is a detailed transition detailing in the permit set, specifying exactly where the Plant Prefab envelope ends and the existing building’s begins, with material callouts that satisfy Ventura County’s moisture protection requirements.
- Cabana series: structural load-path gaps in room-to-ADU conversions. The Cabana’s lighter frame system, designed for minimal foundation impact, sometimes leaves a structural gray zone when it’s married to an existing bedroom or basement conversion. The floor diaphragm doesn’t always speak clearly to the existing structure. We fix this by running a full load-path analysis in our structural drawings, calling out Simpson Strong-Tie or equivalent connectors by part number, and submitting the connection detail as a deferred submittal if needed.
- LivingHome C6: MEP rough-in conflicts with older Camarillo electrical panels. The C6’s compact mechanical chase is efficient until it meets a 1970s Camarillo Heights home with a full main panel and no room for the required 100-amp subfeed. We fix this by identifying the panel constraint during feasibility, pricing the service upgrade or load-management device in the written quote, and coordinating with Southern California Edison before permit submittal so the utility letter doesn’t delay your project.
- Cabana and LivingHome 10: foundation compatibility with Camarillo’s expansive clay soils. Plant Prefab’s standard pier specifications assume moderate soil conditions. Camarillo’s Camarillo Formation clay expands significantly when wet, which we’ve tracked across projects from Las Posas Estates to Mission Oaks. We fix this by requiring a soils report for any detached or attached addition, then specifying helical piers or an engineered mat foundation in the structural drawings, with the geotechnical letter included in the permit set.
- LivingHome 10: window and door header heights mismatched to interior conversion ceiling planes. The 10-foot module height is generous until you factor in the finished floor buildup and ceiling finish in a basement ADU conversion. We’ve seen header heights that clear code minimum by half an inch, which means trim conflicts or light fixture placement problems later. We fix this by modeling the full finish buildup in our BIM coordination, catching the conflict before the module ships, and issuing a field directive with the exact dimensional adjustment.
Our Plant Prefab Junior ADU & Interior Conversion Process
- 1
Feasibility and site measure. We visit your Camarillo property, photograph the existing conditions, and record dimensions with laser measure. You receive a documented photo record within 24 hours.
- 2
Plant Prefab system selection and conflict check. We pull the current Plant Prefab spec sheets for your model line and run a dimensional and MEP compatibility check against your existing structure. If you’re in the selection phase, we advise on which series fits your conversion type.
- 3
Written quote with scope locked. Here is what the scope includes, here is what it costs, and here is the document that confirms it. Under Haven Standard Clause 5 (No Surprises), the scope is locked at signing.
- 4
Permit set preparation and submittal. Nadia Ellery runs every permit set personally through close-out. For Camarillo projects, this means Ventura County plan check for unincorporated areas or City of Camarillo Community Development for in-city properties.
- 5
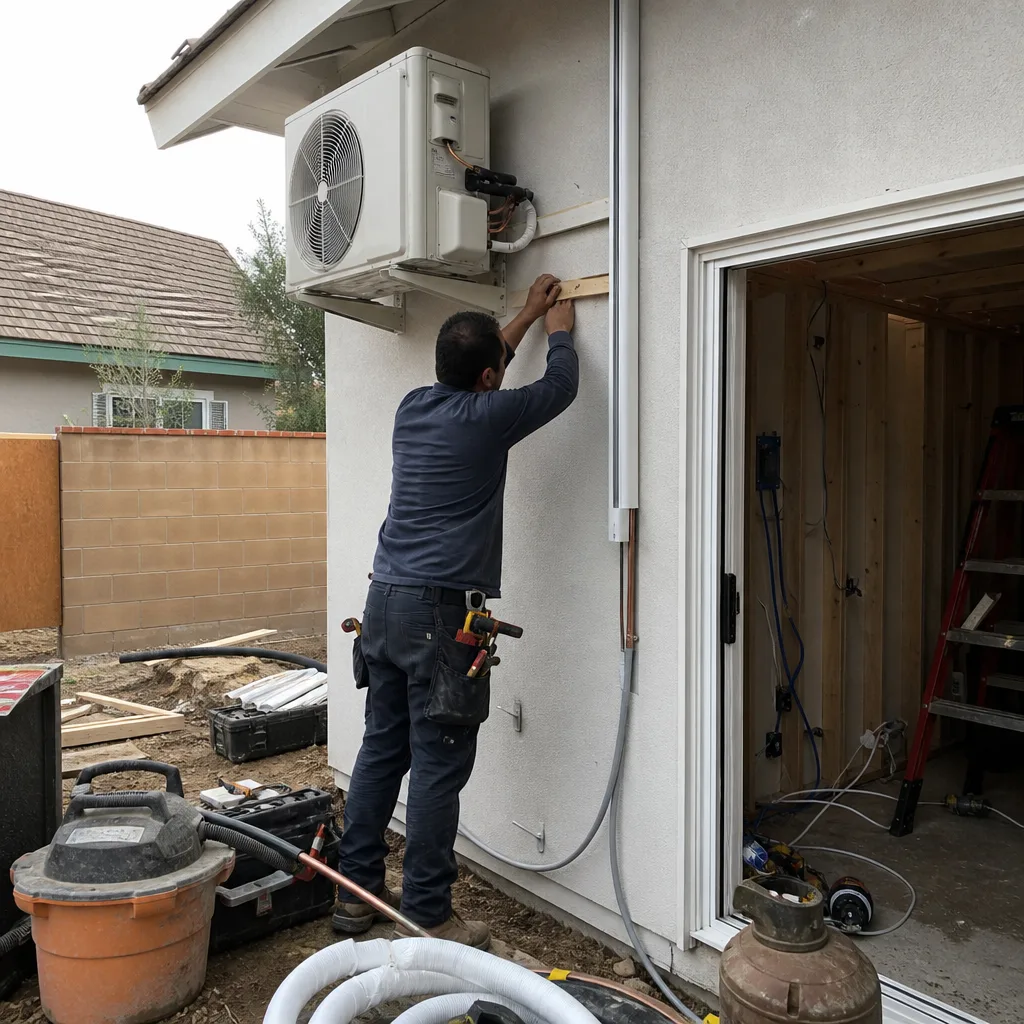
Plant Prefab coordination and field integration. We manage the crane set or module delivery, supervise the weatherproofing and MEP tie-ins, and verify every connection against the approved drawings.
- 6
Final inspection and 365-Day Done Right activation. We walk the finished ADU with you, compare it to the permitted drawings, and document the condition. If anything is not built to the permit set, we make it right.
What Plant Prefab Junior ADU & Interior Conversion Costs in Camarillo
| Project Type | Typical Range (Design-Build, All-In) |
|---|---|
| Room-to-JADU conversion (Cabana or LivingHome C6 integration) | $85,000-$140,000 |
| Basement ADU with Plant Prefab MEP module | $110,000-$185,000 |
| Above-garage ADU (LivingHome 6 or 10 series) | $145,000-$220,000 |
| Attached addition ADU with full Plant Prefab module | $175,000-$290,000 |
What moves the price: foundation type (helical piers add $15,000-$35,000 in Camarillo clay), electrical service upgrade, fire separation between existing and new construction, and whether the Plant Prefab module requires a crane set or can be site-built from panelized components. Every range above is paired with a written quote before any work starts, per Haven Standard Clause 1. Call (805) 301-9518 for an exact figure on your property.
Why Camarillo Homeowners Call Ellery ADU Studio Camarillo for Plant Prefab Work

We’ve coordinated Plant Prefab, Abodu, Cover, and Dvele systems since 2015, which means we know where each brand’s documentation is strong and where it needs supplementing for Ventura County plan check. Our 365-Day Done Right Promise is in writing before your project starts, not a verbal assurance after something goes wrong. A live person answers calls 24/7, and Nadia Ellery runs every file through permit close-out personally. If you already have a written estimate from another firm, we offer a Free Second Opinion, no obligation.
FAQs
No. As an independent Plant Prefab service provider, we coordinate with Plant Prefab’s documentation and installation requirements to maintain warranty coverage on their components. We do not alter factory-sealed structural or envelope elements without written approval from Plant Prefab’s technical team, and we document every coordination in your project file.
Plant Prefab typically ships replacement panels or components from their Rialto factory within 2-3 weeks for current-series products. For discontinued lines, we source compatible alternatives and detail the substitution in an addendum to the permit set. We build this lead time into our project schedules so it doesn’t push your inspection dates.
For interior conversions, we almost always recommend integrating Plant Prefab components into the existing structure rather than full module replacement, which typically saves 30-40 percent on foundation and weatherproofing costs. The exception is a failing foundation or extensive termite damage, which we flag during feasibility with photos and a written recommendation.
Interior conversions and room-to-JADU projects move fastest, typically 4-6 months from signed contract to final inspection in Camarillo, assuming no utility upgrade delays. Attached additions with full modules run 6-9 months due to crane scheduling and Ventura County’s structural review queue. We do not promise speed we cannot control; we promise a written schedule with named milestones.
We pull all permits as part of our single-contract design-build scope. Plant Prefab does not act as the permit applicant for your property; they provide the module documentation, and we integrate it into a permit set that meets Camarillo or Ventura County requirements. Call (805) 301-9518 to discuss your specific property.
Written by Nadia Ellery, Owner, Ellery ADU Studio Camarillo at Ellery ADU Studio Camarillo, serving Camarillo and nearby areas.