
Cover ADU Design & Permitting: The Camarillo Owner’s Guide
A complete Cover ADU design and permitting package in Camarillo typically runs $18,500-$32,000 all-in, from feasibility study through final inspection sign-off, and most permit sets are ready for city submission within 4-6 weeks. We specify and coordinate Cover’s modular system under our single-contract design-build model, so the drawings, structural calcs, and permit navigation are our responsibility, not yours to stitch together between separate designers and builders. Homeowners usually come to us after discovering their Cover unit can’t move past planning without a site-specific foundation plan, or after a general contractor quoted the build but handed them a permit application and wished them luck.
Cover’s system arrives precision-built, but the permitting path is never plug-and-play. Camarillo’s Planning Division requires geotechnical review for any new foundation work in the Camarillo Heights slope zone, and the Ventura County Air Quality Management District has additional combustion-appliance rules that affect Cover’s standard mechanical package. We’ve navigated both for multiple Camarillo properties.
Which Cover Models This Applies To
We design and permit for Cover’s full current lineup: the Cover Backyard Studio (240-320 sq ft), the Cover One-Bedroom (400-500 sq ft), and the Cover Two-Bedroom (600-750 sq ft). Each ships with Cover’s proprietary steel-frame chassis and panelized wall system, but the foundation type, utility stub locations, and setback compliance are site-determined, not factory-determined.
Identification is straightforward: the model badge is on the electrical panel door, and the serial prefix (CBS-, COB-, or CTB-) tells us which foundation detail to spec. The 2023-2024 production run uses a revised chassis rail spacing that requires a wider pier pad layout than earlier units; if your Cover quote references “Series 2” framing, we automatically spec the 48-inch on-center pier grid rather than the legacy 42-inch. We don’t use generic foundation plans. Every pier depth and rebar schedule we submit is calculated for your specific Camarillo soils report and slope conditions.
Ellery ADU Studio Camarillo is an independent design-build studio, not affiliated with Cover. We specify their system because it performs well in our climate, but we work for the homeowner, not the manufacturer.
Signs Your Cover ADU Design & Permitting Is Failing

- Planning returns your application with “incomplete” on the structural sheets. This usually means the Cover-provided generic foundation detail wasn’t adapted to your site’s bearing capacity. Camarillo’s clay-heavy soils in the Pleasant Valley area often require deeper piers than Cover’s standard detail assumes. We commission the soils report and redraw the foundation plan to match.
- The city asks for a Title 24 energy compliance path you don’t recognize. Cover’s factory insulation values meet baseline code, but Camarillo sits in Climate Zone 5, where the prescriptive package sometimes triggers mandatory high-efficacy lighting and mechanical requirements. We run the performance method alternative to keep your project compliant without factory changes.
- Your contractor says “the permit’s your problem” after quoting the build. This is the designer-builder gap we eliminate. Under our single contract, the permit set is our core product, not an afterthought. If the inspector flags a detail, we revise and resubmit; no finger-pointing.
- You’re told you need a variance for setbacks that seem excessive. Camarillo’s R-1 zones require 4-foot side and rear setbacks for detached ADUs, but the Camarillo Heights fire-safety overlay can push that to 10 feet on downslope edges. We catch this in feasibility, not after you’ve paid for drawings.
- The utility company won’t set a meter without a site plan they can read. Southern California Edison’s Camarillo service center requires CAD-drawn site plans with GPS-verified pole distances. Our permit set includes this as standard; hand-sketched plans get rejected.
Replacement Cost & What’s Included
Here is what the scope includes, here is what it costs, and here is the document that confirms it.
| Service Component | Typical Range in Camarillo |
|---|---|
| Feasibility study + site measure | $1,800-$2,400 |
| Full permit set (architectural, structural, MEP, Title 24) | $8,500-$14,000 |
| Soils report (if required) | $3,200-$5,500 |
| City permit fees (Camarillo + Ventura County) | $2,800-$4,800 |
| Permit expediting + revision cycles | $2,200-$5,300 |
| Total design and permitting, Cover ADU | $18,500-$32,000 |
The range depends on three factors: whether your lot needs a soils report (slopes over 15% in Camarillo Heights almost always do), how many planning revision cycles the city requires (we average 1.2 cycles for Cover units; complex sites take more), and whether utility trenching crosses an SCE easement. Under Haven Standard Clause 1, your written price is locked before any work starts. Clause 5 (No Surprises) means the scope doesn’t expand after signing. We also specify and coordinate Abodu and Dvele systems if Cover isn’t the right fit for your site.
DIY or Call Us?
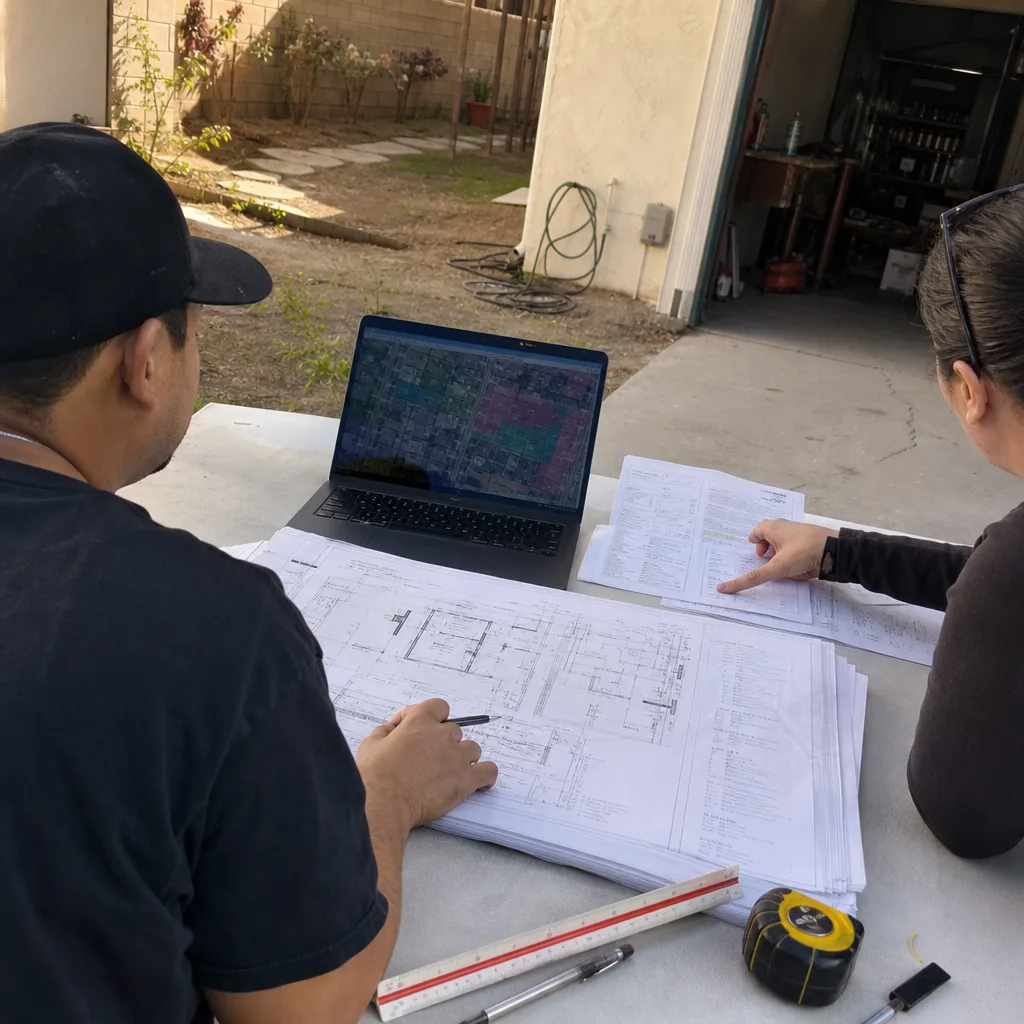
Some homeowners handle the initial research well: confirming their lot size meets Camarillo’s minimum 5,000 sq ft for detached ADUs, checking the city’s online zoning map for overlay districts, and gathering prior survey documents. Where DIY permitting fails is at the detail level. The structural calculations for a Cover unit’s steel chassis on a sloped Camarillo lot require a licensed engineer. Title 24 compliance software costs $1,200 annually and has a learning curve measured in months. And when Planning requests a revision, the turnaround knowledge, who to call, what wording gets approval faster, comes from repetition we’ve built since 2015.
Nadia Ellery runs every project file personally through permit close-out. Her clients tend to notice around week three when a question comes back answered the same day.
If you’re holding a Cover quote or a preliminary site plan, call (805) 301-9518 for a Free Second Opinion. We’ll tell you what’s solid, what’s missing, and what the permitting path actually looks like for your specific Camarillo property.
FAQs
From submission to issuance, Camarillo Planning and Building Safety typically takes 8-14 weeks for a Cover ADU with no variances required. Add 4-6 weeks if a hillside exemption or fire-safety review is triggered. Call (805) 301-9518 and we’ll check your address against known overlay conditions.
Cover’s documentation is excellent for manufacturing, but Camarillo requires site-specific foundation plans, a California-licensed structural engineer’s wet stamp, and jurisdiction-specific Title 24 documentation that the factory doesn’t produce. We integrate their specifications into a permit-ready set that meets Ventura County’s submittal standards.
Our ADU Site Prep & Utilities scope covers trenching, sewer lateral extensions, and SCE coordination under the same single contract. We don’t hand off to a separate utility contractor. The Haven Standard Clause 3 requires a documented photo record on every site visit, including utility work.
Revision cycles are included in your written price. We don’t charge hourly for responding to Planning comments. Our 900+ ADU track record since 2015 means we’ve seen most Camarillo comments before and can usually turn a revision in 3-5 business days.
Written by Nadia Ellery, Owner, Ellery ADU Studio Camarillo at Ellery ADU Studio Camarillo, serving Camarillo and nearby areas.