
Abodu ADU Design & Permitting: The Camarillo Owner’s Guide
Abodu ADU design and permitting in Camarillo typically runs $8,500-$14,500 for the full permit set, feasibility study, and city submittal package, with most Camarillo Heights and central city projects moving from contract to plan check in under three weeks. We stock the complete documentation chain for Abodu One and Abodu Two models, including the structural calcs and Title 24 energy compliance that Ventura County Building & Safety requires for factory-built ADU approvals. Most owners first realize they need dedicated Abodu permitting help when the city rejects their manufacturer packet for missing site-specific drainage, fire separation, or utility connection details that the standard Abodu documentation does not address.
Which Abodu Models This Applies To
We specify and coordinate permitting for the Abodu One (400-500 sq ft studio/one-bedroom) and the Abodu Two (600-800 sq ft two-bedroom), including the 2022-2024 model years with the updated wall panel system and the earlier 2019-2021 builds with the original rainscreen cladding. The permit set differs materially between these generations: post-2022 units carry a California HCD insignia number that Ventura County will verify against the factory build card, while earlier units need supplemental structural letters from a California-licensed engineer for wind load at Camarillo’s 110 mph design wind speed per Ventura County’s amended CBC adoption.
To identify your unit, check the metal data plate inside the electrical panel door for the HCD insignia (format: HCD-####) and the serial prefix. If your prefix starts ABD-22 or later, you’re on the current documentation track. ABD-19 through ABD-21 requires the supplemental engineering step, which adds roughly $1,800-$2,400 to the permit package but is non-negotiable for approval. We do not recommend generic ADU permit services for Abodu units; the factory connection details, crane set drawings, and foundation anchorage schedules are proprietary, and a drafter unfamiliar with Abodu’s 6-inch raised floor system will miss the cripple-wall bracing that triggers a structural correction letter every time.
Ellery ADU Studio Camarillo is an independent design-build studio, not affiliated with Abodu. We also specify and coordinate Cover and Dvele systems under the same single-contract model.
Signs Your Abodu ADU Design & Permitting Is Failing

- City returns your Abodu manufacturer packet with a “plan check correction” citing site drainage. The standard Abodu documentation assumes flat grade and 5-foot setbacks. Camarillo’s clay-heavy soils in the Heights area and the older central neighborhoods with established oak canopies often require percolation data and revised foundation details that the factory packet omits. This is the most common rejection we see, and it means your permitting path needs local civil coordination.
- Your contractor or the Abodu delivery team says “the homeowner handles permits.” This is technically true under Abodu’s purchase agreement, but it leaves you with a 200-page manufacturer submittal and no site-specific drawings. The gap between factory documentation and a buildable Camarillo permit set is where most projects stall for two to four months.
- Your utility provider (SoCalGas or Ventura County Public Works) requests a meter spot or sewer lateral map you do not have. Abodu units require dedicated utility service; the permitting package must include a site utility plan showing the new lateral from main to unit. Without this, your temporary power for construction and final occupancy are both blocked.
- The fire department or Ventura County Fire Protection District flags separation distance from your main residence. Camarillo’s municipal code adopts the California Fire Code with local amendments for hillside zones. Abodu’s standard 10-foot separation works in flat lots but fails in sloped Camarillo Heights properties where the fire access path and defensible space calculations change the buildable envelope.
- You received a permit approval but it does not match the Abodu unit you ordered. This happens when the permit set uses generic “modular dwelling” language instead of Abodu-specific structural connection details. At final inspection, the field verifier will compare the installed unit against the approved drawings; mismatches trigger a correction cycle that can add six to eight weeks.
Replacement Cost & What’s Included
Our Abodu-specific permit packages for Camarillo properties are priced as follows:
| Package Component | Typical Range |
|---|---|
| Feasibility study + site measure (Camarillo Heights, central city, or Pleasant Valley area) | $1,200-$1,800 |
| Complete permit set: architectural, structural, Title 24, site plan, utility plan | $5,500-$8,500 |
| HCD factory build card coordination + supplemental structural letter (pre-2022 units) | $1,800-$2,400 |
| Plan check submittal, correction responses, and permit issuance | $1,800-$2,800 |
| Total project, typical Camarillo lot | $8,500-$14,500 |
What drives the range: lot slope (Camarillo Heights vs. flat central parcels), utility complexity (septic vs. sewer, overhead vs. underground electric), and whether your Abodu unit needs the supplemental engineering step. Every project is quoted with a written price before any work begins, per Haven Standard Clause 1. Under Clause 5 (No Surprises), the scope is locked at signing; no add-ons after plan check begins. The 365-Day Done Right Promise applies: if the finished ADU is not built to the permitted drawings, we make it right in writing.
Here is what the scope includes, here is what it costs, and here is the document that confirms it.
DIY or Call Us?
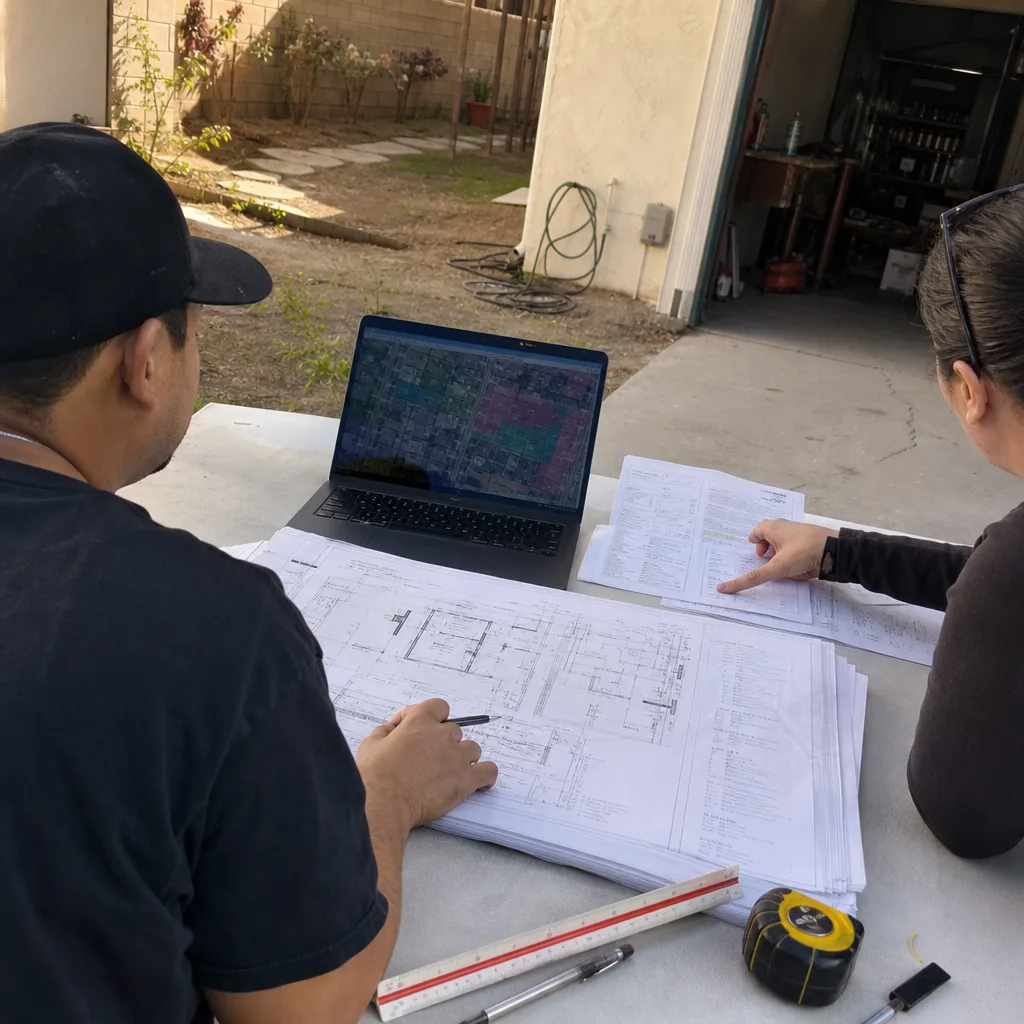
An owner can safely check three things before calling: confirm your Abodu serial prefix and HCD insignia number, photograph your lot slope and existing utility locations, and download Ventura County’s ADU checklist from the Building & Safety website. These steps save us an hour of site investigation and move your quote faster.
Where DIY permitting goes wrong: Abodu’s foundation anchorage uses a proprietary bolt pattern tied to the crane set sequence; misdocument this and your structural inspector will fail the footing inspection. The Title 24 energy compliance must reference the factory HERS rating and supplement with site-specific solar readiness or PV sizing; generic Cal-THPS software outputs are rejected. And Ventura County’s fire separation calculations for sloped lots require a civil survey that most homeowners do not have equipment to perform. We have corrected six Camarillo permits this year that stalled at plan check for these exact gaps. Call (805) 301-9518 to schedule your free estimate; we will review what you have and name the exact scope and price to finish it.
FAQs
From complete submittal to issued permit, Ventura County Building & Safety typically takes four to six weeks for Abodu units with clean documentation. Add two to three weeks if supplemental structural engineering is required for pre-2022 models. Call (805) 301-9518 for a timeline based on your specific lot and Abodu serial number; estimates are free.
The manufacturer packet is necessary but not sufficient; it lacks site-specific drainage, utility connections, and Camarillo’s local amendments for wind load and fire separation. We use the factory documentation as a starting point and build the complete permit set around it. Call (805) 301-9518 and we will review what you received against what the city requires.
Yes, we coordinate directly with HCD for the factory build card verification and any required field verifications during crane set. This is included in our permit package scope, not billed separately. Call (805) 301-9518 to confirm your unit’s HCD status and our coordination timeline.
Camarillo’s oak preservation ordinance and hillside grading requirements trigger additional submittals: a tree protection plan from a certified arborist and a geotechnical letter for slopes over 15 percent. We flag these constraints in the feasibility study and price them into the written scope before work starts, per Haven Standard Clause 1. Call (805) 301-9518 for a site-specific assessment.
Written by Nadia Ellery, Owner, Ellery ADU Studio Camarillo at Ellery ADU Studio Camarillo, serving Camarillo and nearby areas.